Welcome to a lakefront retreat where every season invites you to relax, entertain, and savor sweeping water views. With year-round water access and thoughtfully designed indoor-outdoor living, this home delivers the ultimate lakeside lifestyle for those who value comfort, connection, and effortless gatherings.
Unforgettable Lake Views from Every Angle
From quiet sunrise coffees to golden-hour evenings, the lake is always in view. Expansive windows and multiple decks frame the water beautifully, while the saltwater pool, lower-level patio, and outdoor living areas offer front-row seats to nature's daily show. Whether you're boating, swimming, or simply unwinding, this property brings lake life to your doorstep.
A Chef-Inspired Kitchen Designed for Hosting
The heart of the home is a well-appointed kitchen featuring custom cabinetry, granite countertops, stainless-steel double ovens, and a generous island with snack bar seating. The open flow to the breakfast room and outdoor decks creates an ideal setting for brunches, holiday gatherings, and relaxed evenings with friends.
Main-Level Primary Suite with Lakefront Serenity
Wake up to shimmering water views in a sunlit primary suite with a tray ceiling and inviting sitting area. The spa-inspired bath includes dual vanities, a soaking tub, and a walk-in tiled shower--your private retreat after a day on the lake.
A Lower Level Built for Entertaining
The daylight walkout basement is designed for memorable moments and effortless hosting, featuring:
- A custom oversized bar with sink, refrigerator, dishwasher, and trash compactor
- A spacious recreation room with pool table
- A family room ideal for movie nights or game-day gatherings
- Two guest bedrooms and a full bath--perfect for visitors or multi-generational living
Outdoor Living at Its Finest
Host summer celebrations by the saltwater pool, grill on the covered patio, or launch your boat for an afternoon cruise. With year-round water access, every day becomes a lake day--and every evening ends with a view.
Additional Highlights
- Five spacious bedrooms and 3.5 baths
- Formal living room or office plus a great room with fireplace
- Open dining room and large breakfast room
- Main-level laundry for convenience
- Two-car garage on the main level plus a lower-level garage with abundant storage
More than a home, this is a lifestyle--where lake views inspire, entertaining comes naturally, and every detail is designed to elevate your everyday experience. Discover what true year-round lakefront living feels like.
Year-Round Lakefront Living with Panoramic Views & Well-Planned Entertaining Spaces
Five Bedrooms • Three and a Half Baths • Saltwater Pool • Custom Bar •
For sale
Price cut: $125K (6/5)
$1,650,000
155 Lake Crest Dr, Lenoir City, TN 37772
3beds
5,807sqft
Single Family Residence
Built in 1994
1.3 Acres Lot
$-- Zestimate®
$284/sqft
$17/mo HOA
What's special
Saltwater poolMain-level primary suiteGreat room with fireplaceLower-level patioWalk-in tiled showerMain-level laundry for convenienceWell-appointed kitchen
- 722 days |
- 1,065 |
- 52 |
Zillow last checked:
Listing updated:
Listed by:
Debby Hill,
BHHS Dean-Smith Realty 865-588-5000,
Artie Hill 865-414-4702,
BHHS Dean-Smith Realty
Source: East Tennessee Realtors,MLS#: 1275145
Facts & features
Interior
Bedrooms & bathrooms
- Bedrooms: 3
- Bathrooms: 4
- Full bathrooms: 3
- 1/2 bathrooms: 1
Rooms
- Room types: Bonus Room
Heating
- Central, Natural Gas
Cooling
- Central Air, Ceiling Fan(s)
Appliances
- Included: Dishwasher, Refrigerator, Trash Compactor, Other
Features
- Walk-In Closet(s), Kitchen Island, Pantry, Wet Bar, Bonus Room
- Flooring: Carpet, Tile
- Basement: Finished
- Number of fireplaces: 1
- Fireplace features: Ventless, Gas Log
Interior area
- Total structure area: 5,807
- Total interior livable area: 5,807 sqft
Video & virtual tour
Property
Parking
- Total spaces: 3
- Parking features: Garage Door Opener, Basement, Main Level
- Garage spaces: 3
Features
- Exterior features: Irrigation System, Prof Landscaped, Dock
- Has private pool: Yes
- Pool features: In Ground
- Has view: Yes
- View description: Mountain(s)
- Has water view: Yes
- Waterfront features: Lake/Water Access, Waterfront
- Frontage type: Lakefront
Lot
- Size: 1.3 Acres
- Dimensions: 309 x 300 x IRR
- Features: Private
Details
- Additional structures: Storage
- Parcel number: 022N B 055.00
Construction
Type & style
- Home type: SingleFamily
- Architectural style: Contemporary,Traditional
- Property subtype: Single Family Residence
Materials
- Brick
Condition
- Year built: 1994
Utilities & green energy
- Sewer: Septic Tank
- Water: Public
Community & HOA
Community
- Security: Smoke Detector(s)
- Subdivision: Millers Landing Unit 1
HOA
- Has HOA: Yes
- HOA fee: $200 annually
Location
- Region: Lenoir City
Financial & listing details
- Price per square foot: $284/sqft
- Tax assessed value: $1,247,300
- Annual tax amount: $5,514
- Date on market: 9/28/2025
Estimated market value
Not available
Estimated sales range
Not available
Not available
Price history
| Date | Event | Price |
|---|---|---|
| 6/5/2026 | Price change | $1,650,000-7%$284/sqft |
Source:  East Tennessee Realtors #1275145 Report a problem East Tennessee Realtors #1275145 Report a problem | ||
| 5/8/2026 | Price change | $1,775,000-10.1%$306/sqft |
Source: East Tennessee Realtors #1275145 Report a problem | ||
| 8/14/2025 | Price change | $1,975,000-13.2%$340/sqft |
Source: East Tennessee Realtors #1275145 Report a problem | ||
| 9/2/2024 | Listed for sale | $2,275,000+2485.2%$392/sqft |
Source: East Tennessee Realtors #1275145 Report a problem | ||
| 9/2/1993 | Sold | $88,000$15/sqft |
Source: Agent Provided Report a problem | ||
Public tax history
| Year | Property taxes | Tax assessment |
|---|---|---|
| 2025 | $5,514 | $311,825 |
| 2024 | $5,514 +16.5% | $311,825 |
| 2023 | $4,734 | $311,825 |
| 2022 | $4,734 | $311,825 |
| 2021 | -- | $311,825 +13% |
| 2020 | $4,977 | $275,975 |
| 2019 | $4,977 | $275,975 |
| 2018 | $4,977 +0% | $275,975 |
| 2017 | $4,977 +3.3% | $275,975 +6.5% |
| 2016 | $4,817 0% | $259,175 |
| 2015 | $4,817 | $259,175 |
| 2014 | $4,817 | $259,175 |
| 2013 | -- | $259,175 |
| 2012 | $4,870 | $259,175 -4.9% |
| 2011 | $4,870 +12.6% | $272,525 |
| 2010 | $4,325 | $272,525 |
| 2009 | $4,325 -17.3% | $272,525 |
| 2008 | $5,232 +35.1% | $272,525 +29.4% |
| 2007 | $3,874 | $210,550 |
| 2006 | $3,874 | $210,550 |
| 2005 | $3,874 +3.4% | $210,550 |
| 2004 | $3,748 +20.3% | $210,550 +20.3% |
| 2003 | $3,115 | $175,025 0% |
| 2001 | -- | $175,037 -75% |
| 2000 | -- | $700,149 |
Find assessor info on the county website
Monthly payment
Est. payment
Payment breakdown
Explore the cost of this home by adjusting the details. Changes won't be saved.Climate risks
Neighborhood: 37772
Getting around
0 / 100
Car-DependentNearby schools
GreatSchools rating
- 8/10Highland Park Elementary SchoolGrades: PK-4Distance: 4.4 mi
- 7/10North Middle SchoolGrades: 5-8Distance: 7 mi
- 5/10Greenback SchoolGrades: PK-12Distance: 9.5 mi
- $1,722,3005 bd5 ba5.3k sqft159 Lake Crest Dr, Lenoir City, TN 37772Off Market

- $652,1004 bd3 ba2.5k sqft105 Riverpoint Dr, Lenoir City, TN 37772Off Market

- $1,265,0003 bd4 ba4.2k sqft141 Lake Crest Dr, Lenoir City, TN 37772Sold
- $1,763,0003 bd4 ba6.3k sqft126 Clear Cove Ct, Lenoir City, TN 37772Off Market
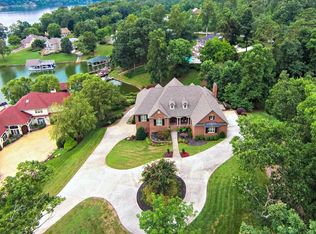
- $2,186,3004 bd12 ba6.3k sqft129 Clear Cove Ct, Lenoir City, TN 37772Off Market
- $49,4000.73 acres160 Lake Crest Dr, Lenoir City, TN 37772Off Market
- $82,900-- bd-- ba-- sqftLake Crest Dr, Lenoir City, TN 37772Off Market
- $58,800-- bd-- ba-- sqftLake Crest Dr, Lenoir City, TN 37772Off Market
A local agent can set up tours, give advice and negotiate with sellers.
A local lender can help you make sure your offer is ready when you are.
Similar homes
- $1,800,0004 bd5 ba6.3k sqft12719 Early Rd, Knoxville, TN 37922For Sale
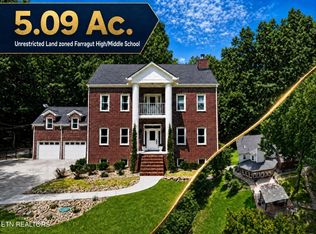
 MLS ID #1349136, Tiffany Winchell, Brougham Properties. East Tennessee Realtors
 - $975,0003 bd4 ba3.7k sqft600 Donaldson Light Ln, Lenoir City, TN 37772For Sale

 MLS ID #3336707, Karen Packett. RealTracs MLS as distributed by MLS GRID
 - $930,0003 bd4 ba3.5k sqft105 Glen Mar Dr, Lenoir City, TN 37772For Sale
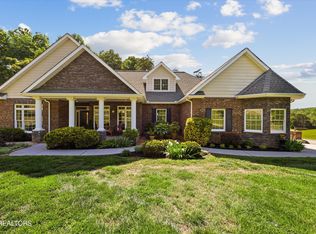 MLS ID #1338450, Kara Dunn, Gables & Gates, REALTORS. East Tennessee Realtors
 - $1,499,9004 bd4 ba5k sqft4246 Gravelly Hills Rd, Louisville, TN 37777For Sale
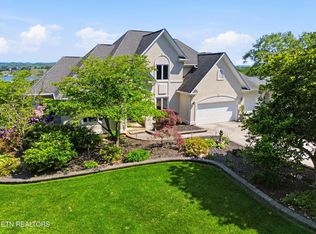 MLS ID #1338939, Jeff LaRue, Realty Executives Associates. East Tennessee Realtors
 - $--4 bd5 ba4.5k sqft1802 Calgary Falls Ln, Knoxville, TN 37931AuctionMLS ID #1349800, Kenny Phillips, Powell Auction & Realty,LLC. East Tennessee Realtors
- $1,075,0004 bd4 ba4.8k sqft8002 Jackson Bend Rd, Lenoir City, TN 37772For SaleMLS ID #1324969, Debbie T. Hamilton, Wallace. East Tennessee Realtors
- $1,759,0006 bd9 ba5.6k sqft1245 Arborbrooke Dr, Knoxville, TN 37922For SaleMLS ID #1330800, Janet DeBusk Hensley, Gables & Gates, REALTORS. East Tennessee Realtors
- $1,700,0003 bd5 ba4.9k sqft212 Okema Trce, Loudon, TN 37774For SaleMLS ID #1343202, Tina Wiebe, Engel & Volkers Knoxville. East Tennessee Realtors
- $1,175,0005 bd5 ba5.2k sqft430 Oak Chase Blvd, Lenoir City, TN 37772For SaleMLS ID #1336442, Mary Campbell, Keller Williams Realty. East Tennessee Realtors
- $1,245,0005 bd4 ba5.7k sqft421 Saddle Ridge Dr, Knoxville, TN 37934For SaleMLS ID #1348758, Tiffany Winchell, Brougham Properties. East Tennessee Realtors
- $999,0004 bd5 ba5k sqft410 Catoosa Ln, Loudon, TN 37774For SaleMLS ID #1342778, Debbie Morris, BHHS Lakeside Realty. East Tennessee Realtors
- $1,150,0003 bd5 ba3.7k sqft4758 Driftwood Ln, Louisville, TN 37777For SaleMLS ID #1351195, Jake Harris, Realty Executives Associates. East Tennessee Realtors
- $1,749,0005 bd5 ba4.5k sqft2310 W Gallaher Ferry Rd, Knoxville, TN 37932For SaleMLS ID #1338367, Carrie Hayes, Baine Realty Group. East Tennessee Realtors
- $1,165,0006 bd5 ba5.1k sqft716 Bridgeport Dr, Knoxville, TN 37934For SaleMLS ID #1348762, Heather Tarantino, Wallace. East Tennessee Realtors
- $1,175,0006 bd4 ba4.1k sqft12828 Watergrove Dr, Knoxville, TN 37922For SaleMLS ID #1349445, Phil Hopewell, ResultsMLS.com. East Tennessee Realtors
- $949,9003 bd5 ba4.3k sqft1489 Thomas Woods Way, Lenoir City, TN 37772For SaleMLS ID #1349753, William C. Prichard, Wingman Realty. East Tennessee Realtors
- $1,799,0004 bd4 ba5.2k sqft5421 Blueridge Dr, Knoxville, TN 37919For SaleMLS ID #1347216, Jenny McGlothin, Keller Williams Signature. East Tennessee Realtors
- $999,9004 bd4 ba4.2k sqft12708 Watergrove Dr, Knoxville, TN 37922For SaleMLS ID #1344233, Kevin Wade, Saddlebrook Realty, LLC. East Tennessee Realtors
- $889,0004 bd5 ba3.9k sqft11646 Burgess Dr, Knoxville, TN 37934For SaleMLS ID #1347244, Jennifer Wilson, Realty Executives Associates. East Tennessee Realtors
- $1,195,0005 bd6 ba5.8k sqft256 Ivy Gate Ln, Knoxville, TN 37934For SaleMLS ID #1338173, Holli McCray, Greater Impact Realty. East Tennessee Realtors
