Welcome home to this custom-built all-brick residence offering approximately 4,100 square feet in the desirable Choto community. This thoughtfully designed home features 5 bedrooms plus a large bonus room with a closet, providing flexible space for a playroom, media room, home office, or guest suite. The main level offers a welcoming layout with granite countertops in the kitchen, generous living spaces, and a primary suite. An additional main-level bedroom offers even more flexibility. The finished basement includes a workout room, bedroom, full bathroom, recreation area, and abundant storage. Enjoy your private backyard retreat with a spa/pool area, fire pit, and screened-in deck, perfect for relaxing or entertaining. Additional highlights include a three-car garage and neighborhood amenities such as a clubhouse, fitness center, and pool. Conveniently located near shopping, dining, parks, and top-rated schools, this home offers comfort, functionality, and community living.
Active
Price cut: $50K (9/1)
$1,125,000
12828 Watergrove Dr, Knoxville, TN 37922
6beds
4,100sqft
Single Family Residence
Built in 2014
0.3 Acres Lot
$-- Zestimate®
$274/sqft
$75/mo HOA
What's special
Finished basementAdditional main-level bedroomWorkout roomCustom-built all-brick residenceRecreation areaPrivate backyard retreatThree-car garage
- 40 days
- 1,770
- 102
Likely to sell faster than
Zillow last checked:
Listing updated:
Listed by:
Phil Hopewell 615-488-2094,
ResultsMLS.com 615-488-2094
Source: East Tennessee Realtors,MLS#: 1349445
Facts & features
Interior
Bedrooms & bathrooms
- Bedrooms: 6
- Bathrooms: 4
- Full bathrooms: 3
- 1/2 bathrooms: 1
Rooms
- Room types: Bonus Room
Heating
- Central, Natural Gas, Electric
Cooling
- Central Air
Appliances
- Included: Tankless Water Heater, Gas Range, Dishwasher, Microwave, Refrigerator
Features
- Walk-In Closet(s), Kitchen Island, Eat-in Kitchen, Bonus Room
- Flooring: Carpet, Hardwood, Tile
- Basement: Partially Finished
- Number of fireplaces: 1
- Fireplace features: Gas, Stone
Interior area
- Total structure area: 4,100
- Total interior livable area: 4,100 sqft
Property
Parking
- Total spaces: 3
- Parking features: Garage Faces Side
- Garage spaces: 3
Features
- Has private pool: Yes
- Pool features: In Ground
Lot
- Size: 0.3 Acres
- Features: Private
Details
- Parcel number: 162OD035
Construction
Type & style
- Home type: SingleFamily
- Architectural style: Traditional
- Property subtype: Single Family Residence
Materials
- Brick
Condition
- Year built: 2014
Utilities & green energy
- Sewer: Public Sewer
- Water: Public
Community & HOA
Community
- Subdivision: Copperstone
HOA
- Has HOA: Yes
- HOA fee: $75 monthly
Location
- Region: Knoxville
Financial & listing details
- Price per square foot: $274/sqft
- Tax assessed value: $757,700
- Annual tax amount: $2,944
- Date on market: 7/24/2026
Estimated market value
Not available
Estimated sales range
Not available
Not available
Price history
| Date | Event | Price |
|---|---|---|
| 9/1/2026 | Price change | $1,125,000-4.3%$274/sqft |
Source:  East Tennessee Realtors #1349445 Report a problem East Tennessee Realtors #1349445 Report a problem | ||
| 7/24/2026 | Listed for sale | $1,175,000+2482.4%$287/sqft |
Source: East Tennessee Realtors #1349445 Report a problem | ||
| 7/22/2013 | Sold | $45,500$11/sqft |
Source: Public Record Report a problem | ||
Public tax history
| Year | Property taxes | Tax assessment |
|---|---|---|
| 2025 | $2,944 | $189,425 |
| 2024 | $2,944 | $189,425 |
| 2023 | $2,944 | $189,425 |
| 2022 | $2,944 +8.3% | $189,425 +47.7% |
| 2021 | $2,719 | $128,275 -75% |
| 2020 | $2,719 | $513,100 |
| 2019 | $2,719 +4.5% | $513,100 +816.3% |
| 2018 | $2,603 | $56,000 -54.4% |
| 2017 | $2,603 -2.8% | $122,775 |
| 2016 | $2,677 | -- |
| 2015 | $2,677 +13.7% | -- |
| 2014 | $2,355 | -- |
Find assessor info on the county website
Monthly payment
Est. payment
Payment breakdown
Explore the cost of this home by adjusting the details. Changes won't be saved.Climate risks
Neighborhood: 37922
Nearby schools
Schools provided by the listing agent
- Elementary: Northshore
- Middle: Farragut
- High: Farragut
Source: East Tennessee Realtors. This data may not be complete. We recommend contacting the local school district to confirm school assignments for this home.
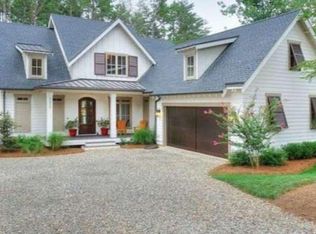
- $1,006,6006 bd5 ba4.5k sqft12822 Watergrove Dr, Knoxville, TN 37922Off Market

- $885,0005 bd4 ba3.2k sqft12834 Watergrove Dr, Knoxville, TN 37922Sold

- $900,0005 bd2 ba3.9k sqft1422 Turning Leaf Ln, Knoxville, TN 37922Off Market
- $977,3005 bd4 ba3.9k sqft1422 Turning Leaf Ln LOT 227, Knoxville, TN 37922Off Market
Similar homes
- $949,9004 bd4 ba4.2k sqft12708 Watergrove Dr, Knoxville, TN 37922Active
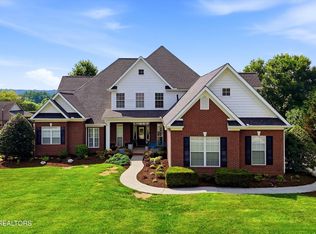
 MLS ID #1344233, Kevin Wade, Saddlebrook Realty, LLC. East Tennessee Realtors
 - $1,167,4405 bd4 ba3.1k sqft12425 Palm Beach Way, Knoxville, TN 37922Active
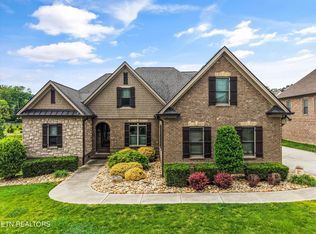 MLS ID #1340377, Tim Burnette, Whitetail Properties Real Estate, LLC. East Tennessee Realtors
 - $775,7004 bd4 ba3.1k sqft12683 Bayview Dr, Knoxville, TN 37922Active
 MLS ID #1347139, Will Tomb, INNOVATE Real Estate. East Tennessee Realtors
 - $1,300,0005 bd4 ba4.2k sqft901 Broken Shaft Ln, Knoxville, TN 37922Active
 MLS ID #1351029, Alexandra Hughes, Keller Williams Signature. East Tennessee Realtors
 - $644,9004 bd3 ba2.5k sqft12935 Peach View Dr, Knoxville, TN 37922ActiveMLS ID #1352539, Jeff McCormick, Realty 360. East Tennessee Realtors
- $1,099,0004 bd4 ba4k sqft1736 Saint Petersburg Rd, Knoxville, TN 37922ActiveMLS ID #1342209, Rachael Wedekind, Keller Williams Signature. East Tennessee Realtors
- $1,165,0006 bd5 ba5.1k sqft716 Bridgeport Dr, Knoxville, TN 37934ActiveMLS ID #1348762, Heather Tarantino, Wallace. East Tennessee Realtors
- $1,124,0005 bd5 ba4.5k sqft864 Oconnell Dr, Knoxville, TN 37934ActiveMLS ID #1341377, Scott Wilson, Realty Executives Main Street. East Tennessee Realtors
- $1,098,8854 bd3 ba3.3k sqft12646 Brass Lantern Ln, Farragut, TN 37934ActiveMLS ID #1345726, Sharon Bailey, Realty Executives Associates. East Tennessee Realtors
- $1,245,0005 bd4 ba5.7k sqft421 Saddle Ridge Dr, Knoxville, TN 37934ActiveMLS ID #1348758, Tiffany Winchell, Brougham Properties. East Tennessee Realtors
- $1,175,0005 bd6 ba5.8k sqft256 Ivy Gate Ln, Knoxville, TN 37934ActiveMLS ID #1338173, Holli McCray, Greater Impact Realty. East Tennessee Realtors
- $--4 bd5 ba4.5k sqft1802 Calgary Falls Ln, Knoxville, TN 37931ActiveMLS ID #1349800, Kenny Phillips, Powell Auction & Realty,LLC. East Tennessee Realtors
- $1,199,9005 bd4 ba3.6k sqft2215 Covered Bridge Blvd, Knoxville, TN 37932ActiveMLS ID #1341186, Sherry Jones Paul, Realty Executives Associates. East Tennessee Realtors
- $1,045,0005 bd5 ba5k sqft928 Blackstone Dr, Knoxville, TN 37934ActiveMLS ID #1342674, Kathy Pryputniewicz, Redfin. East Tennessee Realtors
- $1,050,0004 bd5 ba4.1k sqft801 McKinley Pointe Ln, Knoxville, TN 37934ActiveMLS ID #1348163, Zach Sale, Realty Executives Associates. East Tennessee Realtors
- $1,175,0005 bd5 ba5.2k sqft430 Oak Chase Blvd, Lenoir City, TN 37772ActiveMLS ID #1336442, Mary Campbell, Keller Williams Realty. East Tennessee Realtors
- $1,375,0005 bd5 ba4.6k sqft501 Lone Willow Dr, Farragut, TN 37934For Sale
 MLS ID #3217568, Lisa Sinclair. RealTracs MLS as distributed by MLS GRID
 - $915,0004 bd4 ba3.5k sqft619 Elk Falls Ln, Knoxville, TN 37922ActiveMLS ID #1346190, Anita Vines-Scarbrough, Crye-Leike Realtors South, Inc. East Tennessee Realtors
- $699,9004 bd3 ba2.8k sqft12311 Blacksburg Ln, Knoxville, TN 37922For SaleMLS ID #3229489, Wil Glafenhein. RealTracs MLS as distributed by MLS GRID
- $799,5005 bd3 ba3.1k sqft204 Nutwood Cir, Knoxville, TN 37934ActiveMLS ID #1353462, John Avery, Southern Charm Homes. East Tennessee Realtors
