Experience the Pinnacle of the Farragut Lifestyle
Welcome to this custom-built, all-brick basement ranch that perfectly balances refined luxury with the sought-after lifestyle of Farragut, Tennessee. Nestled in a premier community offering a neighborhood pool, tennis courts, and an elegant clubhouse, this residence places you at the center of it all. Farragut is renowned for its serene, small-town atmosphere paired with world-class conveniences--including over 20 miles of scenic greenway trails, five beautiful town parks, and the premier shopping and dining experiences of Turkey Creek, all just minutes away. Perhaps most notably, the area is celebrated for its award-winning Knox County schools, highly coveted for their tradition of academic excellence and top-tier ratings (buyers to verify specific zoning).
Inside, the home is a masterpiece of design and scale, greeting you with soaring 11-foot ceilings and gleaming hardwood floors that extend into a magnificent 19' x 18' living room. Here, double crown molding, recessed lighting, and triple Palladian windows adorned with plantation shutters create an atmosphere of sophisticated grandeur. The dramatic, columned 16' x 11' dining room, complete with classic wainscoting, is ready to host your most memorable gatherings.
Designed for year-round enjoyment, the light-filled all-season room features multiple skylights and a cozy corner gas-log fireplace. The main level offers three generous bedrooms, highlighted by a massive 17' x 14' primary retreat. This private sanctuary boasts a triple-crowned tray ceiling, large separate his-and-hers closets, and a spa-quality tiled shower.
The heart of the home is a spectacular 29' x 11' gourmet kitchen, meticulously appointed with Granite countertops, double ovens, an induction cooktop, and an adjoining 14' x 10' breakfast room where you can savor your morning coffee while taking in gorgeous mountain views.
The lower level expands your living and entertaining possibilities to extraordinary new heights. Discover an enormous 37' x 29' recreation room, a massive 27' x 14' bonus room with a half bath, and a private 16' x 14' bedroom suite with a full bath--ideal for guests or multi-generational living. There is a Gym area that leads to outside.
This is more than a home; it is an invitation to enjoy the very best of Farragut living. Schedule your private tour today.
For sale
Price cut: $80K (8/19)
$1,245,000
421 Saddle Ridge Dr, Knoxville, TN 37934
5beds
5,700sqft
Single Family Residence
Built in 2001
0.41 Acres Lot
$1,193,700 Zestimate®
$218/sqft
$42/mo HOA
What's special
- 31 days |
- 933 |
- 30 |
Zillow last checked:
Listing updated:
Listed by:
Tiffany Winchell 865-368-4568,
Brougham Properties 865-924-6695
Source: East Tennessee Realtors,MLS#: 1348758
Facts & features
Interior
Bedrooms & bathrooms
- Bedrooms: 5
- Bathrooms: 4
- Full bathrooms: 3
- 1/2 bathrooms: 1
Rooms
- Room types: Bonus Room
Heating
- Central, Natural Gas
Cooling
- Central Air
Appliances
- Included: Dishwasher, Disposal, Dryer, Microwave, Range, Washer
Features
- Walk-In Closet(s), Pantry, Breakfast Bar, Eat-in Kitchen, Bonus Room
- Flooring: Hardwood, Tile
- Basement: Walk-Out Access,Finished
- Number of fireplaces: 1
- Fireplace features: Gas Log
Interior area
- Total structure area: 5,700
- Total interior livable area: 5,700 sqft
Property
Parking
- Total spaces: 3
- Parking features: Main Level
- Garage spaces: 3
Features
- Has view: Yes
- View description: Mountain(s), Country Setting
Lot
- Size: 0.41 Acres
- Features: Level, Rolling Slope
Details
- Parcel number: 151DC036
Construction
Type & style
- Home type: SingleFamily
- Architectural style: Traditional
- Property subtype: Single Family Residence
Materials
- Brick
Condition
- Year built: 2001
Utilities & green energy
- Sewer: Public Sewer
- Water: Public
Community & HOA
Community
- Security: Smoke Detector(s)
- Subdivision: Saddle Ridge S/D Unit 3
HOA
- Has HOA: Yes
- Amenities included: Other
- Services included: All Amenities
- HOA fee: $500 annually
Location
- Region: Knoxville
Financial & listing details
- Price per square foot: $218/sqft
- Tax assessed value: $700,400
- Annual tax amount: $2,721
- Date on market: 7/23/2026
Estimated market value
$1,193,700
$1.13M - $1.25M
$4,658/mo
Price history
| Date | Event | Price |
|---|---|---|
| 8/19/2026 | Price change | $1,245,000-6%$218/sqft |
Source:  East Tennessee Realtors #1348758 Report a problem East Tennessee Realtors #1348758 Report a problem | ||
| 7/30/2026 | Price change | $1,325,000-5.3%$232/sqft |
Source: East Tennessee Realtors #1348758 Report a problem | ||
| 7/23/2026 | Listed for sale | $1,399,000+194.6%$245/sqft |
Source: East Tennessee Realtors #1348758 Report a problem | ||
| 12/13/2017 | Sold | $474,900$83/sqft |
Source: East Tennessee Realtors #996413 Report a problem | ||
| 8/31/2017 | Pending sale | $474,900$83/sqft |
Source: RE/MAX PREFERRED PROPERTIES, INC #996413 Report a problem | ||
| 8/8/2017 | Price change | $474,900+2.2%$83/sqft |
Source: RE/MAX Preferred Properties, Inc #996413 Report a problem | ||
| 8/7/2017 | Pending sale | $464,900$82/sqft |
Source: RE/MAX Preferred Properties, Inc #996413 Report a problem | ||
| 7/27/2017 | Price change | $464,900-0.9%$82/sqft |
Source: RE/MAX Preferred Properties, Inc #996413 Report a problem | ||
| 5/10/2017 | Price change | $469,000-2.1%$82/sqft |
Source: RE/MAX Preferred Properties, Inc #996413 Report a problem | ||
| 2/28/2017 | Price change | $479,000-2.2%$84/sqft |
Source: RE/MAX Preferred Properties, Inc #996413 Report a problem | ||
| 1/11/2017 | Listed for sale | $489,900-6.7%$86/sqft |
Source: RE/MAX Preferred Properties, Inc #996413 Report a problem | ||
| 7/25/2016 | Listing removed | $525,000$92/sqft |
Source: Gables & Gates, REALTORS #951752 Report a problem | ||
| 5/23/2016 | Price change | $525,000-1.9%$92/sqft |
Source: Gables & Gates, REALTORS #951752 Report a problem | ||
| 3/18/2016 | Price change | $535,000-2.7%$94/sqft |
Source: Gables & Gates, REALTORS #951752 Report a problem | ||
| 9/11/2015 | Price change | $549,900-2.8%$96/sqft |
Source: Coldwell Banker Wallace & Wallace, Realtors #932710 Report a problem | ||
| 8/7/2015 | Price change | $565,500-0.8%$99/sqft |
Source: Coldwell Banker Wallace & Wallace, Realtors #932710 Report a problem | ||
| 7/24/2015 | Price change | $569,900-1.7%$100/sqft |
Source: Coldwell Banker Wallace & Wallace, Realtors #932710 Report a problem | ||
| 7/9/2015 | Listed for sale | $579,900+8.6%$102/sqft |
Source: Coldwell Banker Wallace & Wallace, Realtors #932710 Report a problem | ||
| 7/23/2002 | Sold | $534,140+709.3%$94/sqft |
Source: Public Record Report a problem | ||
| 6/12/2001 | Sold | $66,000$12/sqft |
Source: Public Record Report a problem | ||
Public tax history
| Year | Property taxes | Tax assessment |
|---|---|---|
| 2025 | $2,721 | $175,100 |
| 2024 | $2,721 | $175,100 |
| 2023 | $2,721 | $175,100 |
| 2022 | $2,721 +3.6% | $175,100 +41.4% |
| 2021 | $2,626 | $123,875 -75% |
| 2020 | $2,626 | $495,500 |
| 2019 | $2,626 | $495,500 |
| 2018 | $2,626 | $495,500 +300% |
| 2017 | $2,626 -22.5% | $123,875 |
| 2016 | $3,388 | -- |
| 2015 | $3,388 | -- |
| 2014 | $3,388 0% | -- |
| 2013 | $3,388 -53.6% | -- |
| 2012 | $7,297 | -- |
| 2011 | $7,297 | $151,400 |
| 2010 | $7,297 | $151,400 |
| 2009 | $7,297 -5.2% | $151,400 +8.2% |
| 2008 | $7,697 | $139,950 |
| 2007 | $7,697 | $139,950 |
| 2006 | $7,697 | $139,950 |
| 2005 | $7,697 +1.1% | $139,950 +10.5% |
| 2004 | $7,613 +6.2% | $126,675 |
| 2003 | $7,170 | $126,675 |
Find assessor info on the county website
Monthly payment
Est. payment
Payment breakdown
Explore the cost of this home by adjusting the details. Changes won't be saved.Climate risks
Neighborhood: 37934
Nearby schools
GreatSchools rating
- NAFarragut Primary SchoolGrades: PK-2Distance: 2.8 mi
- 9/10Farragut Middle SchoolGrades: 6-8Distance: 3.7 mi
- 9/10Farragut High SchoolGrades: 9-12Distance: 3.4 mi
- $898,4004 bd5 ba4.4k sqft427 Saddle Ridge Dr, Knoxville, TN 37934Off Market
- $1,020,3004 bd5 ba6k sqft415 Saddle Ridge Dr, Knoxville, TN 37934Off Market
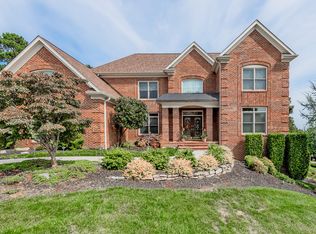
- $994,6005 bd5 ba6k sqft416 Saddle Ridge Dr, Knoxville, TN 37934Off Market
- $1,222,1005 bd5 ba7.1k sqft426 Saddle Ridge Dr, Knoxville, TN 37934Off Market

- $822,5004 bd3 ba3.5k sqft407 Saddle Ridge Dr, Knoxville, TN 37934Off Market
- $1,223,2004 bd3 ba5.5k sqft435 Saddle Ridge Dr, Knoxville, TN 37934Off Market
- $765,2385 bd4 ba3.5k sqft563 Ivey Farms Rd LOT 79, Knoxville, TN 37934Pending
- $686,8705 bd4 ba3.1k sqft522 Ivey Farms Rd LOT 86, Knoxville, TN 37934Sold
A local agent can set up tours, give advice and negotiate with sellers.
A local lender can help you make sure your offer is ready when you are.
Similar homes
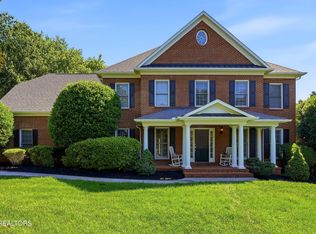
- $1,100,0005 bd5 ba5k sqft928 Blackstone Dr, Knoxville, TN 37934For Sale
 MLS ID #1342674, Kathy Pryputniewicz, Redfin. East Tennessee Realtors
 - $1,165,0006 bd5 ba5.1k sqft716 Bridgeport Dr, Knoxville, TN 37934For Sale
 MLS ID #1348762, Heather Tarantino, Wallace. East Tennessee Realtors
 - $1,249,0006 bd5 ba5.6k sqft12013 N Fox Den Dr, Knoxville, TN 37934For Sale
 MLS ID #1342379, Jin Harmon, Realty Executives Associates. East Tennessee Realtors
 - $1,050,0004 bd5 ba4.1k sqft801 McKinley Pointe Ln, Knoxville, TN 37934For Sale
 MLS ID #1348163, Zach Sale, Realty Executives Associates. East Tennessee Realtors
 - $1,124,9004 bd3 ba3.4k sqft519 Herron Rd, Knoxville, TN 37934For SaleMLS ID #1343183, T Marie Gerrick, Realty Executives Associates. East Tennessee Realtors
- $1,100,0004 bd5 ba4.1k sqft552 Windham Hill Rd, Knoxville, TN 37934For SaleMLS ID #1340460, Pamela Pickens, The Real Estate Firm, Inc.. East Tennessee Realtors
- $1,050,0005 bd5 ba5.2k sqft1027 Prince George Parish Dr, Knoxville, TN 37934For SaleMLS ID #1341371, Yan Xu, The House Store. East Tennessee Realtors
- $889,0004 bd5 ba3.9k sqft11646 Burgess Dr, Knoxville, TN 37934For SaleMLS ID #1347244, Jennifer Wilson, Realty Executives Associates. East Tennessee Realtors
- $1,100,0004 bd4 ba3.8k sqft1143 Jenkins Ln, Knoxville, TN 37934For SaleMLS ID #1346778, Kathy Pryputniewicz, Redfin. East Tennessee Realtors
- $--4 bd5 ba4.5k sqft1802 Calgary Falls Ln, Knoxville, TN 37931AuctionMLS ID #1349800, Kenny Phillips, Powell Auction & Realty,LLC. East Tennessee Realtors
- $1,098,8854 bd3 ba3.3k sqft12646 Brass Lantern Ln, Farragut, TN 37934For SaleMLS ID #1345726, Sharon Bailey, Realty Executives Associates. East Tennessee Realtors
- $1,175,0006 bd4 ba4.1k sqft12828 Watergrove Dr, Knoxville, TN 37922For SaleMLS ID #1349445, Phil Hopewell, ResultsMLS.com. East Tennessee Realtors
- $1,199,9005 bd4 ba3.6k sqft2215 Covered Bridge Blvd, Knoxville, TN 37932For SaleMLS ID #1341186, Sherry Jones Paul, Realty Executives Associates. East Tennessee Realtors
- $1,175,0005 bd5 ba5.2k sqft430 Oak Chase Blvd, Lenoir City, TN 37772For SaleMLS ID #1336442, Mary Campbell, Keller Williams Realty. East Tennessee Realtors
- $799,0004 bd3 ba3.4k sqft313 Battle Front Trl, Knoxville, TN 37934For SaleMLS ID #1350444, Frank Goswitz, EXP Realty, LLC. East Tennessee Realtors
- $1,300,0005 bd4 ba4.2k sqft901 Broken Shaft Ln, Knoxville, TN 37922For SaleMLS ID #1351029, Alexandra Hughes, Keller Williams Signature. East Tennessee Realtors
- $919,9004 bd3 ba3.1k sqft2381 Misty Mountain Cir, Knoxville, TN 37932For Sale
 MLS ID #3510317, Tiffany Mays. RealTracs MLS as distributed by MLS GRID
 - $715,0005 bd4 ba4k sqft11016 Calloway View Dr, Knoxville, TN 37934For SaleMLS ID #1349726, Debbie Yankey, Wallace. East Tennessee Realtors
- $974,9004 bd5 ba3.5k sqft551 Colonial Ridge Ln, Knoxville, TN 37934For SaleMLS ID #1345925, Sherry Jones Paul, Realty Executives Associates. East Tennessee Realtors
- $768,9403 bd3 ba2.8k sqft143 Amberly Ct, Lenoir City, TN 37772For SaleMLS ID #3512848, Sandy Gammon. RealTracs MLS as distributed by MLS GRID
