Skip main navigation
Sold for $686,870
  • $686,870

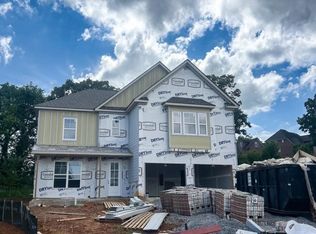
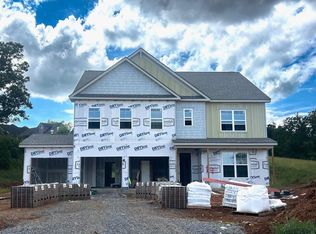
    522 Ivey Farms Rd Lot 86, Knoxville, TN 37934

    5beds
    3,177sqft
    Single Family Residence
    Built in 2026
    0.27 Acres Lot
    $687,500 Zestimate®
    $216/sqft
    $3,941 Estimated rent

    Home value

    $687,500

    $653,000 - $722,000

    $3,941/mo

    Zestimate® history
    Loading
    Loading...

    Owner options

    List your home for rent

    $3,941/mo

    Rent Zestimate®

    Find your next renter with Zillow Rental Manager. Plus, with online applications, you can quickly screen prospective tenants – for free.

    Learn more

    $3,941/mo

    Rent Zestimate®

    Refinance and save

    $4,033/mo

    Est. payment

    Refinancing to a lower rate could help reduce your monthly payments and save thousands over the life of the loan.

    See today's rates

    $4,033/mo

    Est. payment

    Explore your selling options

    Work with a Zillow partner agent

    Leverage their expertise and Zillow's premium Showcase listings to get your home seen by more buyers.

    Get started

    List with your own agent

    Get your home in front of millions of buyers by listing it on Zillow.

    Learn how to do it

    Sell it yourself

    Take full control of how buyers see your home on Zillow by listing For Sale by Owner (FSBO).

    List your home

    What's special

    Large center islandWalk-in pantryUpstairs loftPutting greenOutdoor kitchen and pavilionDesigner kitchenAbundant cabinetry
    NEW FLOORPLANS NOW AVAILABLE IN FARRAGUT! The Canterbury offers approximately 3,168 square feet of thoughtfully designed living space featuring 5 bedrooms, 4 bathrooms, a main-level flex room, and upstairs loft. This beautifully crafted home combines luxury finishes, functional design, and modern energy efficiency throughout. The open-concept main living area is ideal for entertaining and everyday living, showcasing a spacious Great Room with coffered ceilings and a cozy electric fireplace accented with brick and wood details. The designer kitchen features quartz countertops, abundant cabinetry, a large center island, and a walk-in pantry. Additional highlights include luxury vinyl plank flooring throughout the main level, decorative trim details including crown molding and accent walls, and an oversized covered rear porch perfect for outdoor relaxation. A private guest suite with a full bath is conveniently located on the main level, ideal for visitors or multi-generational living. Upstairs, the luxurious Owner's Suite spans the rear of the home, creating a true retreat complete with a spa-inspired bath featuring a frameless glass and tile shower, free-standing soaking tub, and dual vanities. Two additional bedrooms are located upstairs. The spacious loft offers flexible living space ideal for a media room, playroom, or secondary family area. Community amenities include a resort-style pool, outdoor kitchen and pavilion, putting green, and more. Don't miss your chance to see our new floorplans in the community with NEW PHASE coming soon!

    Zillow last checked:

    Listing updated:

    Listed by:

    Brandy M. Williams 865-771-1079,

    The New Home Group, LLC,

    Carly Reed Ponzurick 865-719-2306,

    The New Home Group, LLC

    Bought with:

    Bart Franklin, 293048

    Realty Executives Associates

    Source: East Tennessee Realtors,MLS#: 1343775MLS Logo

    Facts & features

    Interior

    Bedrooms & bathrooms
    • Bedrooms: 5
    • Bathrooms: 4
    • Full bathrooms: 4
    Heating
    • Central, Natural Gas
    Cooling
    • Central Air, Ceiling Fan(s)
    Appliances
    • Included: Gas Cooktop, Dishwasher, Disposal, Microwave
    Features
    • Walk-In Closet(s), Kitchen Island, Breakfast Bar, Eat-in Kitchen
    • Flooring: Carpet, Tile
    • Windows: Windows - Vinyl
    • Basement: None
    • Number of fireplaces: 1
    • Fireplace features: Electric
    Interior area
    • Total structure area: 3,177
    • Total interior livable area: 3,177 sqft

    Property

    Parking
    • Total spaces: 2
    • Parking features: Garage Door Opener, Attached, Main Level
    • Attached garage spaces: 2
    Features
    • Has view: Yes
    • View description: Other
    Lot
    • Size: 0.27 Acres
    • Features: Cul-De-Sac
    Details
    • Parcel number: 0

    Construction

    Type & style
    • Home type: SingleFamily
    • Architectural style: Traditional
    • Property subtype: Single Family Residence
    Materials
    • Cement Siding, Brick
    Condition
    • Year built: 2026

    Utilities & green energy

    • Sewer: Public Sewer
    • Water: Public

    Community & neighborhood

    Security
    • Security features: Smoke Detector(s)
    Community
    • Community features: Sidewalks
    Location
    • Region: Knoxville
    • Subdivision: Ivey Farms Phases 2 & 3

    HOA & financial

    HOA
    • Has HOA: Yes
    • HOA fee: $80 monthly
    • Services included: Some Amenities

    Price history

    DateEventPrice
    7/6/2026Sold$686,870$216/sqft
    Source: East Tennessee Realtors #1343775 Report a problem
    6/6/2026Pending sale$686,870$216/sqft
    Source: East Tennessee Realtors #1343775 Report a problem
    6/6/2026Listed for sale$686,870$216/sqft
    Source: East Tennessee Realtors #1343775 Report a problem

    Public tax history

    Tax history is unavailable.

    Neighborhood: 37934

    Nearby schools

    GreatSchools rating
    Get a cash offer in 3 minutes
    Find out how much your home could sell for in as little as 3 minutes with a no-obligation cash offer.
    Estimated market value
    $687,500
    Get a cash offer in 3 minutes
    Find out how much your home could sell for in as little as 3 minutes with a no-obligation cash offer.
    Estimated market value
    $687,500