NEW FLOORPLANS NOW AVAILABLE IN FARRAGUT!
The Camelot offers approximately 3,550 square feet of thoughtfully designed living space featuring 5 bedrooms, 4 bathrooms, a main-level flex room, upstairs loft, and a 3-car garage. This beautifully crafted home combines luxury finishes, functional design, and modern energy efficiency throughout.
The open-concept main living area is ideal for entertaining and everyday living, showcasing a spacious Great Room with coffered ceilings and a cozy electric fireplace accented with brick and wood details. The designer kitchen features quartz countertops, abundant cabinetry, a large center island, and a walk-in pantry.
Additional highlights include luxury vinyl plank flooring throughout the main level, decorative trim details including crown molding and accent walls, and an oversized covered rear porch perfect for outdoor relaxation.
A private guest suite with a full bath is conveniently located on the main level, ideal for visitors or multi-generational living.
Upstairs, the luxurious Owner's Suite spans the rear of the home, creating a true retreat complete with a spa-inspired bath featuring a frameless glass and tile shower, free-standing soaking tub, and dual vanities. Three additional bedrooms are located upstairs, including a private junior suite, while the remaining bedrooms share an additional full bath. The spacious loft offers flexible living space ideal for a media room, playroom, or secondary family area.
Community amenities include a resort-style pool, outdoor kitchen and pavilion, putting green, and more.
Don't miss your chance to see our new floorplans in the community with NEW PHASE coming soon!
Closed
Zillow last checked:
Listing updated:
Bought with:
Joanne Mielenz, 265644
Wallace
Source: RealTracs MLS as distributed by MLS GRID,MLS#: 3598241
Price history
| Date | Event | Price |
|---|---|---|
| 9/10/2026 | Sold | $765,238$215/sqft |
Source:  RealTracs MLS as distributed by MLS GRID #3598241 Report a problem RealTracs MLS as distributed by MLS GRID #3598241 Report a problem | ||
| 6/1/2026 | Pending sale | $765,238$215/sqft |
Source:  East Tennessee Realtors #1342999 Report a problem East Tennessee Realtors #1342999 Report a problem | ||
| 6/1/2026 | Listed for sale | $765,238$215/sqft |
Source: East Tennessee Realtors #1342999 Report a problem | ||
Nearby homes
- $709,8134 bd3 ba3.1k sqft557 Ivey Farms Rd LOT 78, Knoxville, TN 37934Sold
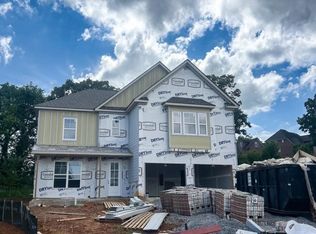
- $709,8134 bd3 ba3.1k sqft557 Ivey Farms Road Lot 78 LOT 78, Farragut, TN 37934Sold

- $686,8705 bd4 ba3.1k sqft522 Ivey Farms Rd LOT 86, Knoxville, TN 37934Sold
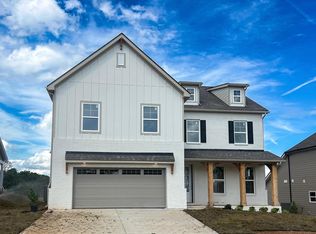
- $686,8705 bd4 ba3.1k sqft522 Ivey Farms Road Lot 86 LOT 86, Farragut, TN 37934Sold



Get pre-qualified for a loan
At Zillow Home Loans, we can pre-qualify you in as little as 5 minutes with no impact to your credit score.An equal housing lender. NMLS #10287.
