Welcome to this exceptional new construction home offering over 4,000 square feet of thoughtfully designed living space on a spacious 0.9-acre lot. Priced at $949,900, this stunning residence features 3 bedrooms, 3 full bathrooms, and 2 half bathrooms, with additional flex rooms that could easily serve as a 4th and 5th bedroom, home office, gym, or media room.
Step inside to a breathtaking two-story entry with soaring 20-foot ceilings that create an impressive first impression. Luxury vinyl plank flooring flows throughout the home, while the gourmet kitchen showcases beautiful quartz countertops and an oversized island and is designed for both everyday living and entertaining.
A standout feature is the additional living quarters, complete with a second laundry room, offering incredible flexibility for multigenerational living, extended guests, or added privacy.
With modern finishes, versatile living spaces, and quality craftsmanship throughout, this one-of-a-kind home combines luxury, functionality, and comfort in a beautiful new construction package. Don't miss your opportunity to make this exceptional property your new home!
Active
$949,900
1489 Thomas Woods Way, Lenoir City, TN 37772
3beds
4,361sqft
Single Family Residence
Built in 2026
0.91 Acres Lot
$948,300 Zestimate®
$218/sqft
$25/mo HOA
What's special
Quality craftsmanship throughoutModern finishesVersatile living spaces
- 31 days
- 768
- 43
Zillow last checked:
Listing updated:
Listed by:
William C. Prichard,
Wingman Realty 865-224-4663,
Alicia Prichard 865-705-1556,
Wingman Realty
Source: East Tennessee Realtors,MLS#: 1349753
Facts & features
Interior
Bedrooms & bathrooms
- Bedrooms: 3
- Bathrooms: 5
- Full bathrooms: 3
- 1/2 bathrooms: 2
Rooms
- Room types: Bonus Room
Heating
- Central, Natural Gas, Electric
Cooling
- Central Air
Appliances
- Included: Dishwasher, Microwave, Range, Refrigerator
Features
- Walk-In Closet(s), Kitchen Island, Eat-in Kitchen, Bonus Room
- Basement: Walk-Out Access,Finished,Bath/Stubbed
- Number of fireplaces: 1
- Fireplace features: Gas Log
Interior area
- Total structure area: 4,361
- Total interior livable area: 4,361 sqft
Property
Parking
- Total spaces: 3
- Parking features: Attached
- Attached garage spaces: 3
Features
- Has view: Yes
- View description: Trees/Woods
Lot
- Size: 0.91 Acres
- Features: Rolling Slope
Details
- Parcel number: 016ge003.00
Construction
Type & style
- Home type: SingleFamily
- Architectural style: Contemporary
- Property subtype: Single Family Residence
Materials
- Brick, Frame
Condition
- Year built: 2026
Utilities & green energy
- Sewer: Septic Tank
- Water: Public
Community & HOA
Community
- Subdivision: Thomas Woods
HOA
- Has HOA: Yes
- HOA fee: $300 annually
Location
- Region: Lenoir City
Financial & listing details
- Price per square foot: $218/sqft
- Tax assessed value: $43,000
- Annual tax amount: $190
- Date on market: 7/28/2026
Estimated market value
$948,300
$901,000 - $996,000
$4,347/mo
Price history
| Date | Event | Price |
|---|---|---|
| 7/28/2026 | Listed for sale | $949,900+2614%$218/sqft |
Source:  East Tennessee Realtors #1349753 Report a problem East Tennessee Realtors #1349753 Report a problem | ||
| 3/24/2021 | Listing removed | -- |
Source: Owner Report a problem | ||
| 8/22/2020 | Listing removed | $35,000$8/sqft |
Source: Owner Report a problem | ||
| 10/13/2019 | Listed for sale | $35,000$8/sqft |
Source: Owner Report a problem | ||
Public tax history
| Year | Property taxes | Tax assessment |
|---|---|---|
| 2025 | $190 | $10,750 |
| 2024 | $190 +16.5% | $10,750 |
| 2023 | $163 | $10,750 |
| 2022 | $163 | $10,750 |
| 2021 | -- | $10,750 +59.3% |
| 2020 | $122 | $6,750 |
| 2019 | $122 | $6,750 |
| 2018 | $122 -0.2% | $6,750 |
| 2017 | $122 -41.6% | $6,750 -40% |
| 2016 | $209 0% | $11,250 |
| 2015 | $209 | $11,250 |
| 2014 | $209 | $11,250 |
| 2013 | -- | $11,250 |
| 2012 | $201 | $11,250 |
| 2011 | $201 +12.6% | $11,250 |
| 2010 | $179 | $11,250 |
| 2009 | $179 -17.3% | $11,250 |
| 2008 | $216 +87.8% | $11,250 +80% |
| 2007 | $115 | $6,250 |
| 2006 | $115 | $6,250 |
| 2005 | -- | -- |
Find assessor info on the county website
Monthly payment
Est. payment
Payment breakdown
Explore the cost of this home by adjusting the details. Changes won't be saved.Climate risks
Neighborhood: 37772
- $45,700-- bd-- ba-- sqft1619 Thomas Woods Way, Lenoir City, TN 37772Off Market
- $660,5003 bd3 ba2.7k sqft1291 Thomas Woods Way LOT 2, Lenoir City, TN 37772Off Market

- $637,9003 bd2 ba2.8k sqft1291 Thomas Woods Way, Lenoir City, TN 37772Off Market
- $667,1001 acre1795 Thomas Woods Way, Lenoir City, TN 37772Off Market
Similar homes
- $939,0005 bd4 ba4.5k sqft1833 Rockford Ln, Knoxville, TN 37922Active

 MLS ID #1353601, Manuel Sakhleh, The Real Estate Firm, Inc.. East Tennessee Realtors
 - $999,0003 bd3 ba3.6k sqft320 Augusta Ln, Lenoir City, TN 37772Active
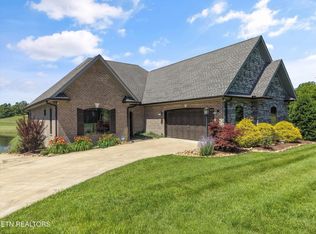 MLS ID #1343187, Mary Campbell, Keller Williams Realty. East Tennessee Realtors
 - $905,2885 bd4 ba3.7k sqft1629 Harvey Rd, Lenoir City, TN 37772Active
 MLS ID #1343956, Paige Widener, Realty Executives Associates. East Tennessee Realtors
 - $751,2005 bd4 ba2.9k sqft225 Poppy Pl, Lenoir City, TN 37772Active
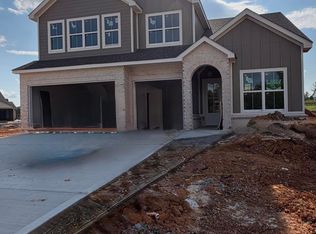 MLS ID #1342147, Kerry Kennedy, Woody Creek Realty, LLC. East Tennessee Realtors
 - $509,0003 bd3 ba2.5k sqft10275 Beals Chapel Rd, Lenoir City, TN 37772ActiveMLS ID #1345818, Megan Piper, Realty Executives Associates. East Tennessee Realtors
- $753,5004 bd3 ba3.1k sqft149 Limelight Ln, Lenoir City, TN 37772ActiveEast Tennessee Realtors
- $--4 bd5 ba4.5k sqft1802 Calgary Falls Ln, Knoxville, TN 37931ActiveMLS ID #1349800, Kenny Phillips, Powell Auction & Realty,LLC. East Tennessee Realtors
- $559,9004 bd3 ba3.5k sqft1242 Strange Rd, Lenoir City, TN 37772ActiveMLS ID #1331652, Nick Hibbard, Wallace. East Tennessee Realtors
- $998,0004 bd3 ba3.3k sqft734 Lake Vista Dr, Friendsville, TN 37737ActiveMLS ID #1349983, Stephanie D Wilson, Realty Executives Associates. East Tennessee Realtors
- $959,9004 bd4 ba2.8k sqft12924 Yorkshire Fog Ln Lot 49, Knoxville, TN 37934ActiveEast Tennessee Realtors
- $749,9004 bd4 ba3.6k sqft1525 Westport Rd, Knoxville, TN 37922For Sale
 MLS ID #3528476, Robert Saunders. RealTracs MLS as distributed by MLS GRID
 - $849,9004 bd3 ba3.9k sqft405 Midshipman Ln, Knoxville, TN 37934ActiveMLS ID #1351235, Lauren Farmer, Avison Young. East Tennessee Realtors
- $979,0003 bd5 ba3.2k sqft113 Chuniloti Way, Tellico Plns, TN 37774ActiveMLS ID #1346674, Alex Kondryuk, The Real Estate Firm, Inc.. East Tennessee Realtors
- $974,9003 bd3 ba3.1k sqft1030 Kirk Rd, Greenback, TN 37742ActiveMLS ID #1340491, Michael Cansler, Silver Key Realty. East Tennessee Realtors
- $875,0004 bd3 ba2.8k sqft114 Happy Ending Ln, Kingston, TN 37763ActiveMLS ID #1335492, Brad Parish, Land Realty. East Tennessee Realtors
- $835,0004 bd3 ba4k sqft190 Pointe Summit Dr, Greenback, TN 37742ActiveMLS ID #1341852, Annette K Oliverio, Olive Tree Realty. East Tennessee Realtors
- $979,9004 bd4 ba3k sqft207 Ottawa Pl, Loudon, TN 37774ActiveMLS ID #1333541, Daniella Chibotar, Realty Executives Associates. East Tennessee Realtors
- $575,0004 bd3 ba2.5k sqft1003 W Glenview Dr, Lenoir City, TN 37771ActiveMLS ID #1344717, Dean K Palombi, Realty Executives Associates. East Tennessee Realtors
- $825,0005 bd3 ba3.6k sqft131 Brenray Dr, Harriman, TN 37748For SaleMLS ID #3499632, Morgan Smith. RealTracs MLS as distributed by MLS GRID
- $479,9004 bd4 ba3k sqft10932 Twin Harbour Dr, Knoxville, TN 37934For SaleMLS ID #3528383, Donald Batho. RealTracs MLS as distributed by MLS GRID
