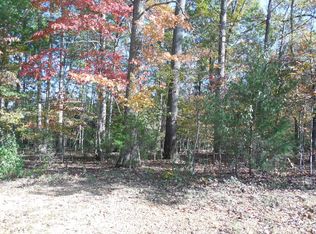
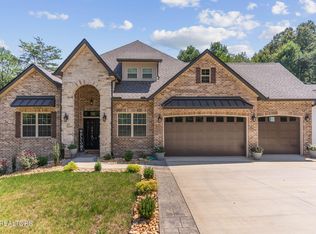
Nestled in a forested enclave, this 3,080 sq ft luxury home announces refined curb appeal with Board & Batten Hardie siding and a brick crawlspace surround. Professional landscaping and an irrigation system frame the exterior for effortless luxury. Inside, warm white oak beams bring inviting warmth to the living spaces and guide a flow that balances timeless craftsmanship with modern refinement and premium finishes. The expansive kitchen is outfitted with high-end GE Profile appliances, including a double oven, built-in microwave, wine fridge, gas cooktop, and pot filler. A hidden pantry maximizes storage while preserving a sleek silhouette, complemented by quartzite countertops and a generous island. Microcement showers appear in nearby baths, while the living areas showcase wide-plank floors, refined millwork, and Venetian plaster accent walls for a luxurious touch. The spa-like primary suite offers a tranquil retreat with a large walk-in closet and a luxurious ensuite. A screened-in deck invites year-round, bug-free outdoor living, extending the home's hospitality to the outdoors. Schedule a showing today!
Active
Price cut: $20K (8/25)
$979,900
207 Ottawa Pl, Loudon, TN 37774
4beds
3,080sqft
Single Family Residence
Built in 2026
0.3 Acres Lot
$971,700 Zestimate®
$318/sqft
$187/mo HOA
What's special
Generous islandHidden pantryPot fillerWarm white oak beamsQuartzite countertopsForested enclaveBuilt-in microwave
- 199 days
- 777
- 54
Zillow last checked:
Listing updated:
Listed by:
Daniella Chibotar 865-765-5919,
Realty Executives Associates 865-588-3232
Source: East Tennessee Realtors,MLS#: 1333541
Facts & features
Interior
Bedrooms & bathrooms
- Bedrooms: 4
- Bathrooms: 4
- Full bathrooms: 3
- 1/2 bathrooms: 1
Rooms
- Room types: Bonus Room
Heating
- Central, Propane, Electric
Cooling
- Central Air, Ceiling Fan(s)
Appliances
- Included: Gas Range, Dishwasher, Disposal, Microwave, Range, Refrigerator
Features
- Walk-In Closet(s), Kitchen Island, Dry Bar, Pantry, Bonus Room
- Flooring: Vinyl, Tile
- Windows: Windows - Vinyl
- Basement: Crawl Space,Crawl Space Sealed
- Number of fireplaces: 1
- Fireplace features: Gas
Interior area
- Total structure area: 3,080
- Total interior livable area: 3,080 sqft
Property
Parking
- Total spaces: 3
- Parking features: Garage Door Opener, Attached, Main Level
- Attached garage spaces: 3
Features
- Exterior features: Irrigation System, Prof Landscaped
- Has view: Yes
- View description: Trees/Woods
Lot
- Size: 0.3 Acres
- Dimensions: 80 x 165 x 168 x 80
- Features: Wooded, Level, Rolling Slope
Details
- Parcel number: 050C A 03300 000
Construction
Type & style
- Home type: SingleFamily
- Architectural style: Craftsman,Traditional
- Property subtype: Single Family Residence
Materials
- Vinyl Siding, Brick, Block, Frame
Condition
- New Construction
- New construction: Yes
- Year built: 2026
Utilities & green energy
- Sewer: Public Sewer
- Water: Public
Community & HOA
Community
- Security: Smoke Detector(s)
- Subdivision: Tanasi Hills
HOA
- Has HOA: Yes
- Services included: Some Amenities
- HOA fee: $187 monthly
Location
- Region: Loudon
Financial & listing details
- Price per square foot: $318/sqft
- Tax assessed value: $15,000
- Annual tax amount: $66
- Date on market: 3/20/2026
Estimated market value
$971,700
$923,000 - $1.02M
$3,342/mo
Price history
| Date | Event | Price |
|---|---|---|
| 8/25/2026 | Price change | $979,900-2%$318/sqft |
Source:  East Tennessee Realtors #1333541 Report a problem East Tennessee Realtors #1333541 Report a problem | ||
| 3/20/2026 | Listed for sale | $999,900+12.3%$325/sqft |
Source: East Tennessee Realtors #1333541 Report a problem | ||
| 10/14/2025 | Listing removed | $890,000$289/sqft |
Source: East Tennessee Realtors #1303619 Report a problem | ||
| 6/7/2025 | Price change | $890,000-4.3%$289/sqft |
Source: East Tennessee Realtors #1303619 Report a problem | ||
| 6/5/2025 | Listed for sale | $930,000+7650%$302/sqft |
Source: East Tennessee Realtors #1303619 Report a problem | ||
| 3/12/2021 | Sold | $12,000-31.4%$4/sqft |
Source: East Tennessee Realtors #1134851 Report a problem | ||
| 2/24/2021 | Pending sale | $17,500$6/sqft |
Source: East Tennessee Realtors #1134851 Report a problem | ||
| 12/24/2020 | Listed for sale | $17,500$6/sqft |
Source: East Tennessee Realtors #1134851 Report a problem | ||
Public tax history
| Year | Property taxes | Tax assessment |
|---|---|---|
| 2025 | $66 | $3,750 |
| 2024 | $66 +16.5% | $3,750 |
| 2023 | $57 | $3,750 |
| 2022 | $57 | $3,750 |
| 2021 | -- | $3,750 |
| 2020 | $68 | $3,750 |
| 2019 | $68 | $3,750 |
| 2018 | $68 -0.5% | $3,750 |
| 2017 | $68 -2.9% | $3,750 |
| 2016 | $70 +0.4% | $3,750 |
| 2015 | $70 | $3,750 |
| 2014 | $70 | $3,750 |
| 2013 | -- | $3,750 -25% |
| 2012 | $112 | $5,000 -20% |
| 2011 | $112 +12.6% | $6,250 |
| 2010 | $99 | $6,250 |
| 2009 | $99 -17.3% | $6,250 |
| 2008 | $120 +160.9% | $6,250 +150% |
| 2007 | $46 | $2,500 |
| 2006 | $46 | $2,500 |
| 2005 | $46 +3.4% | $2,500 |
| 2004 | $45 -16.7% | $2,500 -16.7% |
| 2003 | $53 | $3,000 |
Find assessor info on the county website
Monthly payment
Est. payment
Payment breakdown
Explore the cost of this home by adjusting the details. Changes won't be saved.Climate risks
Neighborhood: Tellico Village
Nearby schools
Schools provided by the listing agent
- Elementary: Steekee
- Middle: Fort Loudoun
- High: Loudon
Source: East Tennessee Realtors. This data may not be complete. We recommend contacting the local school district to confirm school assignments for this home.

Similar homes
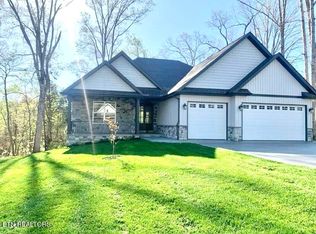
- $974,9004 bd4 ba3.5k sqft11922 E Watkins Rd, Loudon, TN 37774Active
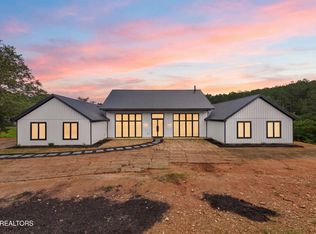
 MLS ID #1348475, Jessica Mace, Realty Executives Associates. East Tennessee Realtors
 - $984,0004 bd4 ba4.2k sqft127 Inata Cir, Loudon, TN 37774Active
 MLS ID #1355218, Michelle Ham, BHHS Lakeside Realty. East Tennessee Realtors
 - $979,0003 bd5 ba3.2k sqft113 Chuniloti Way, Tellico Plns, TN 37774Active
 MLS ID #1346674, Alex Kondryuk, The Real Estate Firm, Inc.. East Tennessee Realtors
 - $799,9003 bd4 ba2.6k sqft269 Ootsima Way Lot 31, Loudon, TN 37774New Construction

 MLS ID #3544525, Oleg Cheban. RealTracs MLS as distributed by MLS GRID
 - $858,0003 bd2 ba2.5k sqft103 Oonoga Way, Loudon, TN 37774ActiveMLS ID #1354238, Elizabeth C Wright, Alliance Sotheby's International. East Tennessee Realtors
- $975,0004 bd3 ba2.6k sqft217 Lake Ferry Dr, Loudon, TN 37774ActiveMLS ID #1351519, Billy Houston, Billy Houston Group, Realty Executives. East Tennessee Realtors
- $799,9003 bd4 ba2.6k sqft269 Ootsima Way, Loudon, TN 37774ActiveMLS ID #1327627, Oleg Cheban, Realty Executives Associates. East Tennessee Realtors
- $825,0004 bd3 ba2.8k sqft112 Inata Cir, Loudon, TN 37774ActiveMLS ID #1353387, Dan Pastor, Weichert REALTORS Advantage Plus. East Tennessee Realtors
- $809,9003 bd3 ba2.9k sqft155 Elokwa Way, Tellico Plns, TN 37774ActiveMLS ID #1355350, Albina Bordei, The Real Estate Firm, Inc.. East Tennessee Realtors
- $799,9003 bd3 ba2.4k sqft109 Chahyga Way, Loudon, TN 37774ActiveMLS ID #1344432, Kathryn Kerr, South Oak Realty. East Tennessee Realtors
- $999,0003 bd4 ba3.1k sqft915 Sophie Dr, Greenback, TN 37742ActiveMLS ID #1344950, Mandy Street, Realty Executives Associates. East Tennessee Realtors
- $769,9004 bd3 ba2.8k sqft201 Nuhya Trce, Loudon, TN 37774ActiveMLS ID #1353248, Dan Pastor, Weichert REALTORS Advantage Plus. East Tennessee Realtors
- $699,9004 bd3 ba2.7k sqft173 Elokwa Way, Loudon, TN 37774New ConstructionMLS ID #3529993, Megan Thomas. RealTracs MLS as distributed by MLS GRID
- $834,9003 bd3 ba3k sqft159 Tsuhdatsi Way, Loudon, TN 37774ActiveMLS ID #1347197, Adrian Perju, Wallace. East Tennessee Realtors
- $799,0004 bd3 ba3.2k sqft316 Nuhya Ln, Loudon, TN 37774ActiveMLS ID #1347234, Alex Kondryuk, The Real Estate Firm, Inc.. East Tennessee Realtors
- $665,0003 bd2 ba2.1k sqft136 Amohi Way, Loudon, TN 37774ActiveMLS ID #1356873, Catrina Foster, Keller Williams West Knoxville. East Tennessee Realtors
- $699,0003 bd2 ba2.3k sqft257 Dudala Way, Loudon, TN 37774For SaleMLS ID #3317247, Jamie Smith. RealTracs MLS as distributed by MLS GRID
- $699,0003 bd3 ba2.5k sqft312 Elokwa Ln, Loudon, TN 37774ActiveMLS ID #1343815, Catrina Foster, Keller Williams West Knoxville. East Tennessee Realtors
- $749,0003 bd3 ba2.5k sqft213 Gado Ln, Loudon, TN 37774New ConstructionMLS ID #3337541, Karen Packett. RealTracs MLS as distributed by MLS GRID
- $988,0004 bd3 ba3.3k sqft734 Lake Vista Dr, Friendsville, TN 37737ActiveMLS ID #1349983, Stephanie D Wilson, Realty Executives Associates. East Tennessee Realtors
