Beautifully situated on 5.59 acres, this 2026 newly built custom ranch brings together beautiful design, elevated finishes, and the peaceful feel of East Tennessee living. With clean architectural lines, a metal roof, and a picturesque natural setting, the home makes a striking first impression while still feeling warm and inviting.
Inside, the well-designed single-level floor plan offers 4 bedrooms, 3.5 baths, a den, and flexible living spaces. Soaring ceilings, expansive black-framed windows, warm wood accents, and abundant natural light create an airy, welcoming atmosphere throughout the home.
The chef's kitchen is a true centerpiece of the home, featuring a 48-inch Hallman Italian dual-fuel double-oven range, double beverage drawers, a dedicated ice maker, abundant custom cabinetry, an oversized French-door refrigerator, generous prep space, and a spacious island ideal for gathering and entertaining.
A versatile flex space offers plenty of possibilities for a media room, playroom, additional sitting area, or home office. The spacious primary suite feels like a private retreat, with an elegant ensuite featuring dual floating vanities, vessel sinks, brass fixtures, a freestanding soaking tub, and an expansive tiled shower. Three additional bedrooms provide comfortable space for family and guests, including two bedrooms connected by a shared bathroom.
Throughout the home, warm wood ceilings, curated lighting, custom cabinetry, and carefully selected finishes add character, texture, and warmth to every room.
With 5.59 acres, single-level living, quality craftsmanship, and a setting that offers both privacy and natural beauty, this exceptional property is one you will want to experience in person.
Active
Price cut: $25.1K (10/1)
$974,900
11922 E Watkins Rd, Loudon, TN 37774
4beds
3,550sqft
Single Family Residence
Built in 2026
5.59 Acres Lot
$-- Zestimate®
$275/sqft
$-- HOA
What's special
Peaceful natural settingExpansive tiled shower areaMetal roofAll-on-one-level layoutSingle-level livingThree additional bedroomsElegant brass fixtures
- 97 days
- 2,085
- 261
Zillow last checked:
Listing updated:
Listed by:
Jessica Mace 865-278-4336,
Realty Executives Associates 865-588-3232,
Brittany Reece 865-279-2599,
Realty Executives Associates
Source: East Tennessee Realtors,MLS#: 1348475
Facts & features
Interior
Bedrooms & bathrooms
- Bedrooms: 4
- Bathrooms: 4
- Full bathrooms: 3
- 1/2 bathrooms: 1
Rooms
- Room types: Bonus Room
Heating
- Central, Natural Gas
Cooling
- Central Air, Ceiling Fan(s)
Appliances
- Included: Tankless Water Heater, Gas Range, Dishwasher, Microwave, Refrigerator, Other
Features
- Walk-In Closet(s), Cathedral Ceiling(s), Kitchen Island, Pantry, Eat-in Kitchen, Bonus Room
- Flooring: Tile
- Basement: Slab
- Number of fireplaces: 1
- Fireplace features: Stone, Wood Burning
Interior area
- Total structure area: 3,550
- Total interior livable area: 3,550 sqft
Property
Parking
- Total spaces: 1
- Parking features: Off Street, Garage Door Opener, Attached, RV Access/Parking, Main Level
- Attached garage spaces: 1
Features
- Has view: Yes
- View description: Trees/Woods
Lot
- Size: 5.59 Acres
- Features: Wooded, Rolling Slope
Details
- Parcel number: 058 12521 000
Construction
Type & style
- Home type: SingleFamily
- Architectural style: Traditional
- Property subtype: Single Family Residence
Materials
- Other, Metal Siding
Condition
- Year built: 2026
Utilities & green energy
- Sewer: Septic Tank
- Water: Public
Community & HOA
Community
- Security: Gated Community, Smoke Detector(s)
- Subdivision: Whispering Pines
Location
- Region: Loudon
Financial & listing details
- Price per square foot: $275/sqft
- Date on market: 7/17/2026
Estimated market value
Not available
Estimated sales range
Not available
Not available
Price history
| Date | Event | Price |
|---|---|---|
| 10/1/2026 | Price change | $974,900-2.5%$275/sqft |
Source:  East Tennessee Realtors #1348475 Report a problem East Tennessee Realtors #1348475 Report a problem | ||
| 9/13/2026 | Price change | $999,999-2.4%$282/sqft |
Source: East Tennessee Realtors #1348475 Report a problem | ||
| 8/22/2026 | Price change | $1,025,000-2.4%$289/sqft |
Source: East Tennessee Realtors #1348475 Report a problem | ||
| 7/17/2026 | Listed for sale | $1,050,000+414.7%$296/sqft |
Source: East Tennessee Realtors #1348475 Report a problem | ||
| 11/7/2024 | Listing removed | $204,000-0.5%$57/sqft |
Source: East Tennessee Realtors #1268021 Report a problem | ||
| 10/22/2024 | Price change | $205,000-8.9%$58/sqft |
Source: East Tennessee Realtors #1268021 Report a problem | ||
| 9/23/2024 | Listed for sale | $225,000$63/sqft |
Source: East Tennessee Realtors #1268021 Report a problem | ||
| 7/22/2024 | Pending sale | $225,000$63/sqft |
Source: East Tennessee Realtors #1268021 Report a problem | ||
| 6/29/2024 | Listed for sale | $225,000$63/sqft |
Source: East Tennessee Realtors #1268021 Report a problem | ||
Public tax history
Tax history is unavailable.
Monthly payment
Est. payment
Payment breakdown
Explore the cost of this home by adjusting the details. Changes won't be saved.Climate risks
Neighborhood: 37774
Nearby schools
Schools provided by the listing agent
- Elementary: Steekee
- Middle: Fort Loudoun
- High: Loudon
Source: East Tennessee Realtors. This data may not be complete. We recommend contacting the local school district to confirm school assignments for this home.
Similar homes
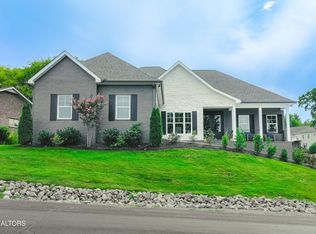
- $995,0004 bd4 ba3.3k sqft216 Tooweka Ln, Loudon, TN 37774New Construction
 MLS ID #3317248, Jamie Smith. RealTracs MLS as distributed by MLS GRID
 - $699,5003 bd3 ba1.8k sqft11944 Watkins Rd, Loudon, TN 37774Active

 MLS ID #1345151, Natalie S Jenkins-Rice, Keller Williams Realty. East Tennessee Realtors
 - $947,9403 bd3 ba3.1k sqft212 Chatuga Way, Loudon, TN 37774Active
 MLS ID #1357961, Vio Rotar, Coach Realty, LLC. East Tennessee Realtors
 - $999,7774 bd5 ba4.5k sqft542 River Rd Lot 6, Loudon, TN 37774Active
 MLS ID #1359270, Catrina Foster, Keller Williams West Knoxville. East Tennessee Realtors
 - $845,0003 bd4 ba3.2k sqft163 Dudala Way, Loudon, TN 37774ActiveMLS ID #1357071, Jackie Henderson, Tellico Realty, Inc.. East Tennessee Realtors
- $1,250,0005 bd4 ba4.5k sqft200 James Ridge Rd, Loudon, TN 37774ActiveMLS ID #1357742, Holli McCray, Greater Impact Realty. East Tennessee Realtors
- $849,5003 bd2 ba2.5k sqft103 Oonoga Way, Loudon, TN 37774ActiveMLS ID #1354238, Elizabeth C Wright, Alliance Sotheby's International. East Tennessee Realtors
- $1,224,0004 bd5 ba4.7k sqft301 Inagehi Ln, Loudon, TN 37774ActiveMLS ID #1348917, Karen Packett, Lake Homes Realty of East Tennessee. East Tennessee Realtors
- $799,0004 bd3 ba3.2k sqft316 Nuhya Ln, Loudon, TN 37774ActiveMLS ID #1347234, Alex Kondryuk, The Real Estate Firm, Inc.. East Tennessee Realtors
- $824,0004 bd3 ba2.8k sqft112 Inata Cir, Loudon, TN 37774ActiveMLS ID #1353387, Dan Pastor, Weichert REALTORS Advantage Plus. East Tennessee Realtors
- $649,0004 bd3 ba3.2k sqft7765 Beals Chapel Rd, Lenoir City, TN 37772ActiveMLS ID #1359387, Samantha Ponzurick, Woody Creek Realty, LLC. East Tennessee Realtors
- $759,9004 bd3 ba2.8k sqft201 Nuhya Trce, Loudon, TN 37774ActiveMLS ID #1353248, Dan Pastor, Weichert REALTORS Advantage Plus. East Tennessee Realtors
- $1,050,0004 bd4 ba3.8k sqft5554 Ashbrook Ln, Maryville, TN 37801ActiveMLS ID #1357516, Meaghan Garland, Price and Associates REALTORS, LLC. East Tennessee Realtors
- $665,0004 bd3 ba3.5k sqft508 Skiatook Ct, Loudon, TN 37774ActiveMLS ID #1358086, Tatiana Gordley, Keller Williams Realty. East Tennessee Realtors
- $799,9003 bd4 ba2.6k sqft269 Ootsima Way Lot 31, Loudon, TN 37774New ConstructionMLS ID #3544525, Oleg Cheban. RealTracs MLS as distributed by MLS GRID
- $699,9004 bd3 ba2.7k sqft173 Elokwa Way, Loudon, TN 37774New ConstructionMLS ID #3529993, Megan Thomas. RealTracs MLS as distributed by MLS GRID
- $699,0004 bd3 ba3.4k sqft213 Coyatee Dr, Loudon, TN 37774ActiveMLS ID #1331702, Nikki Frank, Walton George Realty Group. East Tennessee Realtors
- $799,9003 bd4 ba2.6k sqft269 Ootsima Way, Loudon, TN 37774ActiveMLS ID #1327627, Oleg Cheban, Realty Executives Associates. East Tennessee Realtors
- $577,0006 bd3 ba3.5k sqft164 Cheeskogili Way, Tellico Plns, TN 37774ActiveMLS ID #1348240, Cathy Wente, Town & Country - REALTORS Of East TN, Inc.. East Tennessee Realtors
