HGTV INSPIRED DESIGN! Better Than New!
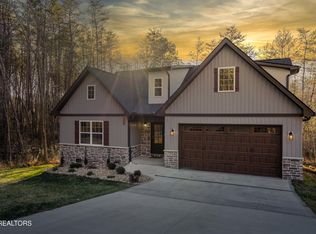
The stunning covered front porch welcomes you to this sophisticated one level home with open concept flowing floor plan.
Fall in love with the soaring ceilings throughout, grand foyer, spacious beamed great room with stone fireplace, built ins and abundant windows. Chef's kitchen offers stainless steel appliances, quartz countertops, walk in pantry, 42 inch cabinets and soft close drawers,
spacious island perfect for entertaining and opens to the trey ceiling dining room flooded with natural light. The luxurious beamed owner's suite offers dual walk in closets with custom shelving and boasts a spa-like bathroom with a freestanding tub, glass walk-in shower with multiple heads and private water closet. This split bedroom floor plan for privacy adds spacious guest rooms and generous closets. The huge laundry room with loads of storage opens to built in cubbies off the garage.
The custom quality construction and fine finishes throughout the home include light hardwood floors,Joanna Gaines style light fixtures, arched openings and custom moldings. Screened-in covered deck with a stone wall and tongue and groove ceiling to relax on. A newly added concrete patio below is the perfect retreat for outdoor dining surrounded by mature trees. Don't miss the 2 concrete pad storage rooms and the oversized 2 car garage with pull down stairs for bonus storage.
In this home, Dreams really do come true.
Pending - continue to show - property sale
$665,000
136 Amohi Way, Loudon, TN 37774
3beds
2,150sqft
Single Family Residence
Built in 2025
0.34 Acres Lot
$-- Zestimate®
$309/sqft
$187/mo HOA
What's special
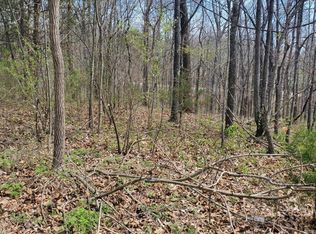
Surrounded by mature treesWalk in pantryStone fireplaceCovered front porchPrivate water closetStainless steel appliancesSpacious guest rooms
- 23 days
- 1,088
- 93
Likely to sell faster than
Zillow last checked:
Listing updated:
Listed by:
Catrina Foster 865-966-5005,
Keller Williams West Knoxville 865-966-5005
Source: East Tennessee Realtors,MLS#: 1356873
Facts & features
Interior
Bedrooms & bathrooms
- Bedrooms: 3
- Bathrooms: 2
- Full bathrooms: 2
Heating
- Heat Pump, Propane, Electric
Cooling
- Central Air, Ceiling Fan(s)
Appliances
- Included: Gas Range, Dishwasher, Disposal, Dryer, Microwave, Range, Refrigerator, Self Cleaning Oven, Washer
Features
- Walk-In Closet(s), Cathedral Ceiling(s), Kitchen Island, Pantry, Breakfast Bar
- Flooring: Hardwood, Tile
- Windows: Windows - Vinyl, Insulated Windows
- Basement: Crawl Space
- Number of fireplaces: 1
- Fireplace features: Gas, Stone, Insert, Ventless, Gas Log
Interior area
- Total structure area: 2,150
- Total interior livable area: 2,150 sqft
Video & virtual tour
Property
Parking
- Total spaces: 2
- Parking features: Garage Door Opener, Attached, Main Level
- Attached garage spaces: 2
Features
- Exterior features: Irrigation System
- Has view: Yes
- View description: Country Setting
Lot
- Size: 0.34 Acres
- Features: Wooded, Rolling Slope
Details
- Parcel number: 058N C 013.00
Construction
Type & style
- Home type: SingleFamily
- Architectural style: Traditional
- Property subtype: Single Family Residence
Materials
- Stone, Vinyl Siding, Frame
Condition
- Year built: 2025
Utilities & green energy
- Sewer: Public Sewer
- Water: Public
Community & HOA
Community
- Security: Smoke Detector(s)
- Subdivision: Toqua Coves
HOA
- Has HOA: Yes
- Amenities included: Golf Course, Playground, Recreation Facilities
- Services included: Some Amenities
- HOA fee: $187 monthly
Location
- Region: Loudon
Financial & listing details
- Price per square foot: $309/sqft
- Tax assessed value: $404,100
- Annual tax amount: $1,786
- Date on market: 9/26/2026
- Listing terms: Cash,Conventional
Estimated market value
Not available
Estimated sales range
Not available
Not available
Price history
| Date | Event | Price |
|---|---|---|
| 10/7/2026 | Pending sale | $665,000$309/sqft |
Source:  East Tennessee Realtors #1356873 Report a problem East Tennessee Realtors #1356873 Report a problem | ||
| 9/26/2026 | Listed for sale | $665,000+2.3%$309/sqft |
Source: East Tennessee Realtors #1356873 Report a problem | ||
| 10/31/2025 | Sold | $650,000$302/sqft |
Source: East Tennessee Realtors #1316670 Report a problem | ||
| 9/27/2025 | Pending sale | $650,000$302/sqft |
Source: East Tennessee Realtors #1316670 Report a problem | ||
| 9/26/2025 | Listed for sale | $650,000+1.6%$302/sqft |
Source: East Tennessee Realtors #1316670 Report a problem | ||
| 4/17/2025 | Sold | $640,000-2.9%$298/sqft |
Source: East Tennessee Realtors #1283798 Report a problem | ||
| 3/4/2025 | Pending sale | $659,000$307/sqft |
Source: East Tennessee Realtors #1283798 Report a problem | ||
| 2/19/2025 | Price change | $659,000+1.5%$307/sqft |
Source: East Tennessee Realtors #1283798 Report a problem | ||
| 2/16/2025 | Listed for sale | $649,000$302/sqft |
Source: East Tennessee Realtors #1283798 Report a problem | ||
| 1/18/2025 | Pending sale | $649,000$302/sqft |
Source: East Tennessee Realtors #1283798 Report a problem | ||
| 12/31/2024 | Price change | $649,000-1.5%$302/sqft |
Source: East Tennessee Realtors #1283798 Report a problem | ||
| 11/29/2024 | Listed for sale | $659,000+1364.4%$307/sqft |
Source: East Tennessee Realtors #1283798 Report a problem | ||
| 5/30/2024 | Sold | $45,000+800%$21/sqft |
Source: Public Record Report a problem | ||
| 7/17/2014 | Sold | $5,000-81.8%$2/sqft |
Source: Public Record Report a problem | ||
| 7/17/2006 | Sold | $27,500+216.1%$13/sqft |
Source: Public Record Report a problem | ||
| 7/2/2005 | Sold | $8,700$4/sqft |
Source: Public Record Report a problem | ||
Public tax history
| Year | Property taxes | Tax assessment |
|---|---|---|
| 2025 | $1,786 +5287.3% | $101,025 +5288% |
| 2024 | $33 +16.5% | $1,875 |
| 2023 | $28 | $1,875 |
| 2022 | $28 | $1,875 |
| 2021 | -- | $1,875 -25% |
| 2020 | $45 | $2,500 |
| 2019 | $45 | $2,500 |
| 2018 | $45 +0.2% | $2,500 |
| 2017 | $45 -61.2% | $2,500 -60% |
| 2016 | $116 -0.1% | $6,250 |
| 2015 | $116 | $6,250 |
| 2014 | $116 | $6,250 |
| 2013 | -- | $6,250 |
| 2012 | $112 | $6,250 |
| 2011 | $112 +12.6% | $6,250 |
| 2010 | $99 | $6,250 |
| 2009 | $99 -17.3% | $6,250 |
| 2008 | $120 +189.9% | $6,250 +177.8% |
| 2007 | $41 | $2,250 |
| 2006 | $41 | $2,250 |
| 2005 | $41 +3.4% | $2,250 |
| 2004 | $40 | $2,250 |
| 2003 | $40 | $2,250 |
Find assessor info on the county website
Monthly payment
Est. payment
Payment breakdown
Explore the cost of this home by adjusting the details. Changes won't be saved.Climate risks
Neighborhood: Tellico Village

Similar homes
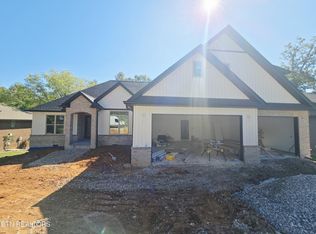
- $699,9004 bd3 ba2.7k sqft173 Elokwa Way, Loudon, TN 37774New Construction
 MLS ID #3529993, Megan Thomas. RealTracs MLS as distributed by MLS GRID
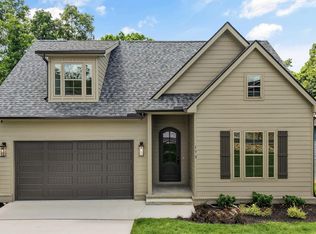
 - $669,0004 bd3 ba2.2k sqft167 Tsuhdatsi Way, Loudon, TN 37774Active
 MLS ID #1344206, Roamy Kilmer, Realty Executives Associates. East Tennessee Realtors
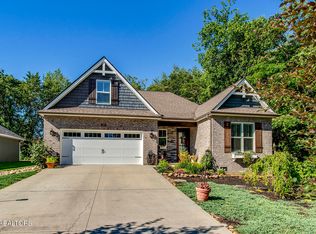
 - $699,0003 bd2 ba2.3k sqft257 Dudala Way, Loudon, TN 37774For Sale
 MLS ID #3317247, Jamie Smith. RealTracs MLS as distributed by MLS GRID
 - $624,9003 bd2 ba2.1k sqft104 Elohi Ln, Loudon, TN 37774Active
 MLS ID #1355204, Jonathan Minerick, Homecoin.com. East Tennessee Realtors
 - $695,0003 bd3 ba2.3k sqft304 Cheeyo Ln, Loudon, TN 37774ActiveMLS ID #1349908, Will Householder, Tellico Realty, Inc.. East Tennessee Realtors
- $649,0004 bd5 ba3.2k sqft168 Amohi Way, Loudon, TN 37774ActiveMLS ID #1329303, Gwen Gavin, BHHS Lakeside Realty. East Tennessee Realtors
- $709,9004 bd3 ba2.9k sqft137 Depew Dr, Loudon, TN 37774ActiveMLS ID #1347379, Wendy Perestam, BHHS Lakeside Realty. East Tennessee Realtors
- $699,9003 bd3 ba1.8k sqft11944 Watkins Rd, Loudon, TN 37774ActiveMLS ID #1345151, Natalie S Jenkins-Rice, Keller Williams Realty. East Tennessee Realtors
- $549,0003 bd3 ba2.5k sqft403 Sycamore Pl, Loudon, TN 37774ActiveMLS ID #1328268, Bill Webster, BHHS Lakeside Realty. East Tennessee Realtors
- $749,0003 bd3 ba2.5k sqft213 Gado Ln, Loudon, TN 37774New ConstructionMLS ID #3337541, Karen Packett. RealTracs MLS as distributed by MLS GRID
- $799,9003 bd4 ba2.6k sqft269 Ootsima Way Lot 31, Loudon, TN 37774New ConstructionMLS ID #3544525, Oleg Cheban. RealTracs MLS as distributed by MLS GRID
- $769,5004 bd3 ba2.8k sqft201 Nuhya Trce, Loudon, TN 37774ActiveMLS ID #1353248, Dan Pastor, Weichert REALTORS Advantage Plus. East Tennessee Realtors
- $825,0004 bd3 ba2.8k sqft112 Inata Cir, Loudon, TN 37774ActiveMLS ID #1353387, Dan Pastor, Weichert REALTORS Advantage Plus. East Tennessee Realtors
- $799,9003 bd4 ba2.6k sqft269 Ootsima Way, Loudon, TN 37774ActiveMLS ID #1327627, Oleg Cheban, Realty Executives Associates. East Tennessee Realtors
- $810,0003 bd4 ba2.6k sqft110 Elohi Ln, Loudon, TN 37774ActiveMLS ID #1347601, Cindy Nash Miller, ReMax Excels. East Tennessee Realtors
- $947,9403 bd3 ba3.1k sqft212 Chatuga Way, Loudon, TN 37774ActiveMLS ID #1357961, Vio Rotar, Coach Realty, LLC. East Tennessee Realtors
