** UNDER MULTIPLE OFFERS'' Welcome to 141 Lake Crest Dr in Millers Landing, an upscale lakefront community outside West Knoxville. This home features 4 bedrooms and 3.5 baths and has been meticulously designed with luxury and convenience in mind, and it shows in every detail. Situated over an acre lot, this spectacular ranch features a split bedroom layout and a finished daylight walkout basement with additional living quarters. This stunning property offers mature landscaping and breathtaking water and mountain views. The home shines with effortless elegance and timeless beauty. The updated expansive chef's kitchen is bold and inviting, with luxury appliances and a statement island that opens to the family room with a stone fireplace. Honestly, an entertainer's dream is to share meals with friends on the massive screened porch or the open deck and make time to soak up the sun while lounging in the pool for the ultimate relaxation. After a long day, recharge in the hot tub or around the firepit while stargazing, and enjoy the serene surroundings. The interior living, dining, and office spaces flow seamlessly, creating a sense of spaciousness and connection, and plenty of natural light enhances the atmosphere. The spacious primary bedroom features a large spa bath with a dual sink granite vanity and an oversized jacuzzi tub with a large window showcasing water and pool views. The main level space includes two additional bedrooms with a shared full bath, an inviting dining room, a large entryway, an office currently used as a killer bar area, oversized laundry with sink and plenty of cabinetry with granite tops, and an updated water closet with barn door. The basement level features a large rec room and a jazzy bar kitchen with granite tops, a raised snack bar, and a double sink. Additionally, you will find one bedroom, a full bath, a multi-purpose room that could serve as a 5th bedroom room (no window), a 2nd rec room, or a hobby room. The spacious den/media room is currently an exercise room. This fantastic property offers a ton of storage throughout the home. This is your opportunity to own this incredible home overlooking Fort Loudoun Lake. A complete list of home updates is located under documents.
Sold for $1,265,000
Street View
Zillow last checked:
Listing updated:
Bought with:
Deana Holt, 355649
Source: East Tennessee Realtors,MLS#: 1256372
Price history
| Date | Event | Price |
|---|---|---|
| 5/1/2024 | Sold | $1,265,000+5.5%$300/sqft |
Source:  East Tennessee Realtors #1256372 Report a problem East Tennessee Realtors #1256372 Report a problem | ||
| 3/23/2024 | Pending sale | $1,199,000$285/sqft |
Source: East Tennessee Realtors #1256372 Report a problem | ||
| 3/20/2024 | Listed for sale | $1,199,000+160.7%$285/sqft |
Source: East Tennessee Realtors #1256372 Report a problem | ||
| 3/23/2018 | Sold | $459,900$109/sqft |
Source: East Tennessee Realtors #1030111 Report a problem | ||
| 2/15/2018 | Pending sale | $459,900$109/sqft |
Source: Gables & Gates, REALTORS #1030111 Report a problem | ||
| 2/9/2018 | Listed for sale | $459,900-4%$109/sqft |
Source: Gables & Gates, REALTORS #1030111 Report a problem | ||
| 12/21/2017 | Listing removed | $479,000$114/sqft |
Source: Gables & Gates, REALTORS #995747 Report a problem | ||
| 11/13/2017 | Price change | $479,000-3.8%$114/sqft |
Source: Gables & Gates, REALTORS #995747 Report a problem | ||
| 9/19/2017 | Listed for sale | $498,000$118/sqft |
Source: Gables & Gates, REALTORS #995747 Report a problem | ||
| 9/8/2017 | Pending sale | $498,000$118/sqft |
Source: Gables & Gates, REALTORS #995747 Report a problem | ||
| 8/14/2017 | Price change | $498,000-2.3%$118/sqft |
Source: Gables & Gates, REALTORS #995747 Report a problem | ||
| 6/23/2017 | Price change | $509,900-2.9%$121/sqft |
Source: Gables & Gates, REALTORS #995747 Report a problem | ||
| 3/20/2017 | Listed for sale | $525,000+18%$125/sqft |
Source: Gables & Gates, REALTORS #995747 Report a problem | ||
| 11/11/2005 | Sold | $445,000$106/sqft |
Source: Public Record Report a problem | ||
Nearby homes
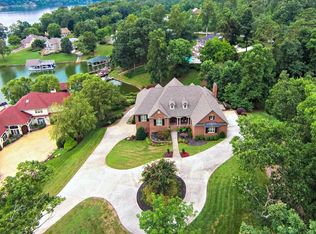
- $1,774,1003 bd4 ba6.3k sqft126 Clear Cove Ct, Lenoir City, TN 37772Off Market
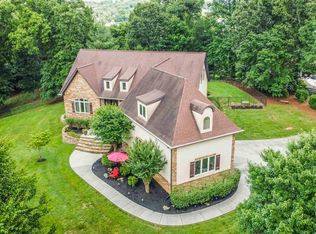
- $1,221,7004 bd5 ba5.7k sqft133 Lake Crest Dr, Lenoir City, TN 37772Off Market
- $690,100-- bd2 ba2.8k sqft142 Lake Crest Dr, Lenoir City, TN 37772Off Market
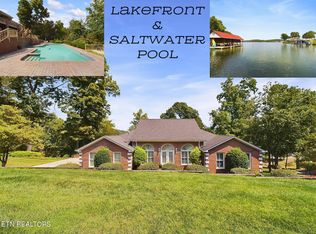
- $1,650,0003 bd4 ba5.8k sqft155 Lake Crest Dr, Lenoir City, TN 37772For Sale
Get a cash offer in 3 minutes
Find out how much your home could sell for in as little as 3 minutes with a no-obligation cash offer.
Estimated market value
$1,321,800
