Custom-built by renowned builder Joseph Houck, this exceptional 4-bedroom, 3.5-bath home offers 3,839 square feet on five private acres just minutes from Farragut shopping, dining, and premier private schools, including Concord Christian School, Christian Academy of Knoxville, and Webb School. Thoughtfully designed to grow with your family, the main level features a spacious primary suite plus a second en-suite bedroom--perfect for young children, guests, or anyone seeking the convenience of two main-level bedrooms. Upstairs, two additional bedrooms, a spacious loft, and an oversized bonus room create the ideal retreat for older children, teens, or flexible living space. Enjoy a generous walk-in pantry, screened porch, abundant walk-in attic storage, tall crawl space, and a 3-car garage. Located in desirable Loudon County with lower county taxes, this private five-acre property also offers ample room for expanded outdoor living while enjoying the peace and privacy of a truly special setting.
For sale
$1,600,000
1040 Smith Valley Rd, Lenoir City, TN 37772
4beds
3,839sqft
Single Family Residence
Built in 2014
5 Acres Lot
$-- Zestimate®
$417/sqft
$-- HOA
What's special
Spacious loftScreened porchOversized bonus roomAbundant walk-in attic storageFive private acresGenerous walk-in pantrySpacious primary suite
- 16 hours |
- 219 |
- 18 |
Zillow last checked:
Listing updated:
Listed by:
Daniel Walker,
Slyman Real Estate 865-862-6161
Source: East Tennessee Realtors,MLS#: 1352304
Facts & features
Interior
Bedrooms & bathrooms
- Bedrooms: 4
- Bathrooms: 4
- Full bathrooms: 3
- 1/2 bathrooms: 1
Rooms
- Room types: Bonus Room
Heating
- Central, Natural Gas, Electric
Cooling
- Central Air
Appliances
- Included: Tankless Water Heater, Dishwasher, Disposal, Dryer, Range, Self Cleaning Oven, Washer
Features
- Walk-In Closet(s), Cathedral Ceiling(s), Kitchen Island, Pantry, Wet Bar, Breakfast Bar, Bonus Room
- Flooring: Carpet, Hardwood, Tile
- Windows: Windows - Vinyl, Drapes
- Basement: Crawl Space
- Number of fireplaces: 1
- Fireplace features: Stone, Insert, Gas Log
Interior area
- Total structure area: 3,839
- Total interior livable area: 3,839 sqft
Video & virtual tour
Property
Parking
- Parking features: Garage Faces Side, Garage Door Opener, Attached, Main Level
- Has attached garage: Yes
Features
- Has view: Yes
- View description: Country Setting
Lot
- Size: 5 Acres
- Features: Private
Details
- Parcel number: 011 003.01
Construction
Type & style
- Home type: SingleFamily
- Architectural style: Traditional
- Property subtype: Single Family Residence
Materials
- Brick
Condition
- Year built: 2014
Utilities & green energy
- Sewer: Septic Tank
- Water: Public
Community & HOA
Community
- Security: Smoke Detector(s)
Location
- Region: Lenoir City
Financial & listing details
- Price per square foot: $417/sqft
- Tax assessed value: $903,700
- Annual tax amount: $2,580
- Date on market: 8/19/2026
- Listing terms: FHA,Cash,Conventional
Estimated market value
Not available
Estimated sales range
Not available
Not available
Price history
| Date | Event | Price |
|---|---|---|
| 8/19/2026 | Listed for sale | $1,600,000-3%$417/sqft |
Source:  East Tennessee Realtors #1352304 Report a problem East Tennessee Realtors #1352304 Report a problem | ||
| 6/20/2026 | Listing removed | $1,650,000$430/sqft |
Source: East Tennessee Realtors #1343122 Report a problem | ||
| 6/17/2026 | Price change | $1,650,000-8.3%$430/sqft |
Source: East Tennessee Realtors #1343122 Report a problem | ||
| 6/5/2026 | Listed for sale | $1,800,000$469/sqft |
Source: East Tennessee Realtors #1343122 Report a problem | ||
Public tax history
| Year | Property taxes | Tax assessment |
|---|---|---|
| 2025 | $2,580 | $145,925 |
| 2024 | $2,580 +16.5% | $145,925 |
| 2023 | $2,216 +1.1% | $145,925 +1.1% |
| 2022 | $2,192 | $144,375 |
| 2021 | -- | $144,375 +15.2% |
| 2020 | $2,260 | $125,300 |
| 2019 | $2,260 | $125,300 |
| 2018 | $2,260 0% | $125,300 |
| 2017 | $2,260 +10.7% | $125,300 +14% |
| 2016 | $2,042 0% | $109,875 |
| 2015 | $2,042 | $109,875 |
| 2014 | $2,042 | $109,875 +652.9% |
| 2001 | -- | $14,594 -75% |
| 2000 | -- | $58,377 |
Find assessor info on the county website
Monthly payment
Est. payment
Payment breakdown
Explore the cost of this home by adjusting the details. Changes won't be saved.Climate risks
Neighborhood: 37772
Nearby schools
GreatSchools rating
- 7/10North Middle SchoolGrades: 5-8Distance: 2.3 mi
- 6/10Loudon High SchoolGrades: 9-12Distance: 10.2 mi
- 9/10Eaton Elementary SchoolGrades: PK-4Distance: 2.4 mi
Schools provided by the listing agent
- Elementary: Eatons
- Middle: North
- High: Loudon
Source: East Tennessee Realtors. This data may not be complete. We recommend contacting the local school district to confirm school assignments for this home.
- $550,0005 acres1040 Smith Valley Rd LOT 1, Lenoir City, TN 37772Lot/Land

- $2,000,00026 acresHighway 70 E, Lenoir City, TN 37772Pending

- $131,000-- bd-- ba-- sqft9291 Highway 70 E, Lenoir City, TN 37772Off Market
- $729,300-- bd2 ba2.5k sqft383 Cobblestone Dr, Lenoir City, TN 37772Off Market
- $897,7003 bd3 ba2.9k sqft307 Cobblestone Dr, Lenoir City, TN 37772Off Market
- $575,0005 acres1040 Smith Valley Rd LOT 2, Lenoir City, TN 37772Sold
- $739,6003 bd3 ba2.4k sqft449 Cobblestone Dr, Lenoir City, TN 37772Off Market
- $681,3002 bd2 ba2.3k sqft525 Cobblestone Dr, Lenoir City, TN 37772Off Market
A local agent can set up tours, give advice and negotiate with sellers.
A local lender can help you make sure your offer is ready when you are.
Similar homes
- $1,099,0004 bd4 ba4.1k sqft769 Oak Chase Blvd, Lenoir City, TN 37772For Sale
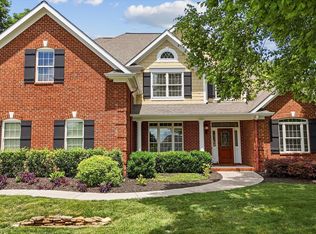
 MLS ID #1330725, Mary Campbell, Keller Williams Realty. East Tennessee Realtors
 - $1,695,0004 bd4 ba3.2k sqft916 Castaway Ln, Lenoir City, TN 37772For Sale
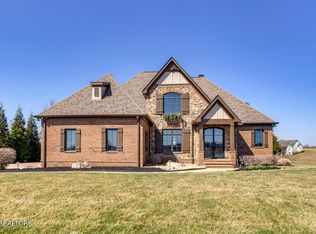 MLS ID #1339388, Joseph Ayres, WindRiver Properties. East Tennessee Realtors
 - $1,175,0005 bd5 ba5.2k sqft430 Oak Chase Blvd, Lenoir City, TN 37772For Sale
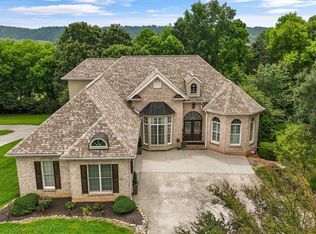 MLS ID #1336442, Mary Campbell, Keller Williams Realty. East Tennessee Realtors
 - $1,625,0004 bd4 ba3.7k sqft528 Larksong Dr, Farragut, TN 37934For Sale
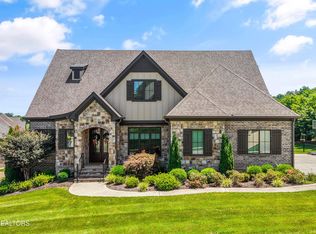 MLS ID #1347395, Janet DeBusk Hensley, Gables & Gates, REALTORS. East Tennessee Realtors
 - $1,650,0004 bd4 ba4.3k sqft3642 Edgewater Way, Louisville, TN 37777For SaleMLS ID #1347299, Lucas Haun, Keller Williams Signature. East Tennessee Realtors
- $930,0003 bd4 ba3.5k sqft105 Glen Mar Dr, Lenoir City, TN 37772For SaleMLS ID #1338450, Kara Dunn, Gables & Gates, REALTORS. East Tennessee Realtors
- $919,9004 bd3 ba3.1k sqft2381 Misty Mountain Cir, Knoxville, TN 37932For Sale
 MLS ID #3510317, Tiffany Mays. RealTracs MLS as distributed by MLS GRID
 - $1,350,0004 bd4 ba4.4k sqft3631 Louisville Rd, Louisville, TN 37777For Sale
 MLS ID #243581, Chena Morris, The Real Estate Collective. UCMLS
 - $1,375,0005 bd5 ba4.6k sqft501 Lone Willow Dr, Farragut, TN 37934For SaleMLS ID #3217568, Lisa Sinclair. RealTracs MLS as distributed by MLS GRID
- $1,295,0003 bd3 ba2.3k sqft192 E Highlands Cir, Lenoir City, TN 37772For SaleMLS ID #1350945, Joseph Ayres, WindRiver Properties. East Tennessee Realtors
- $899,9002 bd4 ba3.1k sqft4193 Parris Dr, Lenoir City, TN 37772For SaleMLS ID #3039413, Pam Owen. RealTracs MLS as distributed by MLS GRID
- $1,100,0004 bd3 ba3.5k sqft12794 Tanglewood Dr, Knoxville, TN 37922For SaleMLS ID #1349409, Michelle Garner Braden, Greater Impact Realty. East Tennessee Realtors
- $1,275,0004 bd4 ba5.4k sqft2431 Covered Bridge Blvd, Knoxville, TN 37932For SaleMLS ID #1350932, Andy Mason, Elite Realty. East Tennessee Realtors
- $1,599,0003 bd4 ba2.6k sqft880 Skyline Dr, Harriman, TN 37748For SaleMLS ID #1341282, Pamela Bull, BHGRE/TR Realty Partners. East Tennessee Realtors
- $1,200,0004 bd3 ba2.9k sqft3623 Promontory Point, Louisville, TN 37777For SaleMLS ID #1351612, Cindy Stansberry, Realty Executives Associates. East Tennessee Realtors
- $2,349,0004 bd3 ba4.3k sqft17012 Lighthouse Pointe Dr, Lenoir City, TN 37772For SaleMLS ID #1276439, Joseph Ayres, WindRiver Properties. East Tennessee Realtors
- $1,500,0004 bd4 ba4.4k sqft700 S Kentucky St, Kingston, TN 37763For SaleMLS ID #1335494, Dave Corum, The Ferguson Company. East Tennessee Realtors
- $1,509,8804 bd5 ba4.7k sqft362 Parkwood Cir, Greenback, TN 37742For SaleMLS ID #1346670, Doug Ewell, eXp Realty, LLC. East Tennessee Realtors
- $1,700,0003 bd5 ba4.9k sqft212 Okema Trce, Loudon, TN 37774For SaleMLS ID #1343202, Tina Wiebe, Engel & Volkers Knoxville. East Tennessee Realtors
- $890,0004 bd4 ba2.7k sqft12551 Daisy Field Ln, Knoxville, TN 37934For SaleMLS ID #3511075, Kelli Brewer. RealTracs MLS as distributed by MLS GRID
