Impeccably crafted and beautifully situated near the water, this stunning European-inspired estate blends timeless architecture with warm, inviting interiors. Set on a manicured corner lot in a coveted lakeside community, the home offers striking curb appeal with stone and brick construction, lush landscaping, and serene surroundings just minutes from the conveniences of West Knoxville and Blount County. Currently a builder's personal residence, this extraordinary custom home showcases exceptional craftsmanship, a highly functional floor plan, and an entertainer's dream design — all perfectly situated on a level 1.7-acre corner lot in the coveted Lashbrooke community.
Inside, dramatic soaring ceilings, custom stonework and millwork, and exposed beams set the tone for refined yet inviting living. The main level features both the primary suite and a second bedroom, a grand two-story great room with a floor-to-ceiling stone fireplace, and a seamless flow into the gourmet kitchen and keeping room. Designed for those who love to cook and entertain, the kitchen offers a butler's pantry, an abundance of custom cabinetry and stone countertops, upgraded appliances including a gas range with double ovens, dual refrigerators, and an ice maker, plus a spacious island with bar seating. The main-level primary retreat feels like a private spa with a coffee station (complete with built-in refrigerator), dual walk-in closets, and a plush bath featuring a soaking tub, custom tile shower, and separate vanities.
Upstairs, an open loft overlooks the living space and leads to three additional bedrooms — two with private ensuite baths — plus two large bonus rooms offering endless possibilities for play, study, fitness, or additional living.
The walkout basement is an entertainer's paradise, complete with a massive great room, a second fully equipped kitchen featuring quartz counters, white cabinetry, and bar seating, a large guest bedroom and bath, dedicated office space, and an impressive theater/media room perfect for movie nights or game day gatherings.
Outdoor living shines with multiple covered porches, an expansive patio, and a custom stone firepit area for year-round enjoyment.
The Lashbrooke HOA provides exclusive amenities including 24/7 gated security, a community pool, clubhouse, fitness room, and tennis courts, creating a true resort-style lifestyle just minutes from West Knoxville, McGhee Tyson Airport, and the best of Blount County.
This is more than a home — it's a statement of craftsmanship, comfort, and effortless entertaining in one of East Tennessee's premier lake-access communities.
For sale
$2,600,000
203 Lake Forest Way, Louisville, TN 37777
6beds
8,460sqft
:
Get pre-qualified$14,357/mo
Single Family Residence
Built in 2007
1.7 Acres Lot
$-- Zestimate®
$307/sqft
$158/mo HOA
What's special
Stone and brick constructionPrivate spaOpen loftTwo-story great roomDedicated office spaceCustom tile showerQuartz counters
- 277 days |
- 1,009 |
- 37 |
Zillow last checked:
Listing updated:
Listed by:
Kara Edenfield,
Keller Williams Signature 865-588-9300
Source: East Tennessee Realtors,MLS#: 1321302
Facts & features
Interior
Bedrooms & bathrooms
- Bedrooms: 6
- Bathrooms: 6
- Full bathrooms: 5
- 1/2 bathrooms: 1
Rooms
- Room types: Bonus Room
Heating
- Central, Propane, Electric
Cooling
- Central Air, Ceiling Fan(s)
Appliances
- Included: Tankless Water Heater, Gas Range, Gas Cooktop, Dishwasher, Disposal, Microwave, Range, Refrigerator, Self Cleaning Oven
Features
- Walk-In Closet(s), Cathedral Ceiling(s), Kitchen Island, Pantry, Breakfast Bar, Eat-in Kitchen, Central Vacuum, Bonus Room
- Flooring: Carpet, Hardwood, Tile
- Windows: Insulated Windows
- Basement: Walk-Out Access,Finished
- Number of fireplaces: 2
- Fireplace features: Stone, Gas Log
Interior area
- Total structure area: 8,460
- Total interior livable area: 8,460 sqft
Property
Parking
- Total spaces: 4
- Parking features: Garage Faces Side, Garage Door Opener, Attached, Main Level
- Attached garage spaces: 4
Features
- Exterior features: Irrigation System, Prof Landscaped
- Has view: Yes
- View description: Mountain(s)
- Has water view: Yes
- Waterfront features: Lake/Water Access
Lot
- Size: 1.7 Acres
- Features: Level
Details
- Parcel number: 016C A 101.00
Construction
Type & style
- Home type: SingleFamily
- Architectural style: Traditional
- Property subtype: Single Family Residence
Materials
- Stone, Brick
Condition
- Year built: 2007
Utilities & green energy
- Sewer: Septic Tank
- Water: Public
Community & HOA
Community
- Features: Sidewalks
- Security: Gated Community, Security System, Smoke Detector(s)
- Subdivision: Lashbrooke
HOA
- Has HOA: Yes
- Amenities included: Recreation Facilities
- HOA fee: $1,900 annually
Location
- Region: Louisville
Financial & listing details
- Price per square foot: $307/sqft
- Tax assessed value: $1,816,800
- Annual tax amount: $7,222
- Date on market: 11/8/2025
- Listing terms: New Loan,Cash,Conventional
Estimated market value
Not available
Estimated sales range
Not available
Not available
Price history
| Date | Event | Price |
|---|---|---|
| 3/27/2026 | Price change | $2,600,000-3.7%$307/sqft |
Source:  East Tennessee Realtors #1321302 Report a problem East Tennessee Realtors #1321302 Report a problem | ||
| 11/8/2025 | Listed for sale | $2,700,000+11.8%$319/sqft |
Source: East Tennessee Realtors #1321302 Report a problem | ||
| 7/18/2023 | Sold | $2,415,000-3.4%$285/sqft |
Source: East Tennessee Realtors #1225328 Report a problem | ||
| 5/27/2023 | Pending sale | $2,500,000$296/sqft |
Source: East Tennessee Realtors #1225328 Report a problem | ||
| 4/30/2023 | Listed for sale | $2,500,000+54.8%$296/sqft |
Source: East Tennessee Realtors #1225328 Report a problem | ||
| 4/29/2021 | Sold | $1,615,000+1.3%$191/sqft |
Source: East Tennessee Realtors #1126658 Report a problem | ||
| 2/23/2021 | Pending sale | $1,595,000$189/sqft |
Source: East Tennessee Realtors #1126658 Report a problem | ||
| 8/15/2020 | Listed for sale | $1,595,000$189/sqft |
Source: Keller Williams Realty Knoxville-West #1126658 Report a problem | ||
| 6/13/2020 | Listing removed | $1,595,000$189/sqft |
Source: Keller Williams Realty Knoxville-West #1089973 Report a problem | ||
| 8/6/2019 | Listed for sale | $1,595,000+45%$189/sqft |
Source: Keller Williams Realty Knoxville-West #1089973 Report a problem | ||
| 5/23/2014 | Sold | $1,100,000-8.3%$130/sqft |
Source: East Tennessee Realtors #875263 Report a problem | ||
| 4/25/2014 | Pending sale | $1,199,000$142/sqft |
Source: Gables & Gates, REALTORS #875263 Report a problem | ||
| 2/18/2014 | Listed for sale | $1,199,000+0%$142/sqft |
Source: Gables & Gates, REALTORS #875263 Report a problem | ||
| 10/14/2013 | Listing removed | $1,198,700$142/sqft |
Source: realty executives associates #835610 Report a problem | ||
| 7/11/2013 | Price change | $1,198,700-7.7%$142/sqft |
Source: realty executives associates #835610 Report a problem | ||
| 2/5/2013 | Listed for sale | $1,298,500$153/sqft |
Source: realty executives associates #830654 Report a problem | ||
| 12/29/2012 | Listing removed | $1,298,500$153/sqft |
Source: realty executives associates #809024 Report a problem | ||
| 7/14/2012 | Price change | $1,298,500-6.1%$153/sqft |
Source: realty executives associates #809024 Report a problem | ||
| 6/5/2012 | Listed for sale | $1,383,000$163/sqft |
Source: realty executives associates #764960 Report a problem | ||
| 3/16/2012 | Listing removed | $1,383,000$163/sqft |
Source: realty executives associates #764960 Report a problem | ||
| 6/29/2011 | Listed for sale | $1,383,000$163/sqft |
Source: Realty Executives Associates Report a problem | ||
Public tax history
| Year | Property taxes | Tax assessment |
|---|---|---|
| 2025 | $7,222 | $454,200 |
| 2024 | $7,222 | $454,200 |
| 2023 | $7,222 -0.4% | $454,200 +54.7% |
| 2022 | $7,253 | $293,650 |
| 2021 | $7,253 | $293,650 |
| 2020 | $7,253 | $293,650 |
| 2019 | $7,253 +6.9% | $293,650 +6.9% |
| 2018 | $6,782 +2% | $274,575 |
| 2017 | $6,646 | $274,575 |
| 2016 | $6,646 +12.6% | $274,575 |
| 2015 | $5,903 | $274,575 |
| 2014 | -- | $274,575 -11.4% |
| 2013 | $6,666 | $310,025 |
| 2012 | $6,666 +0% | $310,025 +0% |
| 2011 | $6,665 +5.4% | $310,021 |
| 2010 | $6,324 | $310,021 |
| 2009 | -- | $310,021 +5.2% |
| 2008 | $6,574 +582.4% | $294,804 +582.4% |
| 2007 | $963 +2.3% | $43,200 |
| 2006 | $942 -10.3% | $43,200 |
| 2005 | $1,050 | $43,200 |
Find assessor info on the county website
Monthly payment
Est. payment
Payment breakdown
Explore the cost of this home by adjusting the details. Changes won't be saved.Climate risks
Neighborhood: 37777
Nearby schools
GreatSchools rating
- 7/10Middlesettlements Elementary SchoolGrades: PK-5Distance: 3.4 mi
- 5/10Union Grove Middle SchoolGrades: PK,6-8Distance: 7.5 mi
- 7/10William Blount High SchoolGrades: 9-12Distance: 7.7 mi
Schools provided by the listing agent
- Elementary: Middle Settlements
- Middle: Union Grove
- High: William Blount
Source: East Tennessee Realtors. This data may not be complete. We recommend contacting the local school district to confirm school assignments for this home.
- $110,0001.38 acres207 Lake Forest Way, Louisville, TN 37777Off Market
- $3,950,0005 bd6 ba6.7k sqft3615 Waterside Way, Louisville, TN 37777Sold
- $2,396,500-- bd4 ba6.5k sqft213 Lake Forest Way, Louisville, TN 37777Off Market
- $3,279,6001 acre3609 Waterside Way, Louisville, TN 37777Off Market
- $599,9000.96 acres3603 Waterside Way, Louisville, TN 37777Off Market
- $3,266,8000.84 acres3621 Waterside Way, Louisville, TN 37777Off Market
- $3,468,2001.27 acres3533 Waterside Way, Louisville, TN 37777Off Market
- $4,250,0006 bd7 ba7.9k sqft3627 Waterside Way, Louisville, TN 37777Sold
A local agent can set up tours, give advice and negotiate with sellers.
A local lender can help you make sure your offer is ready when you are.
Similar homes
- $1,650,0004 bd4 ba4.3k sqft3642 Edgewater Way, Louisville, TN 37777For Sale
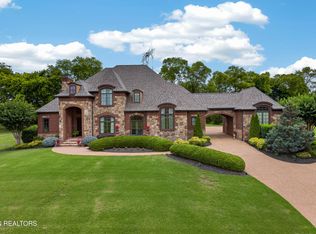
 MLS ID #1347299, Lucas Haun, Keller Williams Signature. East Tennessee Realtors
 - $2,690,0006 bd6 ba10k sqft1329 W Hunt Rd, Maryville, TN 37801For Sale
 MLS ID #1350636, Debbie Elliott-Sexton, Alliance Sotheby's International. East Tennessee Realtors
 - $3,100,0005 bd5 ba4.4k sqft3631/3635 Louisville Rd, Louisville, TN 37777For Sale

 MLS ID #3176492, Chena Morris. RealTracs MLS as distributed by MLS GRID
 - $2,300,0003 bd4 ba4.5k sqft4451 Forrest Ridge Dr, Louisville, TN 37777For Sale
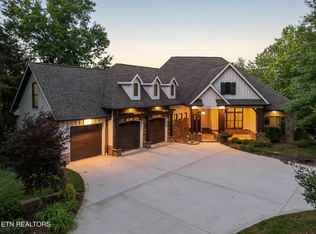 MLS ID #1341128, Chris Bailes Hauck, Realty Executives Associates. East Tennessee Realtors
 - $2,290,0003 bd5 ba5.5k sqft8506 River Club Way, Knoxville, TN 37922For SaleMLS ID #1349295, Amy Brock Smith, Alliance Sotheby's International. East Tennessee Realtors
- $2,999,9006 bd5 ba5.7k sqft2533 Woodland Reserve Ln, Knoxville, TN 37919For SaleMLS ID #1342417, Ray Gaudet, Realty Executives Associates. East Tennessee Realtors
- $2,350,0005 bd5 ba6.1k sqft1677 Botsford Dr, Knoxville, TN 37922For SaleMLS ID #1344042, Becky Daniels, Baine Realty Group. East Tennessee Realtors
- $1,350,0004 bd4 ba4.4k sqft3631 Louisville Rd, Louisville, TN 37777For Sale
 MLS ID #243581, Chena Morris, The Real Estate Collective. UCMLS
 - $2,695,0004 bd6 ba7.1k sqft6824 Hickory Creek Rd, Lenoir City, TN 37771For SaleMLS ID #1339682, Bedros Bozdogan, Keller Williams Realty. East Tennessee Realtors
- $2,995,0004 bd6 ba7.8k sqft807 S Peters Rd, Knoxville, TN 37922For SaleMLS ID #1344921, Lucas Haun, Keller Williams Signature. East Tennessee Realtors
- $1,499,9004 bd4 ba5k sqft4246 Gravelly Hills Rd, Louisville, TN 37777For SaleMLS ID #1338939, Jeff LaRue, Realty Executives Associates. East Tennessee Realtors
- $2,500,0004 bd4 ba4.7k sqft313 Wooded Ln, Knoxville, TN 37922For SaleMLS ID #1345308, Catherine Haggerty, Southern Charm Homes. East Tennessee Realtors
- $1,300,0005 bd4 ba4.2k sqft901 Broken Shaft Ln, Knoxville, TN 37922For SaleMLS ID #1351029, Alexandra Hughes, Keller Williams Signature. East Tennessee Realtors
- $1,350,0006 bd7 ba6.7k sqft3731 Shipwatch Ln, Knoxville, TN 37920For SaleMLS ID #1350950, Mindy Newman, Wallace. East Tennessee Realtors
- $2,575,0005 bd6 ba4.5k sqft1521 Cherokee Blvd, Knoxville, TN 37919For SaleMLS ID #1350930, Debbie Elliott-Sexton, Alliance Sotheby's International. East Tennessee Realtors
- $1,975,5006 bd7 ba7.4k sqft1946 River Sound Dr, Knoxville, TN 37922For SaleMLS ID #1340049, Jodi Harvey, Wallace. East Tennessee Realtors
- $2,800,0005 bd7 ba6.3k sqft1304 Copperstone Ln, Knoxville, TN 37922For SaleMLS ID #1313317, Jeremiah Wampler, Realty Executives Associates. East Tennessee Realtors
- $2,395,0005 bd5 ba5.8k sqft2304 Lakemoor Dr, Knoxville, TN 37920For SaleMLS ID #1337322, Johnnie Creel, Keller Williams Realty. East Tennessee Realtors
- $2,944,0004 bd6 ba5.3k sqft2426 Caravel Ln, Knoxville, TN 37922For SaleMLS ID #1331446, Tyler Fogarty, Realty Executives Associates. East Tennessee Realtors
- $2,490,0006 bd7 ba7k sqft3511 Iskagna Dr, Knoxville, TN 37919For SaleMLS ID #1331894, Joseph Ayres, WindRiver Properties. East Tennessee Realtors
