Lakefront Luxury at Its Finest!! Located on one of the most premier lots in Lashbrooke which boasts a completely level 3/4 acre lot with incredible views of the main channel. Custom built by Joseph Houck Construction and less than 5 years old, this showcase home will exceed all of your expectations. Boasting an open floor plan with walls of windows, 2 story great room with coffered ceilings, stone fireplace and spectacular kitchen. Beautiful custom kitchen with Dixie cabinets, quartz countertops, large island, Viking Wolf 6 burner gas range with double lower ovens, additional wall oven & microwave (Wolf), subzero refrigerator, custom butlers pantry and wet bar with subzero mini fridge & ice maker. Features primary and secondary bedrooms on main level with custom closets and plush bathrooms. Covered back porch with retractable screens, tongue & groove ceilings, fireplace and extended patio overlooks the private pool area. 35,000 gallon fresh water heated pool with infrared filtration system. Upstairs features 2 spacious bedrooms with ensuites, large loft area, office and bonus / media room and additional finished space with an attached half bath that could be 5th bedrooms or gym. Entire house has spray insulation and conditioned crawlspace, as well as conditioned walk-up 3rd floor attic. Additional amenities include Genrac 22kw generator, 1000 gallon buried propane tank, 3 fireplaces, central vac, & 4 car heated/cooled garage spaces. Boat dock complete with boat and jet ski lift.
Sold for $3,950,000
$3,950,000
3615 Waterside Way, Louisville, TN 37777
5beds
6,771sqft
Single Family Residence
Built in 2017
0.73 Acres Lot
$4,332,100 Zestimate®
$583/sqft
$6,895 Estimated rent
Home value
$4,332,100
$3.94M - $4.77M
$6,895/mo
Zestimate® history
Owner options
List your home for rent
$6,895/mo
Rent Zestimate®
Find your next renter with Zillow Rental Manager. Plus, with online applications, you can quickly screen prospective tenants – for free.
$6,895/mo
Rent Zestimate®
Refinance and save
$24,734/mo
Est. payment
Refinancing to a lower rate could help reduce your monthly payments and save thousands over the life of the loan.
$24,734/mo
Est. payment
Explore your selling options
Work with a Zillow partner agent
Leverage their expertise and Zillow's premium Showcase listings to get your home seen by more buyers.
Get startedList with your own agent
Get your home in front of millions of buyers by listing it on Zillow.
Learn how to do itSell it yourself
Take full control of how buyers see your home on Zillow by listing For Sale by Owner (FSBO).
List your homeWhat's special
Zillow last checked:
Listing updated:
Listed by:
Laura Slyman 865-567-9916,
Slyman Real Estate
Bought with:
Jason Kurtz, 362433
So-Legacy Group
Source: East Tennessee Realtors,MLS#: 1236976
Facts & features
Interior
Bedrooms & bathrooms
- Bedrooms: 5
- Bathrooms: 6
- Full bathrooms: 4
- 1/2 bathrooms: 2
Rooms
- Room types: Bonus Room
Heating
- Central, Propane, Natural Gas, Electric
Cooling
- Central Air
Appliances
- Included: Tankless Water Heater, Dishwasher, Disposal, Microwave, Range, Refrigerator, Self Cleaning Oven
Features
- Walk-In Closet(s), Cathedral Ceiling(s), Kitchen Island, Pantry, Wet Bar, Eat-in Kitchen, Central Vacuum, Bonus Room
- Flooring: Carpet, Hardwood, Tile
- Windows: Insulated Windows
- Basement: Crawl Space
- Number of fireplaces: 3
- Fireplace features: Stone, Gas Log
Interior area
- Total structure area: 6,771
- Total interior livable area: 6,771 sqft
Property
Parking
- Total spaces: 4
- Parking features: Garage Door Opener, Attached, Main Level
- Attached garage spaces: 4
Features
- Exterior features: Irrigation System, Prof Landscaped, Dock
- Has private pool: Yes
- Pool features: In Ground
- Has view: Yes
- View description: Mountain(s)
- Has water view: Yes
- Waterfront features: Lake/Water Access, Lake Front
- Frontage type: Lakefront
Lot
- Size: 0.73 Acres
- Dimensions: 116 x 255 x 140 x 253
- Features: Current Dock Permit on File, Level
Details
- Parcel number: 016C A 041.00
Construction
Type & style
- Home type: SingleFamily
- Architectural style: Traditional
- Property subtype: Single Family Residence
Materials
- Stone, Brick
Condition
- Year built: 2017
Utilities & green energy
- Sewer: Public Sewer
- Water: Public
Community & HOA
Community
- Security: Security System, Smoke Detector(s)
- Subdivision: Lashbrooke
HOA
- Has HOA: Yes
- Amenities included: Security
- Services included: Security, Some Amenities
- HOA fee: $1,800 annually
Location
- Region: Louisville
Financial & listing details
- Price per square foot: $583/sqft
- Tax assessed value: $3,115,500
- Annual tax amount: $12,384
- Date on market: 8/23/2023
- Listing terms: New Loan,Cash,Conventional
Price history
| Date | Event | Price |
|---|---|---|
| 1/26/2024 | Sold | $3,950,000-7.1%$583/sqft |
Source:  East Tennessee Realtors #1236976 Report a problem East Tennessee Realtors #1236976 Report a problem | ||
| 11/6/2023 | Pending sale | $4,250,000$628/sqft |
Source: East Tennessee Realtors #1236976 Report a problem | ||
| 8/23/2023 | Listed for sale | $4,250,000+962.5%$628/sqft |
Source: East Tennessee Realtors #1236976 Report a problem | ||
| 8/17/2016 | Sold | $400,000-8.9%$59/sqft |
Source: East Tennessee Realtors #945978 Report a problem | ||
| 7/14/2016 | Pending sale | $439,000$65/sqft |
Source: Realty Executives Associates #945978 Report a problem | ||
| 5/25/2016 | Price change | $439,000-6.4%$65/sqft |
Source: Realty Executives Associates #945978 Report a problem | ||
| 1/4/2016 | Price change | $469,000-4.1%$69/sqft |
Source: Realty Executives Associates #945978 Report a problem | ||
| 3/20/2015 | Listed for sale | $489,000-17.8%$72/sqft |
Source: Realty Executives Associates #917655 Report a problem | ||
| 8/12/2008 | Sold | $595,000$88/sqft |
Source: Public Record Report a problem | ||
Public tax history
| Year | Property taxes | Tax assessment |
|---|---|---|
| 2025 | $12,384 | $778,875 |
| 2024 | $12,384 | $778,875 |
| 2023 | $12,384 +1% | $778,875 +56.9% |
| 2022 | $12,264 | $496,500 |
| 2021 | $12,264 | $496,500 |
| 2020 | $12,264 | $496,500 |
| 2019 | $12,264 +511.1% | $496,500 +511.1% |
| 2018 | $2,007 +2% | $81,250 |
| 2017 | $1,967 | $81,250 |
| 2016 | $1,967 +12.6% | $81,250 |
| 2015 | $1,747 | $81,250 |
| 2014 | -- | $81,250 -22.6% |
| 2013 | $2,258 +0% | $105,000 |
| 2011 | $2,258 +5.4% | $105,000 |
| 2010 | $2,142 | $105,000 |
| 2009 | -- | $105,000 -16.4% |
| 2008 | $2,800 | $125,550 |
| 2007 | $2,800 +2.3% | $125,550 |
| 2006 | $2,737 -10.3% | $125,550 |
| 2005 | $3,051 | $125,550 |
Find assessor info on the county website
Neighborhood: 37777
Nearby homes
- $3,279,6001 Acres3609 Waterside Way, Louisville, TN 37777Off Market
- $3,266,8000.84 Acres3621 Waterside Way, Louisville, TN 37777Off Market
- $599,9000.96 Acres3603 Waterside Way, Louisville, TN 37777Off Market

- $2,600,0006 bd6 ba8.4k sqft203 Lake Forest Way, Louisville, TN 37777For Sale
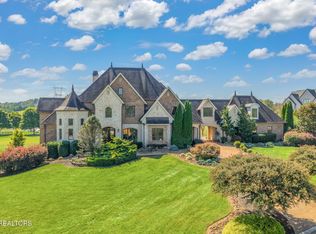
- $4,250,0006 bd7 ba7.9k sqft3627 Waterside Way, Louisville, TN 37777Sold
- $3,468,2001.27 Acres3533 Waterside Way, Louisville, TN 37777Off Market
- $110,0001.384 Acres207 Lake Forest Way, Louisville, TN 37777Off Market
- $5,400,0001.07 Acres3633 Waterside Way, Louisville, TN 37777Sold
Nearby schools
GreatSchools rating
- 7/10Middlesettlements Elementary SchoolGrades: PK-5Distance: 3.4 mi
- 5/10Union Grove Middle SchoolGrades: PK,6-8Distance: 7.6 mi
- 7/10William Blount High SchoolGrades: 9-12Distance: 7.7 mi
Schools provided by the listing agent
- Elementary: Middle Settlements
- Middle: Union Grove
- High: William Blount
Source: East Tennessee Realtors. This data may not be complete. We recommend contacting the local school district to confirm school assignments for this home.
Get a cash offer in 3 minutes
Find out how much your home could sell for in as little as 3 minutes with a no-obligation cash offer.
Estimated market value
$4,332,100
Get a cash offer in 3 minutes
Find out how much your home could sell for in as little as 3 minutes with a no-obligation cash offer.
Estimated market value
$4,332,100
- Tennessee
- Blount County
- Louisville
- 37777
- 3615 Waterside Way
Nearby cities
Nearby zip codes
Other Louisville Topics
