**EXCEPTIONAL WATERFRONT LIVING ON FORT LOUDOUN LAKE!** Discover this stunning custom-built 3-bedroom, 3.5-bath home offering approximately 5,500 square feet of living space and 240 feet of main-channel shoreline on Fort Loudoun Lake. Situated at the end of a private cul-de-sac within a gated community, this remarkable property features breathtaking 180-degree panoramic lake views, spectacular sunsets, and year-round water access. Located directly across the lake from Choto Marina, complete with fuel access, this home offers an outstanding opportunity to experience East Tennessee waterfront living.
Built in 2010 with exceptional attention to detail, the residence features ceilings of 10 feet or higher throughout all three levels, beautiful 3/4-inch oak hardwood and travertine flooring, knotty alder wood trim and moldings, granite countertops throughout, and premium Pella windows and doors. Expansive windows, French doors, and sliding glass doors fill the home with natural light while showcasing magnificent lake views. Three propane fireplaces add warmth and character to the spacious living areas.
Designed for comfortable living and entertaining, expansive Ipe (Ironwood) decking extends across approximately three-quarters of the main level, with additional private decks accessible from the upstairs office and primary suite. The primary suite features stunning water views, private deck access, and an ensuite with two generous walk-in closets. Additional flexible sleeping areas include an attic space with two queen beds and remote-controlled skylights, plus a carpeted loft in an upstairs bedroom.
The fully finished lower level provides additional entertaining space, including a second bar complementing the main-level bar. A pool table, foosball table, commercial-grade exercise equipment, televisions, and quality furnishings are included, offering a nearly turnkey waterfront retreat.
Outdoor living is equally impressive! Relax in the recently installed five-person hot tub, gather around the lakeside fire pit, or enjoy the approximately 1,800-square-foot boat dock featuring durable manufactured decking. With 240 feet of shoreline and year-round water, boating, kayaking, and fishing are just steps away. Two Perception kayaks are included. The landscaped grounds feature extensive retaining walls, attractive paver surfaces, cedar fencing along both side property lines, and an area designated by the owner for a potential future in-ground swimming pool.
Additional features include three Trane HVAC systems, two Rinnai tankless water heaters, a 1,000-gallon underground propane tank, Beam central vacuum system serving all three levels, AVS security system, LeafFilter gutter protection, and a 50-year asphalt roof installed during construction. The two-car garage features professionally coated flooring, while the expansive concrete driveway and cul-de-sac provide ample parking.
Located within a keypad-access gated community with an annual HOA fee of approximately $550, this property offers privacy and convenience, approximately 20-30 minutes from Maryville and Knoxville and 15 minutes from McGhee Tyson Airport.
Offered with quality interior and exterior furnishings, appliances, televisions, and recreational equipment, this home presents an opportunity for nearly turnkey waterfront living. With quality craftsmanship, spacious entertaining areas, panoramic lake views, and outstanding waterfront amenities, this Fort Loudoun Lake property is ready to be enjoyed. **Call today to schedule your private showing!**
For sale
Price cut: $200K (10/30)
$2,500,000
4967 Scenic Point Channel, Louisville, TN 37777
3beds
5,500sqft
Single Family Residence, Residential
Built in 2009
0.58 Acres Lot
$-- Zestimate®
$455/sqft
$46/mo HOA
What's special
Panoramic lake viewsMagnificent lake viewsSpectacular sunsetsLakeside fire pitYear-round water accessSpacious entertaining areasGranite countertops throughout
- 27 days
- 1,636
- 156
Zillow last checked:
Listing updated:
Listed by:
Lisa Brown 423-312-9919,
Crye-Leike Premier Real Estate LLC 423-586-4115
Source: Lakeway Area AOR,MLS#: 713240
Facts & features
Interior
Bedrooms & bathrooms
- Bedrooms: 3
- Bathrooms: 4
- Full bathrooms: 3
- 1/2 bathrooms: 1
Heating
- Heat Pump, Propane
Cooling
- Central Air, Electric
Appliances
- Included: Dishwasher, Disposal, Double Oven, Gas Cooktop, Gas Water Heater, Microwave, Refrigerator, Tankless Water Heater, Washer/Dryer Stacked
- Laundry: Electric Dryer Hookup, Gas Dryer Hookup, Laundry Room, Main Level, Washer Hookup
Features
- Eat-in Kitchen, Bar, Breakfast Bar, Ceiling Fan(s), Central Vacuum, Crown Molding, Double Vanity, Entrance Foyer, Granite Counters, High Ceilings, His and Hers Closets, Kitchen Island, Natural Woodwork, Open Floorplan, Recessed Lighting, Soaking Tub, Solid Surface Counters, Walk-In Closet(s), Wet Bar
- Flooring: Carpet, Hardwood, Tile
- Windows: Double Pane Windows
- Basement: Daylight,Exterior Entry,Finished,Full,Interior Entry,Sump Pump,Walk-Out Access,Walk-Up Access
- Number of fireplaces: 3
- Fireplace features: Den, Gas Log, Living Room, Master Bedroom, Propane
Interior area
- Total interior livable area: 5,500 sqft
- Finished area above ground: 5,500
- Finished area below ground: 0
Property
Parking
- Total spaces: 2
- Parking features: Garage - Attached
- Attached garage spaces: 2
Features
- Patio & porch: Covered, Deck, Porch, Wrap Around
- Exterior features: Boat Slip, Dock, Fire Pit, Lighting, Rain Gutters
- Has spa: Yes
- Fencing: Partial,Partial Cross,Wood
- Has view: Yes
- View description: Hills, Lake, Marina, Mountain(s), Panoramic, Ridge
- Has water view: Yes
- Water view: Lake,Marina
- Waterfront features: Lake, Lake Front, Lake Privileges, Waterfront
- Body of water: Other
Lot
- Size: 0.58 Acres
- Dimensions: 193M x 275M IRR
- Features: Sloped, Sloped Down, Views, Waterfront
Details
- Additional structures: Boat House, Shed(s), Storage
- Parcel number: 033G A 00100 000
Construction
Type & style
- Home type: SingleFamily
- Architectural style: Contemporary,Craftsman
- Property subtype: Single Family Residence, Residential
Materials
- Concrete, Frame, Wood Siding
- Foundation: Concrete Perimeter
- Roof: Shingle
Condition
- New construction: No
- Year built: 2009
Utilities & green energy
- Electric: 220 Volts in Laundry, Circuit Breakers
- Sewer: Septic Tank
- Water: Public
- Utilities for property: Cable Connected, Electricity Connected, Propane, Water Connected, Cable Internet
Community & HOA
HOA
- Has HOA: Yes
- Amenities included: Boat Dock, Gated
- Services included: Other
- HOA fee: $550 annually
- HOA name: Scenic Point HOA
Location
- Region: Louisville
Financial & listing details
- Price per square foot: $455/sqft
- Tax assessed value: $1,485,100
- Annual tax amount: $5,903
- Date on market: 10/8/2026
- Inclusions: Refrigerator, Microwave, Dishwasher, Gas Cooktop, Double Ovens, all furniture inside and out with the exception listed in exclusions.
- Exclusions: Exercise Bike, Treadmill, Rowing Machine, Personal Items, Piano Keyboard, Everything in garage including cabinets on slat wall.
- Electric utility on property: Yes
- Road surface type: Paved
Estimated market value
Not available
Estimated sales range
Not available
Not available
Price history
| Date | Event | Price |
|---|---|---|
| 10/30/2026 | Price change | $2,500,000-7.4%$455/sqft |
Source:  Lakeway Area AOR #713240 Report a problem | ||
| 10/8/2026 | Listed for sale | $2,700,000+2602.7%$491/sqft |
Source: Lakeway Area AOR #713240 Report a problem | ||
| 6/12/2008 | Listing removed | $99,900$18/sqft |
Source: NCI #549031 Report a problem | ||
| 5/5/2008 | Listed for sale | $99,900-55.6%$18/sqft |
Source: NCI #549031 Report a problem | ||
| 8/16/2005 | Sold | $225,000$41/sqft |
Source: Public Record Report a problem | ||
Public tax history
| Year | Property taxes | Tax assessment |
|---|---|---|
| 2025 | $5,903 | $371,275 |
| 2024 | $5,903 | $371,275 |
| 2023 | $5,903 -1% | $371,275 +53.7% |
| 2022 | $5,966 | $241,525 |
| 2021 | $5,966 | $241,525 |
| 2020 | $5,966 | $241,525 |
| 2019 | $5,966 +2% | $241,525 +2% |
| 2018 | $5,851 +2% | $236,900 |
| 2017 | $5,734 | $236,900 |
| 2016 | $5,734 +12.6% | $236,900 |
| 2015 | $5,093 | $236,900 |
| 2014 | -- | $236,900 +0.2% |
| 2013 | $5,082 | $236,375 |
| 2012 | $5,082 +283% | $236,375 +283% |
| 2011 | $1,327 +5.4% | $61,715 |
| 2010 | $1,259 | $61,715 |
| 2009 | -- | $61,715 +11.5% |
| 2008 | $1,234 | $55,350 |
| 2007 | $1,234 +2.3% | $55,350 |
| 2006 | $1,207 -10.3% | $55,350 |
| 2005 | $1,345 +160.7% | $55,350 +130.6% |
| 2004 | $516 | $24,000 |
| 2002 | $516 | $24,000 |
| 2001 | -- | $24,000 -75% |
| 2000 | -- | $96,000 |
Find assessor info on the county website
Monthly payment
Est. payment
Payment breakdown
Explore the cost of this home by adjusting the details. Changes won't be saved.Climate risks
Neighborhood: 37777
- $1,042,9003 bd4 ba4k sqft4963 Scenic Point Channel, Louisville, TN 37777Off Market
- $765,7005 bd2 ba2.9k sqft4957 Scenic Point Channel, Louisville, TN 37777Off Market
- $1,972,600-- bd-- ba2.1k sqft4452 Lowes Ferry Rd, Louisville, TN 37777Off Market
- $843,900-- bd2 ba1.9k sqft4953 Scenic Point Channel, Louisville, TN 37777Off Market
Similar homes
- $2,300,0003 bd4 ba4.5k sqft4451 Forrest Ridge Dr, Louisville, TN 37777Active
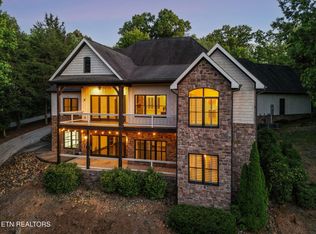
 MLS ID #1341128, Chris Bailes Hauck, Realty Executives Associates. East Tennessee Realtors
- $2,725,0004 bd6 ba5.3k sqft2426 Caravel Ln, Knoxville, TN 37922Active
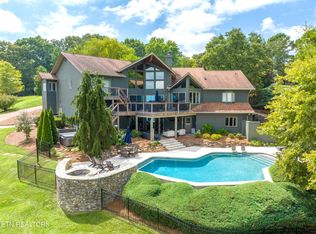 MLS ID #1331446, Tyler Fogarty, Realty Executives Associates. East Tennessee Realtors
- $2,459,0005 bd6 ba5.6k sqft9067 Legends Lake Ln, Knoxville, TN 37922Active
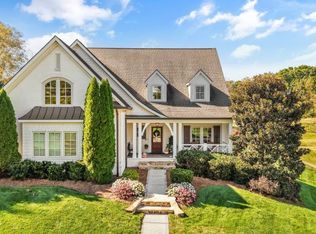 MLS ID #1360718, Stacy L. Jacobi, Keller Williams Signature. East Tennessee Realtors
- $1,275,0003 bd4 ba3.4k sqft3217 Cove Ln, Louisville, TN 37777Active
 MLS ID #1353586, Brenda Babaj, Realty Executives Main Street. East Tennessee Realtors
- $1,650,0004 bd4 ba4.3k sqft3642 Edgewater Way, Louisville, TN 37777ActiveMLS ID #1347299, Lucas Haun, Keller Williams Signature. East Tennessee Realtors
- $1,724,9004 bd6 ba5.7k sqft12415 Rivendell Way, Knoxville, TN 37922ActiveMLS ID #1357558, Debaran Hughes, Realty Executives Associates. East Tennessee Realtors
- $1,650,0004 bd5 ba4.7k sqft2412 Toressa Ln, Knoxville, TN 37922ActiveMLS ID #1356858, Lisa McNealy, Greater Impact Realty. East Tennessee Realtors
- $2,459,9995 bd5 ba5.4k sqft367 Barnsley Rd, Knoxville, TN 37934ActiveMLS ID #1348673, Mary Lyle Hall, Keller Williams Signature. East Tennessee Realtors
- $2,595,0004 bd6 ba7.1k sqft6824 Hickory Creek Rd, Lenoir City, TN 37771ActiveMLS ID #1339682, Bedros Bozdogan, Keller Williams Realty. East Tennessee Realtors
- $2,490,0006 bd6 ba7.2k sqft3444 Harbor Front Way, Knoxville, TN 37922ActiveMLS ID #1352789, Nicole Brown, Keller Williams Signature. East Tennessee Realtors
- $2,599,9006 bd6 ba5.7k sqft631 Tanasi Ln, Loudon, TN 37774ActiveMLS ID #1358087, Shannon McCarthy, Realty Executives Associates. East Tennessee Realtors
- $1,850,0005 bd6 ba6.2k sqft12162 Monument Blvd, Knoxville, TN 37922ActiveMLS ID #1347713, Caroline Badgett, Wallace. East Tennessee Realtors
- $2,350,0004 bd3 ba3.1k sqft215 Tecumseh Way, Loudon, TN 37774ActiveMLS ID #1355579, Jonathan Minerick, Homecoin.com. East Tennessee Realtors
- $1,895,0005 bd6 ba6.9k sqft12213 Amberset Dr, Knoxville, TN 37922ActiveMLS ID #1354377, Lucas Haun, Keller Williams Signature. East Tennessee Realtors
- $1,299,0005 bd6 ba5.5k sqft10315 N River Trl, Knoxville, TN 37922ActiveMLS ID #1359966, Brantley Ferrell, Wallace. East Tennessee Realtors
- $1,600,0005 bd6 ba3.4k sqft1464 Twin Coves Dr, Lenoir City, TN 37772ActiveMLS ID #1360635, Brandy Lydon, Volunteer Realty. East Tennessee Realtors
- $1,599,0005 bd5 ba4.4k sqft12217 Fredericksburg Blvd, Knoxville, TN 37922ActiveMLS ID #1359574, Matt Craft, Realty Executives Associates. East Tennessee Realtors
- $2,290,0004 bd5 ba7.9k sqft8724 Inlet Dr, Knoxville, TN 37922ActiveMLS ID #1351847, Pete Dedes, The Real Estate Firm, Inc.. East Tennessee Realtors
- $2,899,9006 bd6 ba7.1k sqft972 Taffrail Dr, Lenoir City, TN 37772ActiveMLS ID #1339868, Shannon McCarthy, Realty Executives Associates. East Tennessee Realtors
- $1,780,0005 bd4 ba4.5k sqft12535 Limerick Ln, Farragut, TN 37934ActiveMLS ID #1352422, Yan Xu, The House Store. East Tennessee Realtors
