With all the charm and unique architecture of a 1920's Stickley designed home coupled with all the high-end amenities and current design choices of today, this incredible craftsman style home is like no other! Located on over 3 acres with beautiful grounds, covered porches, rich hardwoods, custom designer lighting and touches throughout, this West Knoxville estate is a statement home for the most discerning buyer. Off of the covered front porch which is perfect for outdoor living, the foyer welcomes family and guests and segues into the front living room with exposed beams, hardwoods, plenty of windows for natural light, and a fireplace flanked by banquet seating creating a cozy venue for more intimate conversations. The formal dining room - with access to the front covered porch - is spacious enough for a large dining table as well as a sideboard. A butler's pantry with sink, open shelving, wine fridge and built-in cabinetry with ample room to store your silver, platters and serving pieces is adjacent to the dining room. A beautiful white eat-in kitchen with a large island, high-end appliances, gas cooktop, pot-filler, plus ample counter space and storage sets the stage for creating memorable dinners for two or for many. A more informal living space at the back of the home with rich paneling and an architectural fireplace is a cozy and intimate place to start or end your day. Two sun-filled bedrooms with two baths complete this main level while the primary suite is located upstairs. This primary is large with ample room for seating and - with two series of a trio of windows - it also has plenty of natural light. The attached bath has dual sinks, walk-in shower, soaking tub and a walk-in closet with custom built-ins. Along with a private home office this suite is complete. The lower level of the home has the remaining bedroom along with additional living space and a secondary kitchen, wine cellar and wet bar setup perfect for hosting the best parties. The rear grounds are beautiful and stately with tiers for gardens, a bricked paved patio with room for outdoor entertaining, lush lawn space, a large stack stone fireplace for enjoying cool nights outdoors and a stone water feature and benches for enjoying your beautiful surroundings. Located within close proximity to downtown, public parks, dining and shopping, this rare gem is truly one of a kind.
For sale
$2,995,000
3835 Kingston Pike, Knoxville, TN 37919
4beds
5,266sqft
Single Family Residence
Built in 1925
3.08 Acres Lot
$-- Zestimate®
$569/sqft
$-- HOA
What's special
Private home officeCovered porchesUnique architectureLush lawn spaceHigh-end amenitiesHigh-end appliancesRich hardwoods
- 133 days |
- 1,004 |
- 63 |
Zillow last checked:
Listing updated:
Listed by:
Lucas Haun 865-588-9300,
Keller Williams Signature 865-588-9300
Source: East Tennessee Realtors,MLS#: 1335711
Facts & features
Interior
Bedrooms & bathrooms
- Bedrooms: 4
- Bathrooms: 4
- Full bathrooms: 4
Rooms
- Room types: Bonus Room
Heating
- Central, Natural Gas, Electric
Cooling
- Central Air
Appliances
- Included: Dishwasher, Range
Features
- Walk-In Closet(s), Dry Bar, Pantry, Central Vacuum, Bonus Room
- Flooring: Hardwood, Tile
- Windows: Wood Frames
- Basement: Walk-Out Access,Finished,Bath/Stubbed
- Number of fireplaces: 3
- Fireplace features: Masonry, Gas Log
Interior area
- Total structure area: 5,266
- Total interior livable area: 5,266 sqft
Property
Parking
- Parking features: Off Street
Features
- Exterior features: Prof Landscaped
- Has view: Yes
- View description: Other, Trees/Woods
Lot
- Size: 3.08 Acres
- Features: Private, Wooded, Level, Rolling Slope
Details
- Parcel number: 108HB037
Construction
Type & style
- Home type: SingleFamily
- Architectural style: Cottage,Craftsman,Traditional
- Property subtype: Single Family Residence
Materials
- Brick, Other
Condition
- Year built: 1925
Utilities & green energy
- Sewer: Public Sewer
- Water: Public
- Utilities for property: Cable Available
Community & HOA
Community
- Security: Security System, Smoke Detector(s)
- Subdivision: Sequoyah Hills
Location
- Region: Knoxville
Financial & listing details
- Price per square foot: $569/sqft
- Tax assessed value: $965,400
- Annual tax amount: $3,751
- Date on market: 4/7/2026
- Listing terms: New Loan,Cash,Conventional
Estimated market value
Not available
Estimated sales range
Not available
Not available
Price history
| Date | Event | Price |
|---|---|---|
| 4/7/2026 | Listed for sale | $2,995,000-14.3%$569/sqft |
Source:  East Tennessee Realtors #1335711 Report a problem East Tennessee Realtors #1335711 Report a problem | ||
| 12/22/2025 | Listing removed | $3,495,000$664/sqft |
Source: East Tennessee Realtors #1295307 Report a problem | ||
| 3/31/2025 | Listed for sale | $3,495,000+106.5%$664/sqft |
Source: East Tennessee Realtors #1295307 Report a problem | ||
| 8/13/2021 | Sold | $1,692,103-5.7%$321/sqft |
Source: East Tennessee Realtors #1154524 Report a problem | ||
| 5/28/2021 | Pending sale | $1,795,000$341/sqft |
Source: East Tennessee Realtors #1154524 Report a problem | ||
| 5/27/2021 | Listed for sale | $1,795,000+84.1%$341/sqft |
Source: East Tennessee Realtors #1154524 Report a problem | ||
| 7/18/2018 | Sold | $975,000+2.7%$185/sqft |
Source: Public Record Report a problem | ||
| 11/5/2013 | Listing removed | $949,000$180/sqft |
Source: realty executives associates #829735 Report a problem | ||
| 1/30/2013 | Listed for sale | $949,000+80.8%$180/sqft |
Source: realty executives associates #829735 Report a problem | ||
| 11/3/2003 | Sold | $525,000+51.1%$100/sqft |
Source: Public Record Report a problem | ||
| 8/19/1998 | Sold | $347,500+56.2%$66/sqft |
Source: Public Record Report a problem | ||
| 10/12/1994 | Sold | $222,500$42/sqft |
Source: Public Record Report a problem | ||
Public tax history
| Year | Property taxes | Tax assessment |
|---|---|---|
| 2025 | $3,751 | $241,350 |
| 2024 | $3,751 | $241,350 |
| 2023 | $3,751 | $241,350 |
| 2022 | $3,751 -18.9% | $241,350 +10.7% |
| 2021 | $4,623 | $218,075 -75% |
| 2020 | $4,623 | $872,300 |
| 2019 | $4,623 +36.9% | $872,300 +51.5% |
| 2018 | $3,376 -53.7% | $575,600 +261.5% |
| 2017 | $7,299 -10.6% | $159,225 |
| 2016 | $8,162 | -- |
| 2015 | $8,162 | -- |
| 2014 | $8,162 +7.2% | -- |
| 2013 | $7,611 +9.7% | -- |
| 2012 | $6,936 | -- |
| 2011 | $6,936 | $143,900 |
| 2010 | $6,936 | $143,900 |
| 2009 | $6,936 -6.4% | $143,900 +6.8% |
| 2008 | $7,411 | $134,750 |
| 2007 | $7,411 | $134,750 |
| 2006 | $7,411 | $134,750 |
| 2005 | $7,411 +2.8% | $134,750 +12.3% |
| 2004 | $7,210 +45.5% | $119,975 +37% |
| 2003 | $4,957 | $87,575 |
| 2002 | -- | $87,575 |
| 2001 | -- | $87,575 +9% |
| 2000 | -- | $80,325 |
Find assessor info on the county website
Monthly payment
Est. payment
Payment breakdown
Explore the cost of this home by adjusting the details. Changes won't be saved.Climate risks
Neighborhood: Kingston Pike
Nearby schools
GreatSchools rating
- 10/10Sequoyah Elementary SchoolGrades: K-5Distance: 0.8 mi
- 6/10Bearden Middle SchoolGrades: 6-8Distance: 3.8 mi
- 8/10West High SchoolGrades: 9-12Distance: 0.3 mi
Schools provided by the listing agent
- Elementary: Sequoyah
- Middle: Bearden
- High: West
Source: East Tennessee Realtors. This data may not be complete. We recommend contacting the local school district to confirm school assignments for this home.
- $1,615,0005 bd3 ba5.4k sqft3907 Kingston Pike, Knoxville, TN 37919Off Market
- $825,0003 bd4 ba3.3k sqft3823 Kingston Pike, Knoxville, TN 37919Sold

- $2,644,6005 bd4 ba5.7k sqft3747 Kingston Pike, Knoxville, TN 37919Off Market

- $959,7005 bd2 ba3k sqft3919 Kingston Pike, Knoxville, TN 37919Off Market
- $202,2002 bd1 ba768 sqft3908 N Bellemeade Ave, Knoxville, TN 37919Off Market
- $218,0002 bd1 ba888 sqft3904 N Bellemeade Ave, Knoxville, TN 37919Off Market
- $165,6002 bd1 ba768 sqft3912 N Bellemeade Ave, Knoxville, TN 37919Off Market
- $1,049,7005 bd3 ba2.9k sqft3735 Kingston Pike, Knoxville, TN 37919Off Market
A local agent can set up tours, give advice and negotiate with sellers.
A local lender can help you make sure your offer is ready when you are.
Similar homes
- $3,100,0005 bd5 ba4.4k sqft926 Keowee Ave, Knoxville, TN 37919For Sale
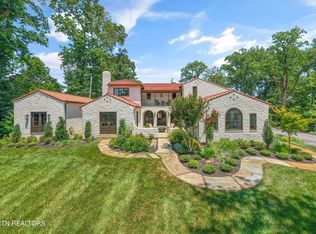
 MLS ID #1347374, Francesca Robinson, ReMax Preferred Properties, In. East Tennessee Realtors
 - $2,999,9006 bd5 ba5.7k sqft2533 Woodland Reserve Ln, Knoxville, TN 37919For Sale
 MLS ID #1342417, Ray Gaudet, Realty Executives Associates. East Tennessee Realtors
 - $1,749,0003 bd3 ba2.9k sqft749 Cherokee Blvd, Knoxville, TN 37919For Sale
 MLS ID #1351890, John Fansler, Keller Williams Signature. East Tennessee Realtors
 - $2,575,0005 bd6 ba4.5k sqft1521 Cherokee Blvd, Knoxville, TN 37919For Sale
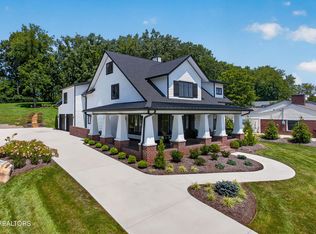 MLS ID #1350930, Debbie Elliott-Sexton, Alliance Sotheby's International. East Tennessee Realtors
 - $2,490,0006 bd7 ba7k sqft3511 Iskagna Dr, Knoxville, TN 37919For SaleMLS ID #1331894, Joseph Ayres, WindRiver Properties. East Tennessee Realtors
- $1,999,9905 bd5 ba5.1k sqft667 Kenesaw Ave, Knoxville, TN 37919For SaleMLS ID #1335041, Joyce Z. Tapscott, Wallace. East Tennessee Realtors
- $3,800,0004 bd6 ba6.7k sqft6203 Westland Dr, Knoxville, TN 37919For SaleMLS ID #1319033, Lucas Haun, Keller Williams Signature. East Tennessee Realtors
- $1,799,0004 bd4 ba5.2k sqft5421 Blueridge Dr, Knoxville, TN 37919For SaleMLS ID #1347216, Jenny McGlothin, Keller Williams Signature. East Tennessee Realtors
- $2,995,0004 bd6 ba7.8k sqft807 S Peters Rd, Knoxville, TN 37922For SaleMLS ID #1344921, Lucas Haun, Keller Williams Signature. East Tennessee Realtors
- $2,995,0005 bd7 ba7.3k sqft5500 Heathrow Dr, Knoxville, TN 37919For SaleBHHS broker feed
- $1,775,0004 bd3 ba3k sqft1233 Cherokee Blvd, Knoxville, TN 37919For SaleMLS ID #1351464, Tyler Morrow, United Real Estate Solutions. East Tennessee Realtors
- $2,395,0005 bd5 ba5.8k sqft2304 Lakemoor Dr, Knoxville, TN 37920For SaleMLS ID #1337322, Johnnie Creel, Keller Williams Realty. East Tennessee Realtors
- $1,940,0005 bd5 ba6.1k sqft5216 Hickory Hollow Rd, Knoxville, TN 37919For SaleMLS ID #1347636, Marcie Bledsoe, Smoky Mountain Realty. East Tennessee Realtors
- $1,600,0005 bd5 ba4.5k sqft5304 Hickory Hollow Rd, Knoxville, TN 37919For SaleMLS ID #1344925, Robert Threlkeld, Wallace. East Tennessee Realtors
- $2,700,0004 bd5 ba4.3k sqft3735 Deer Valley Way, Knoxville, TN 37931For SaleMLS ID #1351584, Sasha A Combs, Keller Williams West Knoxville. East Tennessee Realtors
- $3,975,0004 bd5 ba7.5k sqft5105 Buckhead Trl, Knoxville, TN 37919For SaleMLS ID #1342435, Laura Slyman, Slyman Real Estate. East Tennessee Realtors
- $1,499,9004 bd6 ba6.8k sqft409 Lyons Head Dr, Knoxville, TN 37919For SaleMLS ID #1341482, Rich Tierney, Sequoyah Realty Keller Willia. East Tennessee Realtors
- $2,725,0004 bd6 ba5.3k sqft2426 Caravel Ln, Knoxville, TN 37922For SaleMLS ID #1331446, Tyler Fogarty, Realty Executives Associates. East Tennessee Realtors
- $1,699,0005 bd5 ba6k sqft1724 Duncan Woods Ln, Knoxville, TN 37919For SaleMLS ID #1339887, Kathy Davis, CENTURY 21 Legacy. East Tennessee Realtors
- $2,900,9006 bd4 ba4.4k sqft917 Emory Church Rd, Knoxville, TN 37922For SaleMLS ID #1340984, Connie McNamara, Keller Williams West Knoxville. East Tennessee Realtors
