Skip main navigation
Closed
Street View
  • $1,210,000

    8940 Kelsey Ln, Knoxville, TN 37922

    4beds
    4,517sqft
    Single Family Residence, Residential
    Built in 2000
    2.48 Acres Lot
    $1,210,300 Zestimate®
    $268/sqft
    $4,590 Estimated rent

    Home value

    $1,210,300

    $1.15M - $1.27M

    $4,590/mo

    Zestimate® history
    Loading
    Loading...

    Owner options

    List your home for rent

    $4,590/mo

    Rent Zestimate®

    Find your next renter with Zillow Rental Manager. Plus, with online applications, you can quickly screen prospective tenants – for free.

    Learn more

    $4,590/mo

    Rent Zestimate®

    Refinance and save

    $6,009/mo

    Est. payment

    Refinancing to a lower rate could help reduce your monthly payments and save thousands over the life of the loan.

    See today's rates

    $6,009/mo

    Est. payment

    Explore your selling options

    Work with a Zillow partner agent

    Leverage their expertise and Zillow's premium Showcase listings to get your home seen by more buyers.

    Get started

    List with your own agent

    Get your home in front of millions of buyers by listing it on Zillow.

    Learn how to do it

    Sell it yourself

    Take full control of how buyers see your home on Zillow by listing For Sale by Owner (FSBO).

    List your home

    What's special

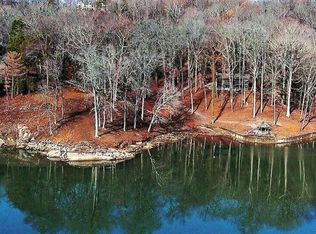
    Situated on 2.5 private wooded acres with beautiful seasonal lake views, this is the kind of home where you feel miles away. Imagine starting your mornings with coffee on the deck, surrounded by trees, and spending your evenings by the fire. A private retreat rich with character and space, yet right here in the heart of West Knoxville. Step inside and you'll be drawn to the grand entry and detailed architecture. Soaring ceilings create an elevated yet welcoming space, and the family room is the perfect place for game nights or entertaining. The kitchen is beautifully updated and designed for both daily life and gathering with friends. A gorgeous hand crafted island with granite anchors the space, surrounded by one of a kind white cabinetry, quartz countertops, and a five burner Thermador gas cooktop. It opens seamlessly into the keeping room, where the arched fireplace naturally draws you in and becomes the heart of the home. This is where mornings begin slowly and evenings feel relaxed and easy. The upper level was designed to be your private retreat. Enjoy a spa-inspired, fully remodeled bathroom, a beautiful loft that works as a private sitting room, and a flexible bonus room that makes a great creative workspace, office, or even a nursery. Head downstairs and enjoy movie nights in the rec area, host guests with an additional bedroom and full bathroom, and get in your morning steps in your own workout room. There is even a separate entrance, adding an extra level of privacy. Step outside to your own private retreat. This is your space to unwind, gather, and enjoy the outdoors. Imagine hosting barbecues on the large deck, spending time around the fire pit, or taking a quiet walk by the lake just beyond your front yard. Surrounded by nature and wildlife, this setting feels like a getaway. And don't miss the outdoor accent lighting that adds dramatic and effects to the landscaping, plus a Generac generator, an irrigation system and an invisible fence.

    Zillow last checked:

    Listing updated:

    Listed by:

    Krista Freshour 865-238-0002,

    Honors Real Estate Services LLC

    Bought with:

    Jon Brock, 261677

    Realty Executives Associates

    Source: RealTracs MLS as distributed by MLS GRID,MLS#: 3513726MLS Logo

    Facts & features

    Interior

    Bedrooms & bathrooms
    • Bedrooms: 4
    • Bathrooms: 3
    • Full bathrooms: 3
    Bedroom 1
    • Features: Walk-In Closet(s)
    • Level: Walk-In Closet(s)
    Dining room
    • Features: Formal
    • Level: Formal
    Living room
    • Features: Great Room
    • Level: Great Room
    Other
    • Features: Utility Room
    • Level: Utility Room
    Heating
    • Central, Electric, Heat Pump, Natural Gas
    Cooling
    • Attic Fan, Central Air, Ceiling Fan(s)
    Appliances
    • Included: Dishwasher, Disposal, Microwave, Range, Refrigerator, Oven
    • Laundry: Washer Hookup, Electric Dryer Hookup
    Features
    • Walk-In Closet(s), Ceiling Fan(s), Kitchen Island
    • Flooring: Carpet, Wood, Tile, Vinyl
    • Basement: Finished,Exterior Entry
    • Number of fireplaces: 1
    • Fireplace features: Gas
    Interior area
    • Total structure area: 4,517
    • Total interior livable area: 4,517 sqft
    • Finished area above ground: 3,177
    • Finished area below ground: 1,340

    Property

    Parking
    • Total spaces: 2
    • Parking features: Garage Door Opener, Garage Faces Side
    • Garage spaces: 2
    Features
    • Levels: Three Or More
    • Patio & porch: Deck, Porch, Covered
    • Exterior features: Balcony
    • Has view: Yes
    • View description: Lake
    • Has water view: Yes
    • Water view: Lake
    Lot
    • Size: 2.48 Acres
    • Features: Private, Wooded, Other, Rolling Slope
    • Topography: Private,Wooded,Other,Rolling Slope
    Details
    • Parcel number: 155 05718
    • Special conditions: Standard
    • Other equipment: Irrigation System

    Construction

    Type & style
    • Home type: SingleFamily
    • Architectural style: Contemporary
    • Property subtype: Single Family Residence, Residential
    Materials
    • Frame, Other
    Condition
    • New construction: No
    • Year built: 2000

    Utilities & green energy

    • Sewer: Septic Tank
    • Water: Public
    • Utilities for property: Electricity Available, Natural Gas Available, Water Available
    Green energy
    • Energy efficient items: Windows, Attic Fan

    Community & HOA

    Community
    • Security: Security System, Smoke Detector(s)
    • Subdivision: Kelsey Forest
    HOA
    • Has HOA: Yes
    • HOA fee: $500 annually
    Location
    • Region: Knoxville

    Financial & listing details

    • Price per square foot: $268/sqft
    • Tax assessed value: $764,800
    • Annual tax amount: $2,971
    • Date on market: 8/16/2026
    • Electric utility on property: Yes

    Price history

    DateEventPrice
    8/14/2026Sold$1,210,000-5.8%$268/sqft
    Source: RealTracs MLS as distributed by MLS GRID #3513726 Report a problem
    7/17/2026Pending sale$1,285,000$284/sqft
    Source: East Tennessee Realtors #1338676 Report a problem
    5/29/2026Price change$1,285,000-1.9%$284/sqft
    Source: East Tennessee Realtors #1338676 Report a problem
    5/2/2026Listed for sale$1,310,000+2.7%$290/sqft
    Source: East Tennessee Realtors #1338676 Report a problem
    7/30/2025Sold$1,275,000-2.7%$282/sqft
    Source: RealTracs MLS as distributed by MLS GRID #2963913 Report a problem
    7/11/2025Pending sale$1,310,000$290/sqft
    Source: East Tennessee Realtors #1304420 Report a problem
    6/14/2025Listed for sale$1,310,000+133.3%$290/sqft
    Source: East Tennessee Realtors #1304420 Report a problem
    5/31/2006Sold$561,575+851.8%$124/sqft
    Source: Public Record Report a problem
    3/18/1996Sold$59,000$13/sqft
    Source: Public Record Report a problem

    Public tax history

    YearProperty taxesTax assessment
    2025$2,971 $191,200
    2024$2,971 $191,200
    2023$2,971 $191,200
    2022$2,971 -5.3%$191,200 +29.2%
    2021$3,137 $147,950 -75%
    2020$3,137 $591,800
    2019$3,137 $591,800
    2018$3,137 --
    2017$3,137 -2.4%$147,950
    2016$3,215 --
    2015$3,215 --
    2014$3,215 +0%--
    2013$3,215 -50.2%--
    2012$6,459 --
    2011$6,459 $134,000
    2010$6,459 $134,000
    2009$6,459 +31%$134,000 +49.5%
    2008$4,931 $89,650
    2007$4,931 $89,650
    2006$4,931 +104.5%$89,650
    2005$2,412 +6.9%$89,650 +17.6%
    2004$2,256 $76,225
    2003$2,256 $76,225
    2002-- $76,225
    2001-- $76,225
    Find assessor info on the county website

    Neighborhood: 37922

    Nearby schools

    GreatSchools rating
    Schools provided by the listing agent
    • Elementary: Rocky Hill Elementary
    • Middle: West Valley Middle School
    • High: Bearden High School

    Source: RealTracs MLS as distributed by MLS GRID. This data may not be complete. We recommend contacting the local school district to confirm school assignments for this home.

    Get a cash offer in 3 minutes
    Find out how much your home could sell for in as little as 3 minutes with a no-obligation cash offer.
    Estimated market value
    $1,210,300
    Get a cash offer in 3 minutes
    Find out how much your home could sell for in as little as 3 minutes with a no-obligation cash offer.
    Estimated market value
    $1,210,300