Huge Price Refinement! Prestigious Riverbend Estate located on almost an acre level lot w/ transferable Peninsula Club membership included! Welcome to this completely renovated basement ranch offering the perfect blend of timeless elegance, modern luxury, & flexible living--all in a premier West Knoxville location.
No detail has been overlooked in this remarkable transformation. Renovated from top to bottom, the home showcases beautiful hardwood floors, fresh paint, upgraded doors, trim, lighting, and hardware throughout. Impressive gourmet kitchen featuring custom cabinetry, quartz countertops, tile backsplash, a Viking gas range, Bosch dishwasher, built-in microwave drawer, pot filler, spacious island & walk-in pantry.
The main level offers two living rooms, the convenience of 3 bedrooms, including a spacious primary suite w/ custom closets & a beautifully renovated spa-inspired bath featuring a tiled walk-in shower, & dual vanities.
The walkout basement provides exceptional flexibility with a complete second living space featuring a full kitchen with custom cabinetry and quartz countertops, a spacious 4th bedroom, full bath, 2nd laundry room, & additional flex room space.
Living room features an infinity door which opens to over 700 square feet of maintenance-free DuxxBak decking, creating an incredible indoor-outdoor living experience. Enjoy entertaining or relaxing on the expansive deck or beneath the covered lower patio with its beautiful tongue-and-groove ceiling.
Beyond its stunning interior, this home offers extensive exterior & mechanical improvements, including a new dimensional roof, bronze windows & gutters, painted brick, mahogany double front doors, professional landscaping, new concrete driveway & sidewalks, updated garage door, new stonework, new HVAC system, commercial-grade water heater, updated electrical panels, & so much more.
Full list of updates in the documents section of MLS.
Active
Price cut: $20.1K (9/16)
$1,399,900
2316 Cove Field Rd, Knoxville, TN 37919
3beds
4,418sqft
Single Family Residence, Residential
Built in 1973
0.95 Acres Lot
$-- Zestimate®
$317/sqft
$4/mo HOA
What's special
Spacious islandPainted brickWalk-in pantryPot fillerFresh paintNew stoneworkNew dimensional roof
- 27 days
- 1,374
- 66
Zillow last checked:
Listing updated:
Listed by:
Laura Slyman 865-862-6161,
Slyman Real Estate 865-862-6161
Source: RealTracs MLS as distributed by MLS GRID,MLS#: 3532421
Facts & features
Interior
Bedrooms & bathrooms
- Bedrooms: 3
- Bathrooms: 3
- Full bathrooms: 3
Bedroom 1
- Features: Walk-In Closet(s)
- Level: Walk-In Closet(s)
Dining room
- Features: Formal
- Level: Formal
Kitchen
- Features: Pantry
- Level: Pantry
Living room
- Features: Great Room
- Level: Great Room
Other
- Features: Breakfast Room
- Level: Breakfast Room
Other
- Features: Office
- Level: Office
Heating
- Central, Electric, Natural Gas
Cooling
- Central Air
Appliances
- Included: Dishwasher, Disposal, Microwave, Range, Oven
- Laundry: Washer Hookup, Electric Dryer Hookup
Features
- Walk-In Closet(s), Wet Bar, Pantry
- Flooring: Wood, Tile
- Basement: Finished,Exterior Entry
- Number of fireplaces: 2
Interior area
- Total structure area: 4,418
- Total interior livable area: 4,418 sqft
- Finished area above ground: 2,418
- Finished area below ground: 2,000
Property
Parking
- Total spaces: 2
- Parking features: Garage Door Opener, Garage Faces Side
- Garage spaces: 2
Features
- Levels: Two
- Patio & porch: Deck, Patio, Porch, Covered
- Has view: Yes
- View description: Mountain(s)
Lot
- Size: 0.95 Acres
- Dimensions: 165 x 251.42
- Features: Private, Level
- Topography: Private,Level
Details
- Parcel number: 146DE007
- Special conditions: Standard
Construction
Type & style
- Home type: SingleFamily
- Architectural style: Traditional
- Property subtype: Single Family Residence, Residential
Materials
- Stone, Other, Brick
Condition
- New construction: No
- Year built: 1973
Utilities & green energy
- Sewer: Septic Tank
- Water: Public
- Utilities for property: Electricity Available, Natural Gas Available, Water Available
Green energy
- Energy efficient items: Windows
Community & HOA
Community
- Security: Smoke Detector(s)
- Subdivision: Craig Cove
HOA
- Has HOA: Yes
- HOA fee: $45 annually
Location
- Region: Knoxville
Financial & listing details
- Price per square foot: $317/sqft
- Tax assessed value: $665,500
- Annual tax amount: $2,585
- Date on market: 9/3/2026
- Electric utility on property: Yes
Estimated market value
Not available
Estimated sales range
Not available
Not available
Price history
| Date | Event | Price |
|---|---|---|
| 9/16/2026 | Price change | $1,399,900-1.4%$317/sqft |
Source:  East Tennessee Realtors #1347550 Report a problem East Tennessee Realtors #1347550 Report a problem | ||
| 9/3/2026 | Price change | $1,420,000-0.4%$321/sqft |
Source: East Tennessee Realtors #1347550 Report a problem | ||
| 8/25/2026 | Price change | $1,425,000-3.4%$323/sqft |
Source: East Tennessee Realtors #1347550 Report a problem | ||
| 8/17/2026 | Price change | $1,475,000-1.3%$334/sqft |
Source: East Tennessee Realtors #1347550 Report a problem | ||
| 7/27/2026 | Price change | $1,495,000-2%$338/sqft |
Source: East Tennessee Realtors #1347550 Report a problem | ||
| 7/20/2026 | Price change | $1,525,000-3.2%$345/sqft |
Source: East Tennessee Realtors #1347550 Report a problem | ||
| 7/11/2026 | Listed for sale | $1,575,000+377.3%$356/sqft |
Source: East Tennessee Realtors #1347550 Report a problem | ||
| 1/13/2023 | Sold | $330,000$75/sqft |
Source: Public Record Report a problem | ||
Public tax history
| Year | Property taxes | Tax assessment |
|---|---|---|
| 2025 | $2,585 | $166,375 |
| 2024 | $2,585 | $166,375 |
| 2023 | $2,585 | $166,375 |
| 2022 | $2,585 +0.7% | $166,375 +37.4% |
| 2021 | $2,566 | $121,050 -75% |
| 2020 | $2,566 | $484,200 |
| 2019 | $2,566 | $484,200 |
| 2018 | $2,566 | -- |
| 2017 | $2,566 -3.1% | $121,050 |
| 2016 | $2,648 | -- |
| 2015 | $2,648 +8.7% | -- |
| 2014 | $2,437 | -- |
| 2013 | $2,437 0% | -- |
| 2012 | $2,437 | -- |
| 2011 | $2,437 | $103,275 |
| 2010 | $2,437 | $103,275 |
| 2009 | $2,437 +0.9% | $103,275 +15% |
| 2008 | $2,416 | $89,800 |
| 2007 | $2,416 | $89,800 |
| 2006 | $2,416 | $89,800 |
| 2005 | $2,416 -0.9% | $89,800 +9% |
| 2004 | $2,438 | $82,375 |
| 2003 | $2,438 | $82,375 |
| 2002 | -- | $82,375 |
| 2001 | -- | $82,375 +22.1% |
| 2000 | -- | $67,475 |
Find assessor info on the county website
Monthly payment
Est. payment
Payment breakdown
Explore the cost of this home by adjusting the details. Changes won't be saved.Climate risks
Neighborhood: 37919
Nearby schools
Schools provided by the listing agent
- Elementary: Sequoyah Elementary
- Middle: Bearden Middle School
- High: West High School
Source: RealTracs MLS as distributed by MLS GRID. This data may not be complete. We recommend contacting the local school district to confirm school assignments for this home.
- $1,086,7003 bd4 ba4.1k sqft2320 Cove Field Rd, Knoxville, TN 37919Off Market
- $1,077,0004 bd3 ba3.4k sqft2312 Cove Field Rd, Knoxville, TN 37919Off Market
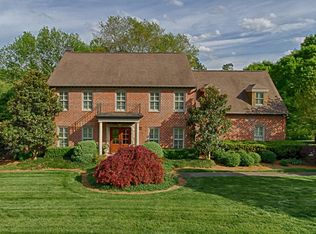
- $1,301,3004 bd4 ba5.2k sqft2317 Cove Field Rd, Knoxville, TN 37919Off Market
- $1,540,9005 bd4 ba5k sqft2313 Cove Field Rd, Knoxville, TN 37919Off Market
Similar homes
- $1,499,0003 bd6 ba5.1k sqft7514 Rivertrace Blvd, Knoxville, TN 37920Active

 MLS ID #1344685, Aaryn Spoon, Crye-Leike Realtors South, Inc. East Tennessee Realtors
 - $1,095,0003 bd3 ba2.3k sqft5413 Riverbend Dr, Knoxville, TN 37919Active
 MLS ID #1349447, Lucas Haun, Keller Williams Signature. East Tennessee Realtors
 - $1,799,9995 bd5 ba6.1k sqft5216 Hickory Hollow Rd, Knoxville, TN 37919Active
 MLS ID #1347636, Marcie Bledsoe, Smoky Mountain Realty. East Tennessee Realtors
 - $1,625,0003 bd3 ba2.9k sqft749 Cherokee Blvd, Knoxville, TN 37919Active
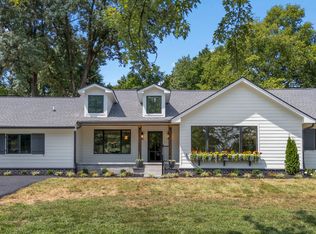 MLS ID #1351890, John Fansler, Keller Williams Signature. East Tennessee Realtors
 - $1,125,0004 bd4 ba4.3k sqft4713 Lyons View Pike, Knoxville, TN 37919ActiveMLS ID #1344894, Angie Riedl, Alliance Sotheby's International. East Tennessee Realtors
- $1,299,9005 bd5 ba4.3k sqft1613 Bingham Dr, Knoxville, TN 37922ActiveMLS ID #1354639, Tony Liakonis, The Real Estate Firm, Inc.. East Tennessee Realtors
- $1,145,0004 bd4 ba3.4k sqft6920 Stone Mill Dr, Knoxville, TN 37919ActiveMLS ID #1335935, Rachael Wedekind, Keller Williams Signature. East Tennessee Realtors
- $1,300,0005 bd4 ba4.2k sqft901 Broken Shaft Ln, Knoxville, TN 37922ActiveMLS ID #1355133, Alexandra Hughes, Keller Williams Signature. East Tennessee Realtors
- $825,0004 bd5 ba4.2k sqft5513 Pinellas Dr, Knoxville, TN 37919For Sale
 MLS ID #3532418, Laura Slyman. RealTracs MLS as distributed by MLS GRID
 - $1,400,0005 bd6 ba5.5k sqft10315 N River Trl, Knoxville, TN 37922ActiveMLS ID #1352960, Robyn Ray, Greater Impact Realty. East Tennessee Realtors
- $750,0004 bd3 ba2.7k sqft615 Hemlock Rd, Knoxville, TN 37919ActiveMLS ID #1348082, Kathy Davis, CENTURY 21 Legacy. East Tennessee Realtors
- $1,400,0003 bd2 ba2.4k sqft12707 Buttermilk Rd, Knoxville, TN 37932ActiveMLS ID #1347554, Donna K. Currie, Realty Executives Associates. East Tennessee Realtors
- $1,299,0004 bd4 ba5k sqft4209 Guinn Rd, Knoxville, TN 37931ActiveMLS ID #1355358, Susy Yeatman, Oak & Iron Realty. East Tennessee Realtors
- $795,0004 bd3 ba3.6k sqft3304 SW Timberlake Dr, Knoxville, TN 37920For SaleMLS ID #3232705, Jennifer Jackson. RealTracs MLS as distributed by MLS GRID
- $1,349,9004 bd4 ba4.1k sqft5024 Skyview Dr, Knoxville, TN 37917ActiveMLS ID #1335556, Maria Chuprinov, ReMax Preferred Properties, In. East Tennessee Realtors
- $824,4005 bd4 ba2.8k sqft4029 Hiawatha Dr, Knoxville, TN 37919ActiveMLS ID #1327888, Tyler Fogarty, Realty Executives Associates. East Tennessee Realtors
- $849,0004 bd3 ba3.3k sqft2513 Lakemoor Dr, Knoxville, TN 37920For SaleMLS ID #3218355, Kendra Keaton. RealTracs MLS as distributed by MLS GRID
- $795,0004 bd3 ba2.9k sqft5810 Westover Dr, Knoxville, TN 37919ActiveMLS ID #1352980, Kelly Absher, Realty Executives Associates. East Tennessee Realtors
- $1,199,0004 bd3 ba3.5k sqft10632 Lakecove Way, Knoxville, TN 37922ActiveMLS ID #1347185, Pamella Haynes, Realty Executives Associates. East Tennessee Realtors
- $975,0004 bd3 ba3.4k sqft3806 Admirality Ln, Knoxville, TN 37920For SaleMLS ID #3280965, Susan Calabrese. RealTracs MLS as distributed by MLS GRID
