Welcome to 6450 Mont Richer Avenue -- where timeless craftsmanship, curated interiors, and elevated living blend seamlessly. Privately tucked away on the largest and most secluded homesite in the Mont Richer community. This custom-crafted home offers nearly 5,000 sqft of beautifully curated living space situated on over an acre. Thoughtfully designed to feel both private and refined.
Luxury is evident from the moment you enter, with soaring 21ft vaulted ceilings. Every finish, texture, and color palette was intentionally curated to create a warm, timeless aesthetic that feels both elevated and inviting.
Designed with both luxury and livability in mind, the home features 5 bedrooms, 4 full baths, and 2 half baths. Including a luxurious main-level primary suite for comfort and convenience boasting 16ft ceilings. Expansive living spaces include a spacious upstairs bonus room, an oversized basement family room, and a dedicated gym area, and additional storage room. Offering exceptional flexibility for entertaining, recreation, wellness, work, or hosting guests.
The gourmet kitchen is a chef's dream, featuring quartz countertops, an oversized island, custom-built hood, butler's pantry, pot filler, and a gas range. Premium GE Café appliances, including a smart double oven and dishwasher, seamlessly blend performance with elevated design.
Built with comfort and efficiency in mind, the home is equipped with two Navien tankless gas water heaters, providing abundant hot water and enhanced energy efficiency for everyday living.
The main-level primary suite offers private access to the back deck and a spa-inspired ensuite complete with dual vanities, a soaking tub, tile shower and a custom walk-in closet.
Outdoor living is equally exceptional, offering an impressive 470-square-foot covered deck paired with a matching 470-square-foot covered patio below at the walkout basement level -- creating nearly 1,000 square feet of outdoor living space. Whether relaxing in peaceful wooded privacy or entertaining guests, these expansive covered spaces create a seamless extension of the home and an exceptional lifestyle experience.
Upstairs, 9-foot ceilings enhance the sense of space, while three bedrooms, a generous bonus room, and abundant walk-in storage provide flexibility and function. Designed with both beauty and practicality in mind, the Jack-and-Jill bath offers built-in storage, while each bedroom is complemented by a walk-in closet featuring custom built-in shelving.
The walkout lower level offers an expansive recreation and family space, an additional bedroom with a full bath, abundant storage, and direct backyard access through a garage door -- ideal for mower, outdoor equipment, workshop, or additional storage needs.
Built by Walker Enterprises LLC, crafting dream homes since 1989, this residence reflects decades of trusted craftsmanship, integrity, and attention to detail. Offering privacy, and timeless luxury in one of North Knoxville's most desirable communities, 6450 Mont Richer Avenue presents a rare opportunity to experience elevated living in Knoxville at its finest.
Active
Price cut: $24K (7/15)
$1,475,000
6450 Mont Richer Ave, Knoxville, TN 37918
5beds
4,837sqft
Single Family Residence
Built in 2026
1.02 Acres Lot
$-- Zestimate®
$305/sqft
$8/mo HOA
What's special
- 87 days
- 814
- 57
Zillow last checked:
Listing updated:
Listed by:
Cortney Mynatt 865-441-5621,
Keller Williams Realty 865-694-5904,
Whitney Carter Hogan 865-323-5436,
Keller Williams Realty
Source: East Tennessee Realtors,MLS#: 1343168
Facts & features
Interior
Bedrooms & bathrooms
- Bedrooms: 5
- Bathrooms: 6
- Full bathrooms: 4
- 1/2 bathrooms: 2
Rooms
- Room types: Bonus Room
Heating
- Central, Natural Gas, Electric
Cooling
- Central Air
Appliances
- Included: Tankless Water Heater, Gas Range, Gas Cooktop, Dishwasher, Disposal, Range, Self Cleaning Oven, Other
Features
- Walk-In Closet(s), Cathedral Ceiling(s), Kitchen Island, Pantry, Eat-in Kitchen, Bonus Room
- Flooring: Other, Laminate, Vinyl, Tile
- Basement: Finished
- Number of fireplaces: 1
- Fireplace features: Gas Log
Interior area
- Total structure area: 4,837
- Total interior livable area: 4,837 sqft
Property
Parking
- Total spaces: 2
- Parking features: Attached, Basement, Main Level
- Attached garage spaces: 2
Features
- Exterior features: Prof Landscaped
- Has view: Yes
- View description: Trees/Woods
Lot
- Size: 1.02 Acres
- Features: Other, Cul-De-Sac, Private, Wooded
Details
- Parcel number: 049BC043
Construction
Type & style
- Home type: SingleFamily
- Architectural style: Traditional
- Property subtype: Single Family Residence
Materials
- Vinyl Siding, Cement Siding, Brick, Shingle Siding, Frame, Other
Condition
- Under Construction
- New construction: Yes
- Year built: 2026
Utilities & green energy
- Sewer: Public Sewer
- Water: Public
Community & HOA
Community
- Security: Smoke Detector(s)
- Subdivision: Mont Richer
HOA
- Has HOA: Yes
- HOA fee: $100 annually
Location
- Region: Knoxville
Financial & listing details
- Price per square foot: $305/sqft
- Date on market: 6/5/2026
- Listing terms: Cash,Conventional
Estimated market value
Not available
Estimated sales range
Not available
Not available
Price history
| Date | Event | Price |
|---|---|---|
| 7/15/2026 | Price change | $1,475,000-1.6%$305/sqft |
Source:  East Tennessee Realtors #1343168 Report a problem East Tennessee Realtors #1343168 Report a problem | ||
| 6/5/2026 | Listed for sale | $1,499,000$310/sqft |
Source: East Tennessee Realtors #1343168 Report a problem | ||
Public tax history
Tax history is unavailable.
Monthly payment
Est. payment
Payment breakdown
Explore the cost of this home by adjusting the details. Changes won't be saved.Climate risks
Neighborhood: 37918
Nearby schools
Schools provided by the listing agent
- Elementary: Shannondale
- Middle: Gresham
- High: Central
Source: East Tennessee Realtors. This data may not be complete. We recommend contacting the local school district to confirm school assignments for this home.
- $1,031,8005 bd6 ba5.5k sqft6446 Mont Richer Ave, Knoxville, TN 37918Off Market

- $612,6003 bd2 ba2.4k sqft6447 Mont Richer Ave, Knoxville, TN 37918Off Market
- $740,1004 bd4 ba3.5k sqft6440 Mont Richer Ave, Knoxville, TN 37918Off Market

- $704,2004 bd4 ba3.3k sqft6441 Mont Richer Ave, Knoxville, TN 37918Off Market

Similar homes
- $895,0004 bd5 ba4.2k sqft6536 Autumn Kayla Ln, Knoxville, TN 37918Active
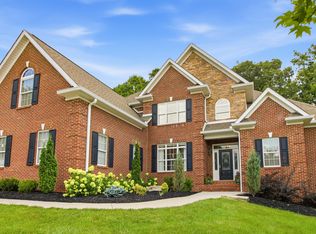
 MLS ID #1347754, Natalie Saunders, Weichert REALTORS Advantage Plus. East Tennessee Realtors
 - $929,5004 bd5 ba4.9k sqft5532 Kesterbrooke Blvd, Knoxville, TN 37918Active
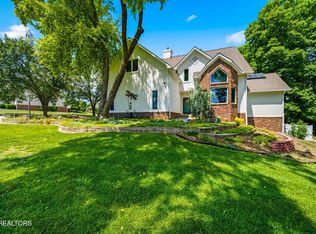 MLS ID #1341218, Suzanne Clifford, Southern Charm Homes. East Tennessee Realtors
 - $1,349,9004 bd4 ba4.1k sqft5024 Skyview Dr, Knoxville, TN 37917Active
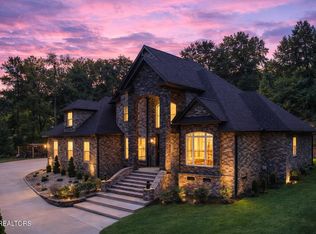 MLS ID #1335556, Maria Chuprinov, ReMax Preferred Properties, In. East Tennessee Realtors
 - $799,0004 bd3 ba2.7k sqft5226 Luttrell Rd, Knoxville, TN 37918Active
 MLS ID #1347611, Mary Friesen, Pathway Realty. East Tennessee Realtors
 - $799,9004 bd4 ba3.3k sqft6809 Resolute Rd, Knoxville, TN 37918ActiveMLS ID #1351079, Andy Mason, Elite Realty. East Tennessee Realtors
- $899,0004 bd3 ba3.8k sqft6809 Beaver Brook Dr, Knoxville, TN 37918ActiveMLS ID #1322605, Vickie A. Bailey, Wallace. East Tennessee Realtors
- $1,499,0003 bd6 ba5.1k sqft7514 Rivertrace Blvd, Knoxville, TN 37920ActiveMLS ID #1344685, Aaryn Spoon, Crye-Leike Realtors South, Inc. East Tennessee Realtors
- $1,375,0005 bd5 ba6.1k sqft9525 Tunbridge Ln, Knoxville, TN 37922ActiveMLS ID #1342744, Tiffany Dorn, Realty Executives Associates. East Tennessee Realtors
- $1,349,9004 bd3 ba3k sqft452 Mariner Point Dr, Clinton, TN 37716ActiveMLS ID #1351446, Missy Sanders, Stephenson Realty & Auction. East Tennessee Realtors
- $1,689,0003 bd3 ba2.9k sqft749 Cherokee Blvd, Knoxville, TN 37919ActiveMLS ID #1351890, John Fansler, Keller Williams Signature. East Tennessee Realtors
- $1,799,0004 bd4 ba5.2k sqft5421 Blueridge Dr, Knoxville, TN 37919ActiveMLS ID #1347216, Jenny McGlothin, Keller Williams Signature. East Tennessee Realtors
- $1,199,0006 bd4 ba5k sqft1100 Shadyland Dr, Knoxville, TN 37919ActiveMLS ID #1345363, Howard L. Sentell, Sentell Real Estate. East Tennessee Realtors
- $1,249,9005 bd7 ba6.1k sqft8336 Martin Mill Pike, Knoxville, TN 37920ActiveMLS ID #1327831, Oleg Cheban, Realty Executives Associates. East Tennessee Realtors
- $1,150,0004 bd5 ba6k sqft2704 Lakewood Ln, Knoxville, TN 37921ActiveMLS ID #1351147, Jennifer Scates, Wallace Jennifer Scates Group. East Tennessee Realtors
- $1,350,0006 bd7 ba6.7k sqft3731 Shipwatch Ln, Knoxville, TN 37920ActiveMLS ID #1350950, Mindy Newman, Wallace. East Tennessee Realtors
- $935,0004 bd4 ba3.6k sqft7916 Yellow Jasmine Ln, Knoxville, TN 37919ActiveMLS ID #1353600, Shawn Roderiques, Woody Creek Realty, LLC. East Tennessee Realtors
- $1,940,0005 bd5 ba6.1k sqft5216 Hickory Hollow Rd, Knoxville, TN 37919ActiveMLS ID #1347636, Marcie Bledsoe, Smoky Mountain Realty. East Tennessee Realtors
- $1,249,9994 bd4 ba3.5k sqft7324 Rotherwood Dr, Knoxville, TN 37919ActiveMLS ID #1349185, Chad B Wiles, Wallace. East Tennessee Realtors
- $869,9004 bd5 ba4.2k sqft5513 Pinellas Dr, Knoxville, TN 37919ActiveMLS ID #1350461, Laura Slyman, Slyman Real Estate. East Tennessee Realtors
- $750,0004 bd4 ba3.2k sqft8031 Leclay Dr, Knoxville, TN 37938ActiveMLS ID #1344892, Bedros Bozdogan, Keller Williams Realty. East Tennessee Realtors
