Welcome to 2704 Lakewood Lane, an extraordinary historic estate nestled on a picturesque tree-lined street in one of the area's most distinguished neighborhoods. Rich in character, timeless architecture, and thoughtfully renovated with today's modern conveniences, this remarkable residence offers an exceptional blend of historic elegance, luxury, and comfort.
Positioned beautifully on a private, wooded setting, the home enjoys breathtaking views from every angle. Multiple rooms open onto private balconies and terraces overlooking peaceful woods and beautifully landscaped grounds, creating a serene retreat just minutes from city conveniences.
Step inside the grand foyer, where you'll immediately appreciate the exceptional craftsmanship that defines this home. Intricate moldings, richly paneled walls, and six stunning mantled fireplaces showcase the home's historic charm, while generously sized rooms provide abundant space for entertaining and everyday living. The elegant formal living room is located just off the foyer, creating a warm and inviting first impression.
The completely renovated kitchen is truly the heart of the home, featuring beautiful quartz countertops, custom cabinetry, a large center island, brand-new appliances, updated lighting, and ample space for gathering with family and friends. Just off the kitchen is an expansive family room, perfect for entertaining, complete with a striking spiral staircase leading to the lower-level den. Adjacent to the family room are a private office and an impressive bar area, creating the ideal space for working from home or hosting guests.
The main level also features a spacious bedroom with a full bathroom, providing excellent accommodations for guests or multi-generational living.
Upstairs, a grand foyer and wide hallway lead to two oversized bedrooms, each offering exceptional privacy and space. The luxurious primary suite serves as a true owner's retreat, featuring two walk-in closets, a spa-inspired bathroom with a soaking tub, oversized walk-in shower, and dual vanities. A spacious sitting room with its own fireplace and private balcony provides the perfect place to relax, while the massive laundry room offers outstanding convenience. A large bonus room with additional storage adds even more flexibility for a media room, playroom, fitness space, or hobby room.
The finished lower level continues to impress with a spacious den, private office, handcrafted bar, full bathroom, and recreation area perfect for watching the big game, hosting gatherings, or enjoying a game of pool.
Extensive renovations throughout the home include fresh interior paint, luxury vinyl plank and tile flooring, updated plumbing and electrical systems, new gutters, renovated kitchen and bathrooms, updated lighting, and countless additional improvements, allowing you to enjoy the timeless beauty of this historic estate with the confidence of modern updates.
Located on a private road yet just minutes from premier shopping, restaurants, medical facilities, and award-winning schools, 2704 Lakewood Lane offers an extraordinary opportunity to own a truly one-of-a-kind estate where historic elegance meets modern luxury.
Schedule your private showing today and experience one of the area's most remarkable homes.
For sale
$1,175,000
2704 Lakewood Ln, Knoxville, TN 37921
4beds
6,000sqft
Single Family Residence
Built in 1939
1.37 Acres Lot
$-- Zestimate®
$196/sqft
$-- HOA
What's special
- 11 days |
- 1,079 |
- 77 |
Zillow last checked:
Listing updated:
Listed by:
Jennifer Scates 404-403-9855,
Wallace Jennifer Scates Group 865-253-7889
Source: East Tennessee Realtors,MLS#: 1351147
Facts & features
Interior
Bedrooms & bathrooms
- Bedrooms: 4
- Bathrooms: 5
- Full bathrooms: 3
- 1/2 bathrooms: 2
Rooms
- Room types: Bonus Room
Heating
- Central, Forced Air, Natural Gas, Electric
Cooling
- Central Air, Ceiling Fan(s)
Appliances
- Included: Dishwasher, Disposal, Dryer, Humidifier, Microwave, Range, Refrigerator, Self Cleaning Oven, Washer
Features
- Walk-In Closet(s), Cathedral Ceiling(s), Kitchen Island, Pantry, Wet Bar, Eat-in Kitchen, Bonus Room
- Flooring: Laminate, Hardwood, Tile
- Windows: Insulated Windows
- Basement: Finished
- Number of fireplaces: 6
- Fireplace features: Gas, Brick, Stone, Insert
Interior area
- Total structure area: 6,000
- Total interior livable area: 6,000 sqft
Property
Parking
- Total spaces: 2
- Parking features: Garage Door Opener, Basement, RV Access/Parking
- Garage spaces: 2
Features
- Exterior features: Prof Landscaped, Balcony
- Has view: Yes
- View description: Mountain(s), Country Setting, Trees/Woods
Lot
- Size: 1.37 Acres
- Features: Private, Wooded, Level
Details
- Parcel number: 067 203
Construction
Type & style
- Home type: SingleFamily
- Architectural style: Colonial,Traditional
- Property subtype: Single Family Residence
Materials
- Vinyl Siding, Brick
Condition
- Year built: 1939
Utilities & green energy
- Sewer: Public Sewer
- Water: Public
Community & HOA
Community
- Security: Smoke Detector(s)
- Subdivision: Sue Walker Property
Location
- Region: Knoxville
Financial & listing details
- Price per square foot: $196/sqft
- Tax assessed value: $304,900
- Annual tax amount: $1,185
- Date on market: 8/10/2026
- Listing terms: New Loan,Cash,Conventional
Estimated market value
Not available
Estimated sales range
Not available
Not available
Price history
| Date | Event | Price |
|---|---|---|
| 8/10/2026 | Listed for sale | $1,175,000+123.8%$196/sqft |
Source:  East Tennessee Realtors #1351147 Report a problem East Tennessee Realtors #1351147 Report a problem | ||
| 6/28/2024 | Sold | $525,000-29.1%$88/sqft |
Source: East Tennessee Realtors #1216181 Report a problem | ||
| 3/28/2024 | Pending sale | $739,999$123/sqft |
Source: East Tennessee Realtors #1216181 Report a problem | ||
| 1/13/2024 | Price change | $739,999-7.5%$123/sqft |
Source: East Tennessee Realtors #1216181 Report a problem | ||
| 7/17/2023 | Price change | $799,900-5.9%$133/sqft |
Source: East Tennessee Realtors #1216181 Report a problem | ||
| 5/5/2023 | Price change | $849,999-5.6%$142/sqft |
Source: East Tennessee Realtors #1216181 Report a problem | ||
| 4/1/2023 | Price change | $899,999-7.7%$150/sqft |
Source: East Tennessee Realtors #1216181 Report a problem | ||
| 1/26/2023 | Listed for sale | $975,000$163/sqft |
Source: East Tennessee Realtors #1216181 Report a problem | ||
Public tax history
| Year | Property taxes | Tax assessment |
|---|---|---|
| 2025 | $1,185 | $76,225 |
| 2024 | $1,185 | $76,225 |
| 2023 | $1,185 -20% | $76,225 -20.1% |
| 2022 | $1,482 +9.5% | $95,375 +49.5% |
| 2021 | $1,353 | $63,800 -75% |
| 2020 | $1,353 | $255,200 |
| 2019 | $1,353 | $255,200 |
| 2018 | $1,353 | -- |
| 2017 | $1,353 -0.1% | $63,800 |
| 2016 | $1,354 | -- |
| 2015 | $1,354 | -- |
| 2014 | $1,354 +0% | -- |
| 2013 | $1,354 -41.7% | -- |
| 2012 | $2,321 | -- |
| 2011 | $2,321 | $48,150 |
| 2010 | $2,321 | $48,150 |
| 2009 | $2,321 +2.2% | $48,150 +16.7% |
| 2008 | $2,270 +0% | $41,275 |
| 2007 | $2,270 | $41,275 |
| 2006 | $2,270 +104.5% | $41,275 |
| 2005 | $1,110 +15.1% | $41,275 +26.6% |
| 2004 | $965 -47.7% | $32,600 |
| 2003 | $1,845 | $32,600 |
| 2002 | -- | $32,600 |
| 2001 | -- | $32,600 +17.1% |
| 2000 | -- | $27,850 |
Find assessor info on the county website
Monthly payment
Est. payment
Payment breakdown
Explore the cost of this home by adjusting the details. Changes won't be saved.Climate risks
Neighborhood: 37921
Nearby schools
GreatSchools rating
- 5/10Powell Elementary SchoolGrades: PK-5Distance: 1.3 mi
- 7/10Powell Middle SchoolGrades: 6-8Distance: 1.1 mi
- 5/10Powell High SchoolGrades: 9-12Distance: 0.9 mi
- $--48 acres2724 Lakewood Ln, Knoxville, TN 37921Off Market
- $--47 acresLakewood Ln, Knoxville, TN 37921Off Market

- $273,7003 bd2 ba1.3k sqft2702 Lakewood Ln, Knoxville, TN 37921Off Market
- $476,9003 bd2 ba2.5k sqft2701 Lakewood Ln, Knoxville, TN 37921Off Market
- $250,100-- bd-- ba-- sqft2725 Lakewood Ln, Knoxville, TN 37921Off Market
- $462,1003 bd2 ba2.5k sqft2706 Lakewood Ln, Knoxville, TN 37921Off Market
- $345,6005 bd2 ba2.3k sqft2712 Lakewood Ln, Knoxville, TN 37921Off Market
- $480,9003 bd3 ba2.5k sqft2700 Lakewood Ln, Knoxville, TN 37921Off Market
A local agent can set up tours, give advice and negotiate with sellers.
Similar homes
- $1,195,0005 bd6 ba5.8k sqft256 Ivy Gate Ln, Knoxville, TN 37934For Sale
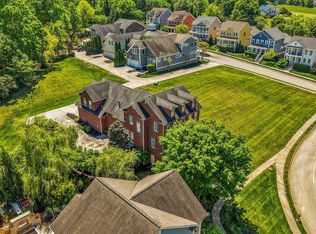
 MLS ID #1338173, Holli McCray, Greater Impact Realty. East Tennessee Realtors
 - $1,145,0004 bd4 ba3.4k sqft6920 Stone Mill Dr, Knoxville, TN 37919For Sale
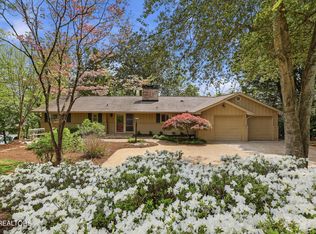 MLS ID #1335935, Rachael Wedekind, Keller Williams Signature. East Tennessee Realtors
 - $1,299,0004 bd4 ba3.5k sqft7324 Rotherwood Dr, Knoxville, TN 37919For Sale
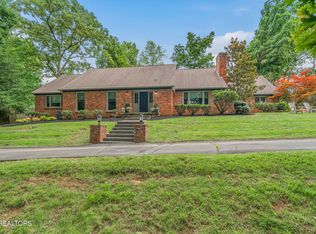 MLS ID #1349185, Chad B Wiles, Wallace. East Tennessee Realtors
 - $1,150,0004 bd4 ba3.4k sqft3746 Jackson Bend Dr, Louisville, TN 37777For Sale
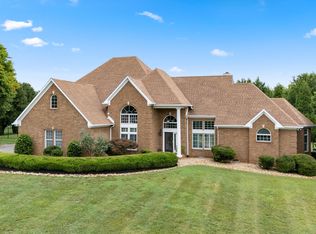 MLS ID #1348125, Shannon Foster-Boline, Realty Executives Associates. East Tennessee Realtors
 - $1,110,0006 bd4 ba5k sqft404 Doublehead Ln, Knoxville, TN 37909For SaleMLS ID #1346701, Kara Dunn, Gables & Gates, REALTORS. East Tennessee Realtors
- $1,150,0003 bd5 ba3.7k sqft4758 Driftwood Ln, Louisville, TN 37777For SaleMLS ID #1351195, Jake Harris, Realty Executives Associates. East Tennessee Realtors
- $1,100,0005 bd6 ba5.8k sqft132 Amanda Dr, Oak Ridge, TN 37830For SaleMLS ID #1347604, Jennifer Cook, Keller Williams Signature. East Tennessee Realtors
- $1,150,0004 bd4 ba4.3k sqft4713 Lyons View Pike, Knoxville, TN 37919For SaleMLS ID #1344894, Angie Riedl, Alliance Sotheby's International. East Tennessee Realtors
- $1,175,0005 bd5 ba5.1k sqft11017 Calloway View Dr, Knoxville, TN 37934For SaleMLS ID #1339707, Ben Barredo, Wallace. East Tennessee Realtors
- $1,100,0004 bd4 ba3.8k sqft1143 Jenkins Ln, Knoxville, TN 37934For SaleMLS ID #1346778, Kathy Pryputniewicz, Redfin. East Tennessee Realtors
- $1,349,9004 bd3 ba3k sqft452 Mariner Point Dr, Clinton, TN 37716For SaleMLS ID #1351446, Missy Sanders, Stephenson Realty & Auction. East Tennessee Realtors
- $1,099,0004 bd4 ba4k sqft1736 Saint Petersburg Rd, Knoxville, TN 37922For SaleMLS ID #1342209, Rachael Wedekind, Keller Williams Signature. East Tennessee Realtors
- $799,9004 bd4 ba3.3k sqft6809 Resolute Rd, Knoxville, TN 37918For SaleMLS ID #1351079, Andy Mason, Elite Realty. East Tennessee Realtors
- $1,199,0004 bd3 ba3.5k sqft10632 Lakecove Way, Knoxville, TN 37922For SaleMLS ID #1347185, Pamella Haynes, Realty Executives Associates. East Tennessee Realtors
- $1,124,9004 bd3 ba3.4k sqft519 Herron Rd, Knoxville, TN 37934For SaleMLS ID #1343183, T Marie Gerrick, Realty Executives Associates. East Tennessee Realtors
- $1,249,9005 bd7 ba6.1k sqft8336 Martin Mill Pike, Knoxville, TN 37920For SaleMLS ID #1327831, Oleg Cheban, Realty Executives Associates. East Tennessee Realtors
- $1,165,0006 bd5 ba5.1k sqft716 Bridgeport Dr, Knoxville, TN 37934For SaleMLS ID #1348762, Heather Tarantino, Wallace. East Tennessee Realtors
- $849,9504 bd4 ba3.2k sqft436 Laurel Ridge Ln, Knoxville, TN 37922For SaleMLS ID #1352168, Holly Bieber, Baine Realty Group. East Tennessee Realtors
- $1,349,9004 bd4 ba4.1k sqft5024 Skyview Dr, Knoxville, TN 37917For SaleMLS ID #1335556, Maria Chuprinov, ReMax Preferred Properties, In. East Tennessee Realtors
- $869,9004 bd5 ba4.2k sqft5513 Pinellas Dr, Knoxville, TN 37919For SaleMLS ID #1350461, Laura Slyman, Slyman Real Estate. East Tennessee Realtors
