What if luxury didn't require sacrificing privacy-or your time?
Built in 2021, this custom estate offers one of the rarest combinations in Knoxville: 2.15 private acres, no HOA, modern luxury, and quick access to Downtown, major hospitals, the business district, dining, shopping and entertainment.
Wake up surrounded by nature instead of neighboring rooftops, then enjoy an easy commute that leaves more time for what matters. For those who believe luxury means having both privacy and convenience, this home offers a lifestyle that's becoming increasingly rare.
Inside, you'll find over 4,100 square feet of beautifully designed living space featuring 20-foot ceilings, a main-level primary suite with His-and-Hers private closets, a gourmet kitchen, a dramatic floor-to-ceiling stone fireplace, and seamless indoor-outdoor living. Relax in the traditional Swedish dry sauna, entertain in the fully equipped outdoor kitchen, and enjoy the convenience of an EV charging station.
With room for an RV, boat, future pool, guest house, or workshop--and no HOA restrictions--this property offers a level of freedom rarely available in the luxury market.
Homes can be renovated. Time, privacy, and land cannot.
This is more than an average home. It's a rare opportunity to enjoy space, freedom, and convenience without compromise.
Buyers to verify all info*
Active
Price cut: $50K (8/18)
$1,349,900
5024 Skyview Dr, Knoxville, TN 37917
4beds
4,169sqft
Single Family Residence
Built in 2021
2.15 Acres Lot
$-- Zestimate®
$324/sqft
$-- HOA
What's special
Dramatic floor-to-ceiling stone fireplaceTraditional swedish dry saunaGourmet kitchenFully equipped outdoor kitchenSeamless indoor-outdoor living
- 145 days
- 1,402
- 91
Zillow last checked:
Listing updated:
Listed by:
Maria Chuprinov 865-771-3995,
ReMax Preferred Properties, In 865-694-8100
Source: East Tennessee Realtors,MLS#: 1335556
Facts & features
Interior
Bedrooms & bathrooms
- Bedrooms: 4
- Bathrooms: 4
- Full bathrooms: 3
- 1/2 bathrooms: 1
Rooms
- Room types: Bonus Room
Heating
- Central, Natural Gas, Electric
Cooling
- Central Air
Appliances
- Included: Tankless Water Heater, Dishwasher, Disposal, Dryer, Microwave, Range, Refrigerator, Self Cleaning Oven, Washer
Features
- Walk-In Closet(s), Kitchen Island, Pantry, Bonus Room
- Flooring: Tile
- Basement: Crawl Space
- Number of fireplaces: 2
- Fireplace features: Electric, Gas
Interior area
- Total structure area: 4,169
- Total interior livable area: 4,169 sqft
Property
Parking
- Total spaces: 2
- Parking features: Garage
- Garage spaces: 2
Features
- Exterior features: Prof Landscaped
- Has view: Yes
- View description: Trees/Woods, City
Lot
- Size: 2.15 Acres
- Dimensions: 220 x 540
- Features: Private, Wooded, Corner Lot, Level
Details
- Additional structures: Storage
- Parcel number: 060IB030
Construction
Type & style
- Home type: SingleFamily
- Architectural style: Traditional
- Property subtype: Single Family Residence
- Attached to another structure: Yes
Materials
- Stone, Brick, Block, Frame
Condition
- Year built: 2021
Utilities & green energy
- Sewer: Public Sewer
- Water: Public
Community & HOA
Community
- Security: Smoke Detector(s)
- Subdivision: unrestricted
HOA
- Has HOA: No
- Amenities included: Sauna
Location
- Region: Knoxville
Financial & listing details
- Price per square foot: $324/sqft
- Tax assessed value: $448,200
- Annual tax amount: $1,741
- Date on market: 4/6/2026
- Listing terms: Second Mortgage,Cash,Conventional
Estimated market value
Not available
Estimated sales range
Not available
Not available
Price history
| Date | Event | Price |
|---|---|---|
| 8/18/2026 | Price change | $1,349,900-3.6%$324/sqft |
Source:  East Tennessee Realtors #1335556 Report a problem East Tennessee Realtors #1335556 Report a problem | ||
| 7/7/2026 | Price change | $1,399,900-3.5%$336/sqft |
Source: East Tennessee Realtors #1335556 Report a problem | ||
| 4/6/2026 | Listed for sale | $1,450,000+6694.8%$348/sqft |
Source: East Tennessee Realtors #1335556 Report a problem | ||
| 11/3/2014 | Sold | $21,340+6.7%$5/sqft |
Source: Public Record Report a problem | ||
| 12/13/2000 | Sold | $20,000$5/sqft |
Source: Public Record Report a problem | ||
Public tax history
| Year | Property taxes | Tax assessment |
|---|---|---|
| 2025 | $1,741 | $112,050 |
| 2024 | $1,741 -35.8% | $112,050 -35.7% |
| 2023 | $2,710 | $174,375 |
| 2022 | $2,710 +56.1% | $174,375 +113% |
| 2021 | $1,736 +1195.5% | $81,875 +223.6% |
| 2020 | $134 | $25,300 |
| 2019 | $134 -25.1% | $25,300 -24.9% |
| 2018 | $179 -53.7% | $33,700 +300% |
| 2017 | $387 -9% | $8,425 |
| 2016 | $425 | -- |
| 2015 | $425 | -- |
| 2014 | $425 | -- |
Find assessor info on the county website
Monthly payment
Est. payment
Payment breakdown
Explore the cost of this home by adjusting the details. Changes won't be saved.Climate risks
Neighborhood: Alice Bell
Nearby schools
Schools provided by the listing agent
- Elementary: Spring Hill
- Middle: Holston
- High: Fulton
Source: East Tennessee Realtors. This data may not be complete. We recommend contacting the local school district to confirm school assignments for this home.
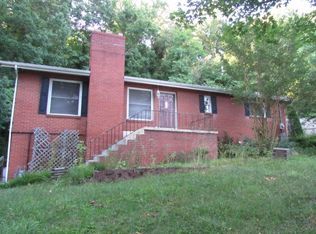
- $289,0003 bd2 ba1.4k sqft5020 Skyview Dr, Knoxville, TN 37917Off Market
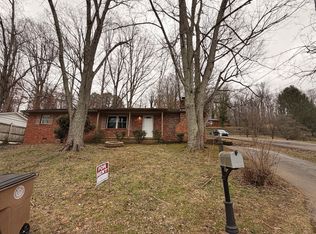
- $262,6003 bd2 ba1.3k sqft5104 Spring Valley Dr, Knoxville, TN 37917Off Market

- $203,8004 bd1 ba1.3k sqft5108 Spring Valley Dr, Knoxville, TN 37917Off Market
- $280,9004 bd2 ba1.3k sqft5100 Spring Valley Dr, Knoxville, TN 37917Off Market
Similar homes
- $1,475,0005 bd6 ba4.8k sqft6450 Mont Richer Ave, Knoxville, TN 37918Active

 MLS ID #1343168, Cortney Mynatt, Keller Williams Realty. East Tennessee Realtors
 - $895,0004 bd5 ba4.2k sqft6536 Autumn Kayla Ln, Knoxville, TN 37918Active
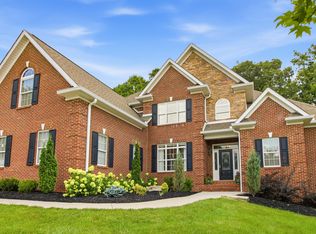 MLS ID #1347754, Natalie Saunders, Weichert REALTORS Advantage Plus. East Tennessee Realtors
 - $929,5004 bd5 ba4.9k sqft5532 Kesterbrooke Blvd, Knoxville, TN 37918Active
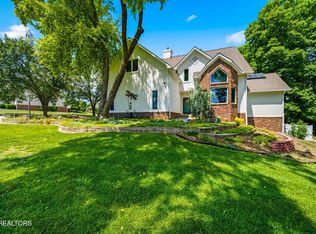 MLS ID #1341218, Suzanne Clifford, Southern Charm Homes. East Tennessee Realtors
 - $774,0004 bd3 ba2.7k sqft5226 Luttrell Rd, Knoxville, TN 37918Active
 MLS ID #1347611, Mary Friesen, Pathway Realty. East Tennessee Realtors
 - $1,249,9994 bd4 ba3.5k sqft7324 Rotherwood Dr, Knoxville, TN 37919ActiveMLS ID #1349185, Chad B Wiles, Wallace. East Tennessee Realtors
- $799,9004 bd4 ba3.3k sqft6809 Resolute Rd, Knoxville, TN 37918ActiveMLS ID #1351079, Andy Mason, Elite Realty. East Tennessee Realtors
- $799,9004 bd3 ba2.9k sqft6414 Pine Grove Rd, Knoxville, TN 37914For Sale
 MLS ID #3317272, Nic Nicaud. RealTracs MLS as distributed by MLS GRID
 - $1,100,0004 bd3 ba3.5k sqft824 Midway Rd, Strawberry Plains, TN 37871For SaleMLS ID #3231840, Jennifer Scates. RealTracs MLS as distributed by MLS GRID
- $1,249,9005 bd7 ba6.1k sqft8336 Martin Mill Pike, Knoxville, TN 37920ActiveMLS ID #1327831, Oleg Cheban, Realty Executives Associates. East Tennessee Realtors
- $1,349,9004 bd3 ba3k sqft452 Mariner Point Dr, Clinton, TN 37716ActiveMLS ID #1351446, Missy Sanders, Stephenson Realty & Auction. East Tennessee Realtors
- $1,150,0004 bd5 ba6k sqft2704 Lakewood Ln, Knoxville, TN 37921ActiveMLS ID #1351147, Jennifer Scates, Wallace Jennifer Scates Group. East Tennessee Realtors
- $899,0004 bd3 ba3.8k sqft6809 Beaver Brook Dr, Knoxville, TN 37918ActiveMLS ID #1322605, Vickie A. Bailey, Wallace. East Tennessee Realtors
- $1,145,0004 bd4 ba3.4k sqft6920 Stone Mill Dr, Knoxville, TN 37919ActiveMLS ID #1335935, Rachael Wedekind, Keller Williams Signature. East Tennessee Realtors
- $775,0005 bd4 ba3.7k sqft5113 Gouffon Rd, Knoxville, TN 37918For SaleMLS ID #3288634, Judy Teasley. RealTracs MLS as distributed by MLS GRID
- $935,0004 bd4 ba3.6k sqft7916 Yellow Jasmine Ln, Knoxville, TN 37919ActiveMLS ID #1353600, Shawn Roderiques, Woody Creek Realty, LLC. East Tennessee Realtors
- $1,095,0003 bd3 ba2.3k sqft5413 Riverbend Dr, Knoxville, TN 37919ActiveMLS ID #1349447, Lucas Haun, Keller Williams Signature. East Tennessee Realtors
- $1,600,0005 bd5 ba4.5k sqft5304 Hickory Hollow Rd, Knoxville, TN 37919ActiveMLS ID #1344925, Robert Threlkeld, Wallace. East Tennessee Realtors
- $1,689,0003 bd3 ba2.9k sqft749 Cherokee Blvd, Knoxville, TN 37919ActiveMLS ID #1351890, John Fansler, Keller Williams Signature. East Tennessee Realtors
- $1,150,0004 bd5 ba5k sqft3419 Bentwood Dr, Kodak, TN 37764ActiveMLS ID #1338009, Adam Albaba, Honors Real Estate Services LLC. East Tennessee Realtors
- $1,799,0004 bd4 ba5.2k sqft5421 Blueridge Dr, Knoxville, TN 37919ActiveMLS ID #1347216, Jenny McGlothin, Keller Williams Signature. East Tennessee Realtors
