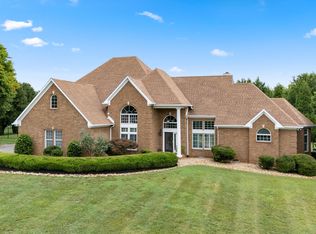
A truly rare and exceptional offering, this All-Brick architectural Masterpiece is a one-of-a-kind Residence that has undergone a stunning transformation, delivering Absolute Privacy and Serenity! Approached by a Long, Private Driveway, this distinguished Estate is perched on an elevated Hilltop, showcasing a commanding presence and sweeping Panoramic Views. Offering over 6,000 SF of refined living space across 3 Expansive Levels, this estate seamlessly blends Modern Luxury while keeping the Original Character and Architectural Integrity throughout. Set on over 3 Pristine Acres, the Property is surrounded by rolling pastures, wooded area and Majestic Mountain Vistas, creating a resort-like atmosphere that feels worlds away, yet remains in the heart of Knoxville.
Built with enduring craftsmanship, this solid All-Brick Home has undergone a Meticulous Renovation, executed with masterful attention to detail and the highest-quality materials. Every element was thoughtfully curated, introducing today's most desirable amenities, from fully updated Bathrooms to a brand-new Kitchen, new flooring, and all-new designer light fixtures and much more...
Step into the Grand Foyer, where a dramatic Staircase and Soaring Ceilings immediately impress. The main living area features a voluminous Living Room anchored by an elegant Fireplace, flowing into the breakfast room with double doors that open to a massive new Deck, ideal for sunset dinners, entertaining, and outdoor gatherings.
The New chef's Kitchen is a true showpiece, featuring Custom Cabinetry, Stainless Steel Appliances, and an Oversized Center Island, perfectly designed for both everyday living and large-scale entertaining. A Formal Dining Room, refined Study or Piano Room, and two Powder Rooms complete the main level.
The Upper Level houses the Bedrooms, including the lavish Owner's Suite that is a Private Sanctuary with its own Fireplace, spacious Sitting Area, and an expansive Walk-in Closet. Three additional generously sized Bedrooms, four Newly Renovated Bathrooms, and a massive Bonus Room provide exceptional comfort and flexibility.
The walkout Basement is an entertainer's dream, with a grand Recreation Room, secondary Family Room, Guest Bedroom, and a full bath, all opening to the Covered Patio and Pool Area. The outdoor oasis showcases unique architectural features created with handpicked materials, a large In-Ground Pool as the Centerpiece for Entertaining surrounded by elegant stone walkway.
Peaceful, Secluded, and built to last, this Family Home offers a rare opportunity to experience Luxury, Privacy, and Natural beauty in the ever-growing city of Knoxville. Simply Exquisite and truly a Dream Home!
For sale
Price cut: $50K (7/22)
$1,249,900
8336 Martin Mill Pike, Knoxville, TN 37920
5beds
6,143sqft
Single Family Residence
Built in 1998
3.74 Acres Lot
$-- Zestimate®
$203/sqft
$-- HOA
What's special
Pool areaPrivate sanctuarySolid all-brick homeElegant fireplaceOversized center islandSpacious sitting areaExpansive walk-in closet
- 199 days |
- 1,291 |
- 113 |
Zillow last checked:
Listing updated:
Listed by:
Oleg Cheban 865-323-2487,
Realty Executives Associates 865-588-3232
Source: East Tennessee Realtors,MLS#: 1327831
Facts & features
Interior
Bedrooms & bathrooms
- Bedrooms: 5
- Bathrooms: 7
- Full bathrooms: 5
- 1/2 bathrooms: 2
Rooms
- Room types: Bonus Room
Heating
- Geothermal, Propane, Electric
Cooling
- Central Air, Ceiling Fan(s)
Appliances
- Included: Dishwasher, Microwave, Range, Refrigerator
Features
- Walk-In Closet(s), Kitchen Island, Pantry, Bonus Room
- Flooring: Carpet, Vinyl, Tile
- Windows: Windows - Vinyl, Insulated Windows
- Basement: Walk-Out Access,Finished
- Number of fireplaces: 3
- Fireplace features: Insert
Interior area
- Total structure area: 6,143
- Total interior livable area: 6,143 sqft
Property
Parking
- Total spaces: 3
- Parking features: Garage Faces Side, Garage Door Opener, Attached, Main Level
- Attached garage spaces: 3
Features
- Exterior features: Prof Landscaped
Lot
- Size: 3.74 Acres
- Features: Irregular Lot, Level, Rolling Slope
Details
- Parcel number: 158 04502
Construction
Type & style
- Home type: SingleFamily
- Architectural style: Craftsman,Traditional
- Property subtype: Single Family Residence
Materials
- Brick, Frame
Condition
- Year built: 1998
Utilities & green energy
- Sewer: Septic Tank
- Water: Private, Well
Community & HOA
Community
- Security: Smoke Detector(s)
Location
- Region: Knoxville
Financial & listing details
- Price per square foot: $203/sqft
- Tax assessed value: $616,100
- Annual tax amount: $2,394
- Date on market: 1/28/2026
Estimated market value
Not available
Estimated sales range
Not available
Not available
Price history
| Date | Event | Price |
|---|---|---|
| 7/22/2026 | Price change | $1,249,900-3.8%$203/sqft |
Source:  East Tennessee Realtors #1327831 Report a problem East Tennessee Realtors #1327831 Report a problem | ||
| 5/5/2026 | Price change | $1,299,900-3.6%$212/sqft |
Source: East Tennessee Realtors #1327831 Report a problem | ||
| 3/24/2026 | Price change | $1,349,000-2.9%$220/sqft |
Source: East Tennessee Realtors #1327831 Report a problem | ||
| 3/4/2026 | Price change | $1,390,000-4.1%$226/sqft |
Source: East Tennessee Realtors #1327831 Report a problem | ||
| 1/28/2026 | Listed for sale | $1,450,000+165.7%$236/sqft |
Source: East Tennessee Realtors #1327831 Report a problem | ||
| 3/6/2025 | Sold | $545,700$89/sqft |
Source: Public Record Report a problem | ||
Public tax history
| Year | Property taxes | Tax assessment |
|---|---|---|
| 2025 | $2,394 | $154,025 |
| 2024 | $2,394 | $154,025 |
| 2023 | $2,394 | $154,025 |
| 2022 | $2,394 -20.7% | $154,025 +8.1% |
| 2021 | $3,019 | $142,425 -75% |
| 2020 | $3,019 | $569,700 |
| 2019 | $3,019 | $569,700 |
| 2018 | $3,019 | -- |
| 2017 | $3,019 -11.9% | $142,425 |
| 2016 | $3,427 | -- |
| 2015 | $3,427 | -- |
| 2014 | $3,427 +0% | -- |
| 2013 | $3,427 -40.7% | -- |
| 2012 | $5,779 | -- |
| 2011 | $5,779 | $119,900 |
| 2010 | $5,779 | $119,900 |
| 2009 | $5,779 -10% | $119,900 +2.7% |
| 2008 | $6,420 +0% | $116,725 |
| 2007 | $6,420 | $116,725 |
| 2006 | $6,420 | $116,725 |
| 2005 | $6,420 +0.9% | $116,725 +10.2% |
| 2004 | $6,363 +190.4% | $105,875 +43% |
| 2003 | $2,191 | $74,025 |
| 2002 | -- | $74,025 |
| 2001 | -- | $74,025 +24.3% |
| 2000 | -- | $59,550 |
Find assessor info on the county website
Monthly payment
Est. payment
Payment breakdown
Explore the cost of this home by adjusting the details. Changes won't be saved.Climate risks
Neighborhood: 37920
Nearby schools
GreatSchools rating
- 7/10Bonny Kate Elementary SchoolGrades: PK-5Distance: 1.6 mi
- 4/10South Doyle Middle SchoolGrades: 6-8Distance: 5.4 mi
- 3/10South Doyle High SchoolGrades: 9-12Distance: 1.8 mi
Schools provided by the listing agent
- Elementary: Bonny Kate
- Middle: South Doyle
- High: South Doyle
Source: East Tennessee Realtors. This data may not be complete. We recommend contacting the local school district to confirm school assignments for this home.
- $605,2003 bd4 ba1.9k sqft2401 McCammon Rd, Knoxville, TN 37920Off Market
- $264,1003 bd1 ba1k sqft2421 McCammon Rd, Knoxville, TN 37920Off Market
- $329,7003 bd1 ba2.5k sqft8316 Martin Mill Pike, Knoxville, TN 37920Off Market
- $548,3003 bd2 ba1.8k sqft8416 Martin Mill Pike, Knoxville, TN 37920Off Market
- $319,7003 bd1 ba1.5k sqft2417 McCammon Rd, Knoxville, TN 37920Off Market
- $995,7004 bd2 ba666 sqft2215 McCammon Rd, Knoxville, TN 37920Off Market
- $433,3002 bd2 ba2.4k sqft2221 McCammon Rd, Knoxville, TN 37920Off Market
- $454,1003 bd2 ba2k sqft2219 McCammon Rd, Knoxville, TN 37920Off Market
A local agent can set up tours, give advice and negotiate with sellers.
A local lender can help you make sure your offer is ready when you are.
Similar homes
- $1,499,0003 bd6 ba5.1k sqft7514 Rivertrace Blvd, Knoxville, TN 37920For Sale

 MLS ID #1344685, Aaryn Spoon, Crye-Leike Realtors South, Inc. East Tennessee Realtors
 - $1,175,0004 bd5 ba6k sqft2704 Lakewood Ln, Knoxville, TN 37921For Sale
 MLS ID #1351147, Jennifer Scates, Wallace Jennifer Scates Group. East Tennessee Realtors
 - $999,0005 bd3 ba3.4k sqft3806 Admirality Ln, Knoxville, TN 37920For Sale

 MLS ID #3280965, Susan Calabrese. RealTracs MLS as distributed by MLS GRID
 - $1,150,0004 bd4 ba3.4k sqft3746 Jackson Bend Dr, Louisville, TN 37777For Sale
 MLS ID #1348125, Shannon Foster-Boline, Realty Executives Associates. East Tennessee Realtors
 - $1,299,0004 bd4 ba3.5k sqft7324 Rotherwood Dr, Knoxville, TN 37919For SaleMLS ID #1349185, Chad B Wiles, Wallace. East Tennessee Realtors
- $1,199,0004 bd3 ba3.5k sqft10632 Lakecove Way, Knoxville, TN 37922For SaleMLS ID #1347185, Pamella Haynes, Realty Executives Associates. East Tennessee Realtors
- $949,9003 bd3 ba3.4k sqft275 Kings Grant Rd, Maryville, TN 37804For SaleMLS ID #1350400, Sherry Jones Paul, Realty Executives Associates. East Tennessee Realtors
- $1,210,0004 bd5 ba6.2k sqft2673 S Clear Fork Rd, Sevierville, TN 37862For SaleMLS ID #1321972, Steve Koleno, Beycome Brokerage Realty, LLC. East Tennessee Realtors
- $1,399,9004 bd4 ba4.1k sqft5024 Skyview Dr, Knoxville, TN 37917For SaleMLS ID #1335556, Maria Chuprinov, ReMax Preferred Properties, In. East Tennessee Realtors
- $1,099,0004 bd4 ba4k sqft1736 Saint Petersburg Rd, Knoxville, TN 37922For SaleMLS ID #1342209, Rachael Wedekind, Keller Williams Signature. East Tennessee Realtors
- $780,0006 bd4 ba3.4k sqft3636 S Creek Rd, Knoxville, TN 37920For SaleMLS ID #1339663, Albina Bordei, The Real Estate Firm, Inc.. East Tennessee Realtors
- $1,089,0006 bd5 ba3.5k sqft9225 Mesa Verde Ln, Knoxville, TN 37922For SaleMLS ID #1347879, Yahya Alshawi, EXIT Realty Pros TN. East Tennessee Realtors
- $1,799,0004 bd4 ba5.2k sqft5421 Blueridge Dr, Knoxville, TN 37919For SaleMLS ID #1347216, Jenny McGlothin, Keller Williams Signature. East Tennessee Realtors
- $1,150,0003 bd5 ba3.7k sqft4758 Driftwood Ln, Louisville, TN 37777For SaleMLS ID #1351195, Jake Harris, Realty Executives Associates. East Tennessee Realtors
- $1,499,9004 bd4 ba5k sqft4246 Gravelly Hills Rd, Louisville, TN 37777For SaleMLS ID #1338939, Jeff LaRue, Realty Executives Associates. East Tennessee Realtors
- $1,124,9004 bd3 ba3.4k sqft519 Herron Rd, Knoxville, TN 37934For SaleMLS ID #1343183, T Marie Gerrick, Realty Executives Associates. East Tennessee Realtors
- $1,395,0005 bd4 ba4.6k sqft9627 Mariners Point, Knoxville, TN 37922For SaleMLS ID #1345657, Robert Threlkeld, Wallace. East Tennessee Realtors
- $1,110,0006 bd4 ba5k sqft404 Doublehead Ln, Knoxville, TN 37909For SaleMLS ID #1346701, Kara Dunn, Gables & Gates, REALTORS. East Tennessee Realtors
- $1,100,0004 bd3 ba3.5k sqft824 Midway Rd, Strawberry Plains, TN 37871For SaleMLS ID #3231840, Jennifer Scates. RealTracs MLS as distributed by MLS GRID
- $1,165,0006 bd5 ba5.1k sqft716 Bridgeport Dr, Knoxville, TN 37934For SaleMLS ID #1348762, Heather Tarantino, Wallace. East Tennessee Realtors
