Nestled on the picturesque 6th hole of the prestigious Gettysvue Golf Course, this stunning 4-bedroom, 3.5-bath home offers the perfect blend of luxury, comfort, and breathtaking golf course views. Located in one of Knoxville's most sought-after communities, Gettysvue is renowned for its championship golf, resort-style amenities, and beautifully maintained surroundings. Designed for both everyday living and entertaining, this home features spacious living areas, well-appointed bedrooms, and timeless finishes throughout.
Enjoy peaceful mornings overlooking the fairway and relaxing evenings from your own backyard oasis. Whether you're an avid golfer or simply appreciate the beauty of manicured landscapes, this prime location provides an unparalleled lifestyle. With elegant curb appeal, generous living space, and convenient access to shopping, dining, and top-rated schools, this exceptional property is a rare opportunity to own in one of Knoxville's premier neighborhoods. Experience the perfect balance of sophistication, comfort, and country club living in the heart of Gettysvue.
For sale
$1,399,900
9421 Polo Club Ln, Knoxville, TN 37922
4beds
5,629sqft
Single Family Residence, Residential
Built in 1997
0.35 Acres Lot
$1,333,100 Zestimate®
$249/sqft
$65/mo HOA
What's special
Generous living spaceBreathtaking golf course viewsTimeless finishes throughoutElegant curb appealWell-appointed bedrooms
- 20 days |
- 1,635 |
- 51 |
Zillow last checked:
Listing updated:
Listed by:
Chloe Brock 423-258-1360,
Crye-Leike Premier Real Estate LLC 423-586-4115
Source: Lakeway Area AOR,MLS#: 712402
Facts & features
Interior
Bedrooms & bathrooms
- Bedrooms: 4
- Bathrooms: 4
- Full bathrooms: 3
- 1/2 bathrooms: 1
Bedroom 2
- Level: Upper
Bedroom 3
- Level: Upper
Bedroom 4
- Level: Upper
Primary bathroom
- Level: Main
Bathroom 1
- Level: Main
Bathroom 2
- Level: Upper
Bathroom 3
- Level: Upper
Bonus room
- Level: Upper
Den
- Level: Main
Kitchen
- Level: Main
Living room
- Level: Main
Heating
- Central
Cooling
- Central Air
Appliances
- Included: Convection Oven, Dishwasher, Dryer, Gas Cooktop, Microwave, Refrigerator, Washer
Features
- Eat-in Kitchen, Bookcases, Ceiling Fan(s), Crown Molding, Entrance Foyer, High Ceilings, Kitchen Island, Recessed Lighting, Tray Ceiling(s)
- Flooring: Carpet, Ceramic Tile, Hardwood
- Has basement: No
- Number of fireplaces: 1
Interior area
- Total interior livable area: 5,629 sqft
- Finished area above ground: 2,729
- Finished area below ground: 2,900
Property
Parking
- Total spaces: 2
- Parking features: Garage - Attached
- Attached garage spaces: 2
Features
- Levels: Two
- Stories: 2
- Patio & porch: Covered, Porch
- Exterior features: Awning(s), Rain Gutters
- Fencing: Back Yard
- Has view: Yes
- View description: Golf Course
- Frontage type: Golf Course
Lot
- Size: 0.35 Acres
- Dimensions: 106.52 x 141.98 x IRR
Details
- Parcel number: 144CA037
Construction
Type & style
- Home type: SingleFamily
- Property subtype: Single Family Residence, Residential
Materials
- Stone, Stucco
- Roof: Shingle
Condition
- New construction: No
- Year built: 1997
Utilities & green energy
- Sewer: Public Sewer
- Water: Public
Community & HOA
HOA
- Has HOA: Yes
- Services included: Other
- HOA fee: $196 quarterly
- HOA name: Associa
Location
- Region: Knoxville
Financial & listing details
- Price per square foot: $249/sqft
- Tax assessed value: $1,035,300
- Annual tax amount: $4,022
- Date on market: 7/31/2026
- Inclusions: Refrigerator, Dishwasher, Microwave, Oven, Gas cooktop, Washer, Dryer
Estimated market value
$1,333,100
$1.27M - $1.40M
$5,170/mo
Price history
| Date | Event | Price |
|---|---|---|
| 7/31/2026 | Listed for sale | $1,399,900$249/sqft |
Source:  Lakeway Area AOR #712402 Report a problem Lakeway Area AOR #712402 Report a problem | ||
Public tax history
| Year | Property taxes | Tax assessment |
|---|---|---|
| 2025 | $4,022 | $258,825 |
| 2024 | $4,022 | $258,825 |
| 2023 | $4,022 | $258,825 |
| 2022 | $4,022 +18.2% | $258,825 +61.2% |
| 2021 | $3,404 | $160,575 -75% |
| 2020 | $3,404 | $642,300 |
| 2019 | $3,404 | $642,300 -6% |
| 2018 | $3,404 | $683,500 +325.7% |
| 2017 | $3,404 -5.3% | $160,575 |
| 2016 | $3,594 | -- |
| 2015 | $3,594 | -- |
| 2014 | $3,594 0% | -- |
| 2013 | $3,594 -56.4% | -- |
| 2012 | $8,236 | -- |
| 2011 | $8,236 | $170,875 |
| 2010 | $8,236 | $170,875 |
| 2009 | $8,236 +0.3% | $170,875 +14.4% |
| 2008 | $8,214 | $149,350 |
| 2007 | $8,214 | $149,350 |
| 2006 | $8,214 | $149,350 |
| 2005 | $8,214 +4.2% | $149,350 +13.8% |
| 2004 | $7,885 +6.2% | $131,200 |
| 2003 | $7,426 | $131,200 |
| 2002 | -- | $131,200 |
| 2001 | -- | $131,200 |
Find assessor info on the county website
Monthly payment
Est. payment
Payment breakdown
Explore the cost of this home by adjusting the details. Changes won't be saved.Climate risks
Neighborhood: 37922
Nearby schools
GreatSchools rating
- 9/10A L Lotts Elementary SchoolGrades: PK-5Distance: 0.4 mi
- 9/10West Valley Middle SchoolGrades: 6-8Distance: 0.7 mi
- 9/10Bearden High SchoolGrades: 9-12Distance: 2.7 mi
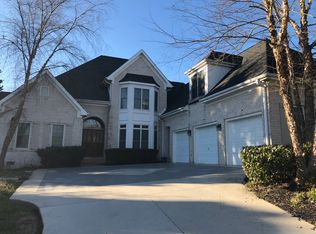
- $1,133,6004 bd5 ba4.3k sqft9415 Polo Club Ln, Knoxville, TN 37922Off Market
- $1,722,6005 bd7 ba5.7k sqft9429 Polo Club Ln, Knoxville, TN 37922Off Market

- $1,473,4004 bd4 ba5.4k sqft9418 Polo Club Ln, Knoxville, TN 37922Off Market
- $1,619,3006 bd6 ba7.4k sqft9412 Polo Club Ln #5, Knoxville, TN 37922Off Market

- $1,550,0005 bd6 ba6.3k sqft9412 Polo Club Ln, Knoxville, TN 37922Sold
- $1,543,0004 bd2 ba3.8k sqft9424 Polo Club Ln, Knoxville, TN 37922Off Market
- $1,341,0004 bd1 ba4.9k sqft9433 Polo Club Ln, Knoxville, TN 37922Off Market
- $1,552,1006 bd6 ba6.8k sqft9436 Polo Club Ln, Knoxville, TN 37922Off Market
A local agent can set up tours, give advice and negotiate with sellers.
A local lender can help you make sure your offer is ready when you are.
Similar homes
- $1,300,0005 bd4 ba4.2k sqft901 Broken Shaft Ln, Knoxville, TN 37922For Sale

 MLS ID #1351029, Alexandra Hughes, Keller Williams Signature. East Tennessee Realtors
 - $799,9994 bd5 ba4.4k sqft10320 Castlebridge Ct, Knoxville, TN 37922For Sale
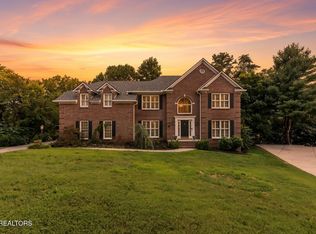 MLS ID #1352515, Steve Koleno, Beycome Brokerage Realty, LLC. East Tennessee Realtors
 - $849,9504 bd4 ba3.2k sqft436 Laurel Ridge Ln, Knoxville, TN 37922For Sale
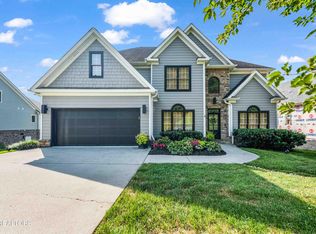 MLS ID #1352168, Holly Bieber, Baine Realty Group. East Tennessee Realtors
 - $1,089,0006 bd5 ba3.5k sqft9225 Mesa Verde Ln, Knoxville, TN 37922For Sale
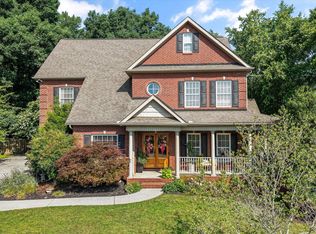 MLS ID #1347879, Yahya Alshawi, EXIT Realty Pros TN. East Tennessee Realtors
 - $1,195,0005 bd6 ba5.8k sqft256 Ivy Gate Ln, Knoxville, TN 37934For SaleMLS ID #1338173, Holli McCray, Greater Impact Realty. East Tennessee Realtors
- $1,800,0005 bd5 ba5.8k sqft1837 Regents Park Rd, Knoxville, TN 37922For SaleMLS ID #1333264, Deborah Saunders, Wallace. East Tennessee Realtors
- $859,9004 bd3 ba3.5k sqft1147 Appaloosa Way, Knoxville, TN 37922For SaleMLS ID #1344315, Ron Pilgrim, CENTURY 21 Legacy. East Tennessee Realtors
- $1,099,0004 bd4 ba4k sqft1736 Saint Petersburg Rd, Knoxville, TN 37922For SaleMLS ID #1342209, Rachael Wedekind, Keller Williams Signature. East Tennessee Realtors
- $825,0004 bd4 ba3.8k sqft947 Hamilton Ridge Ln, Knoxville, TN 37922For SaleMLS ID #1348583, Sabrina Siddiqi, Realty Executives Associates. East Tennessee Realtors
- $730,0004 bd3 ba3.1k sqft1030 Andover View Ln, Knoxville, TN 37922For SaleMLS ID #1343191, Janet McGlohn, United Real Estate Solutions. East Tennessee Realtors
- $724,9004 bd4 ba3.2k sqft9600 Highlander Way, Knoxville, TN 37922For SaleMLS ID #1343595, Matt Craft, Realty Executives Associates. East Tennessee Realtors
- $1,350,0006 bd7 ba6.7k sqft3731 Shipwatch Ln, Knoxville, TN 37920For SaleMLS ID #1350950, Mindy Newman, Wallace. East Tennessee Realtors
- $825,0004 bd3 ba2.8k sqft419 Laurel Ridge Ln, Knoxville, TN 37922For SaleMLS ID #1343332, Amie Dodson, NextHome Clinch Valley. East Tennessee Realtors
- $1,249,9994 bd4 ba3.5k sqft7324 Rotherwood Dr, Knoxville, TN 37919For SaleMLS ID #1349185, Chad B Wiles, Wallace. East Tennessee Realtors
- $799,0005 bd4 ba2.8k sqft10706 Eagle Glen Dr, Knoxville, TN 37922For SaleMLS ID #1342836, Steve Doty, Realty Executives Associates. East Tennessee Realtors
- $794,9004 bd3 ba3.9k sqft308 Norfolk Dr, Knoxville, TN 37922For SaleMLS ID #1335562, Jamie Foreman, Realty One Group Ascend. East Tennessee Realtors
- $1,350,0004 bd4 ba4.4k sqft3631 Louisville Rd, Louisville, TN 37777For Sale
 MLS ID #243581, Chena Morris, The Real Estate Collective. UCMLS
 - $1,110,0006 bd4 ba5k sqft404 Doublehead Ln, Knoxville, TN 37909For SaleMLS ID #1346701, Kara Dunn, Gables & Gates, REALTORS. East Tennessee Realtors
- $999,9004 bd4 ba4.2k sqft12708 Watergrove Dr, Knoxville, TN 37922For SaleMLS ID #1344233, Kevin Wade, Saddlebrook Realty, LLC. East Tennessee Realtors
- $1,499,9004 bd4 ba5k sqft4246 Gravelly Hills Rd, Louisville, TN 37777For SaleMLS ID #1338939, Jeff LaRue, Realty Executives Associates. East Tennessee Realtors
