This private, wooded acreage located in beloved Hardin Valley is the resting place for this recently constructed modern home offering thoughtful design and high-end finishes throughout. The primary living space is anchored by a sleek fireplace flanked by custom built-ins and seamlessly connects to a home office, exterior patio and the eat-in kitchen with a spacious island/breakfast bar, beautiful cabinetry, an adjacent walk-in pantry, gas cooktop, ample storage, and stainless appliances. The primary suite is on the main and has an ensuite with a large, glass walk-in shower, dual sinks, beautiful soaking tub, an adjacent lower-level laundry room, and a large walk-in closet with custom built-ins. The upper level offers a continuation of the lower-level hardwoods and has an open and spacious lofted living space perfect for play, watching TV or simply relaxing. The three remaining bedrooms, two-full baths complete and second laundry complete this second floor. Entertain outdoors in an enclosed patio with fireplace and create the perfect place to kick back and watch your favorite team, host a night with friends or simply enjoy a mild East Tennessee afternoon. The back lawn offers a host of opportunities to create your ideal outdoor haven with gardens, firepit, swimming pool, and a world of possibilities!
Active
Price cut: $51K (10/15)
$2,199,000
2360 W Gallaher Ferry Rd, Knoxville, TN 37932
4beds
3,997sqft
Single Family Residence
Built in 2024
7 Acres Lot
$-- Zestimate®
$550/sqft
$-- HOA
What's special
- 39 days
- 1,018
- 75
Zillow last checked:
Listing updated:
Listed by:
Chad Copenhaver 865-805-8174,
Keller Williams Signature 865-588-9300
Source: East Tennessee Realtors,MLS#: 1354772
Facts & features
Interior
Bedrooms & bathrooms
- Bedrooms: 4
- Bathrooms: 4
- Full bathrooms: 3
- 1/2 bathrooms: 1
Rooms
- Room types: Bonus Room
Heating
- Central, Propane, Electric
Cooling
- Central Air, Ceiling Fan(s)
Appliances
- Included: Tankless Water Heater, Gas Range, Gas Cooktop, Dishwasher, Disposal, Microwave, Range, Refrigerator, Self Cleaning Oven
Features
- Walk-In Closet(s), Cathedral Ceiling(s), Kitchen Island, Pantry, Breakfast Bar, Eat-in Kitchen, Bonus Room
- Flooring: Hardwood, Tile
- Windows: Windows - Vinyl, Insulated Windows
- Basement: Crawl Space
- Number of fireplaces: 2
- Fireplace features: Insert, Wood Burning, Gas Log
Interior area
- Total structure area: 3,997
- Total interior livable area: 3,997 sqft
Property
Parking
- Total spaces: 2
- Parking features: Garage Faces Side, Off Street, Garage Door Opener, Attached, Main Level
- Attached garage spaces: 2
Features
- Exterior features: Prof Landscaped
- Has view: Yes
- View description: Country Setting, Trees/Woods
- Waterfront features: Pond
Lot
- Size: 7 Acres
- Features: Private, Wooded, Irregular Lot, Level, Rolling Slope
Details
- Parcel number: 129 03501
Construction
Type & style
- Home type: SingleFamily
- Architectural style: Contemporary,Traditional
- Property subtype: Single Family Residence
Materials
- Wood Siding, Brick, Other
Condition
- Year built: 2024
Utilities & green energy
- Sewer: Perc Test On File
- Water: Public
Community & HOA
Community
- Security: Security System, Smoke Detector(s)
- Subdivision: Betty Partin Hurst Prop
Location
- Region: Knoxville
Financial & listing details
- Price per square foot: $550/sqft
- Tax assessed value: $988,400
- Annual tax amount: $3,840
- Date on market: 9/11/2026
- Listing terms: Cash,Conventional
Estimated market value
Not available
Estimated sales range
Not available
Not available
Price history
| Date | Event | Price |
|---|---|---|
| 10/15/2026 | Price change | $2,199,000-2.3%$550/sqft |
Source:  East Tennessee Realtors #1354772 Report a problem East Tennessee Realtors #1354772 Report a problem | ||
| 9/11/2026 | Listed for sale | $2,250,000+542.9%$563/sqft |
Source: East Tennessee Realtors #1354772 Report a problem | ||
| 10/5/2021 | Sold | $350,000+16.7%$88/sqft |
Source: Public Record Report a problem | ||
| 4/12/2021 | Sold | $300,000+466%$75/sqft |
Source: Public Record Report a problem | ||
| 6/27/2017 | Sold | $53,000-84.9%$13/sqft |
Source: Public Record Report a problem | ||
| 8/2/2006 | Sold | $350,000+11566.7%$88/sqft |
Source: Public Record Report a problem | ||
| 12/30/1996 | Sold | $3,000$1/sqft |
Source: Public Record Report a problem | ||
Public tax history
| Year | Property taxes | Tax assessment |
|---|---|---|
| 2025 | $3,840 +685.3% | $247,100 +685.7% |
| 2024 | $489 | $31,450 |
| 2023 | $489 -12.1% | $31,450 -12% |
| 2022 | $556 -2.3% | $35,750 +33.3% |
| 2021 | $569 | $26,825 -75% |
| 2020 | $569 +14.5% | $107,300 +14.4% |
| 2019 | $497 | $93,800 |
| 2018 | $497 | -- |
| 2017 | $497 -28.9% | $30,150 |
| 2016 | $699 | -- |
| 2015 | $699 | -- |
| 2014 | $699 -62.7% | -- |
| 2006 | $1,874 -51.1% | $69,650 |
| 2005 | $3,831 +6.9% | $69,650 +16.8% |
| 2004 | $3,585 +6.2% | $59,650 |
| 2003 | $3,376 | $59,650 |
| 2002 | -- | $59,650 |
| 2001 | -- | $59,650 +15.6% |
| 2000 | -- | $51,600 |
Find assessor info on the county website
Monthly payment
Est. payment
Payment breakdown
Explore the cost of this home by adjusting the details. Changes won't be saved.Climate risks
Neighborhood: 37932
Nearby schools
Schools provided by the listing agent
- Elementary: Hardin Valley
- Middle: Hardin Valley
- High: Hardin Valley Academy
Source: East Tennessee Realtors. This data may not be complete. We recommend contacting the local school district to confirm school assignments for this home.
- $707,3003 bd3 ba3k sqft2314 W Gallaher Ferry Rd, Knoxville, TN 37932Off Market

- $1,633,9004 bd2 ba3.3k sqft2310 W Gallaher Ferry Rd, Knoxville, TN 37932Off Market
- $1,325,0004 bd4 ba3.9k sqft2225 Fallen Oaks Dr, Knoxville, TN 37932Sold
- $1,508,0003 bd1 ba3.2k sqft2231 Fallen Oaks Dr, Knoxville, TN 37932Off Market
Similar homes
- $1,275,0004 bd4 ba5.4k sqft2431 Covered Bridge Blvd, Knoxville, TN 37932Active
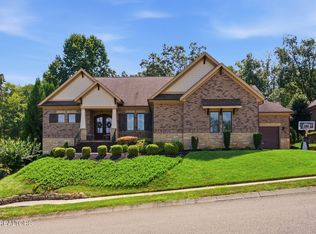
 MLS ID #1350932, Andy Mason, Elite Realty. East Tennessee Realtors
 - $1,400,0003 bd2 ba2.4k sqft12707 Buttermilk Rd, Knoxville, TN 37932Active
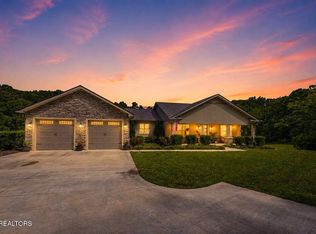 MLS ID #1358453, Donna K. Currie, Realty Executives Associates. East Tennessee Realtors
 - $1,499,9003 bd3 ba4k sqft11104 Poplar Ridge Rd, Knoxville, TN 37932For Sale
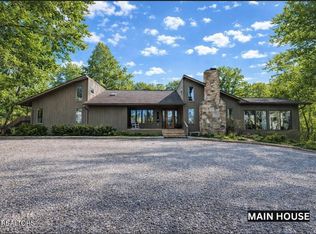
 MLS ID #3112764, Cooper Denton. RealTracs MLS as distributed by MLS GRID
 - $1,199,9004 bd3 ba2.9k sqft11510 Boston Ivy Ln, Knoxville, TN 37932Active
 MLS ID #1357378, Susan Thompson, United Real Estate Solutions. East Tennessee Realtors
 - $1,595,0004 bd5 ba4.1k sqft810 Brochardt Blvd, Knoxville, TN 37934ActiveMLS ID #1357745, Caroline Badgett, Wallace. East Tennessee Realtors
- $1,750,0003 bd2 ba2.3k sqft400 N Watt Rd, Knoxville, TN 37934ActiveMLS ID #1346713, Seth Sinclair, Wallace. East Tennessee Realtors
- $2,700,0004 bd5 ba4.3k sqft3735 Deer Valley Way, Knoxville, TN 37931ActiveMLS ID #1351584, Sasha A Combs, Keller Williams West Knoxville. East Tennessee Realtors
- $2,100,0004 bd5 ba5k sqft382 Barnsley Rd, Farragut, TN 37934ActiveMLS ID #1347150, Susie Lash, Gables & Gates, REALTORS. East Tennessee Realtors
- $1,790,0004 bd6 ba5.7k sqft12415 Rivendell Way, Knoxville, TN 37922ActiveMLS ID #1357558, Debaran Hughes, Realty Executives Associates. East Tennessee Realtors
- $1,180,0003 bd4 ba5k sqft1923 Chestnut Grove Rd, Knoxville, TN 37932ActiveMLS ID #1347493, Christine Sparks, Realty Executives Associates. East Tennessee Realtors
- $2,000,0004 bd5 ba5k sqft3706 Riverbrook Dr, Louisville, TN 37777ActiveMLS ID #1354291, Lucas Haun, Keller Williams Signature. East Tennessee Realtors
- $2,459,9995 bd5 ba5.4k sqft367 Barnsley Rd, Knoxville, TN 37934ActiveMLS ID #1348673, Mary Lyle Hall, Keller Williams Signature. East Tennessee Realtors
- $1,299,0004 bd4 ba5k sqft4209 Guinn Rd, Knoxville, TN 37931ActiveMLS ID #1355358, Susy Yeatman, Oak & Iron Realty. East Tennessee Realtors
- $2,395,0005 bd5 ba5.8k sqft2304 Lakemoor Dr, Knoxville, TN 37920ActiveMLS ID #1337322, Johnnie Creel, Keller Williams Realty. East Tennessee Realtors
- $1,937,0005 bd4 ba4.2k sqft130 Hendren Ln, Clinton, TN 37716ActiveMLS ID #1341513, Sandy Poe, Alliance Sotheby's International. East Tennessee Realtors
- $2,350,0004 bd3 ba3.1k sqft215 Tecumseh Way, Loudon, TN 37774ActiveMLS ID #1355579, Jonathan Minerick, Homecoin.com. East Tennessee Realtors
- $2,300,0003 bd4 ba4.5k sqft4451 Forrest Ridge Dr, Louisville, TN 37777ActiveMLS ID #1341128, Chris Bailes Hauck, Realty Executives Associates. East Tennessee Realtors
- $1,599,0004 bd4 ba3.7k sqft528 Larksong Dr, Farragut, TN 37934ActiveMLS ID #1347395, Janet DeBusk Hensley, Gables & Gates, REALTORS. East Tennessee Realtors
- $1,549,0004 bd4 ba4k sqft404 Stone Villa Ln, Knoxville, TN 37934ActiveMLS ID #1355496, Lisa Sinclair, Wallace. East Tennessee Realtors
- $1,649,0004 bd5 ba4.2k sqft12440 Ivy Lake Dr, Knoxville, TN 37934ActiveMLS ID #1339657, Pamella Haynes, Realty Executives Associates. East Tennessee Realtors
