Perched at the top of a cul-de-sac in sought-after Hardin Valley, this striking white-brick home pairs exceptional curb appeal with sweeping valley and mountain views. The spacious main level features three bedrooms, including a beautifully appointed primary suite, dedicated office, and an open great room, dining area and upgraded kitchen designed for both everyday living and entertaining. Two oversized 12-foot sliding glass doors connect the great room and primary bedroom to an approximately 557-square-foot rear deck, creating seamless indoor-outdoor living and placing the views front and center.
The kitchen offers upgraded cabinetry, granite countertops, a custom island, double ovens, a built-in microwave, a Blanco Silgranit sink and coordinated matte-black finishes. The redesigned primary bath features an expanded frameless shower with floor-to-ceiling tile, dual rain shower heads, body sprays and upgraded cabinetry. Upstairs, a private guest suite with a full bath, walk-in closet and French doors provides flexible space for visitors, a bonus room or an additional living area.
The walkout basement offers tremendous expansion potential and is already plumbed for a full bath, with enhanced electrical service, smart lighting and a partially finished entertainment area featuring a golf simulator. Outdoors, enjoy retractable awnings, a gas connection for grilling, professionally designed landscaping, a custom three-tier waterfall, smokeless fire pit, architectural lighting and irrigation. Additional highlights include wide-plank flooring throughout key living areas, a tankless water heater with a hot-water recirculation system, motorized window treatments, extensive smart-home technology, security features and heavy-duty basement storage shelving that conveys.
Conveniently located near Turkey Creek shopping and dining, Farragut and major travel routes, this home offers an uncommon combination of luxury, flexibility, technology and unforgettable views. A complete list of builder upgrades, custom features and improvements is available in the listing documents.
* Golf Simulator Does Not Convey With Property.*
*Buyer to verify all information.*
For sale
$1,299,900
11510 Boston Ivy Ln, Knoxville, TN 37932
4beds
2,997sqft
Single Family Residence
Built in 2023
10,018 Square Feet Lot
$-- Zestimate®
$434/sqft
$70/mo HOA
What's special
- 18 days |
- 1,192 |
- 67 |
Zillow last checked:
Listing updated:
Listed by:
Susan Thompson,
United Real Estate Solutions 865-444-2400
Source: East Tennessee Realtors,MLS#: 1350867
Facts & features
Interior
Bedrooms & bathrooms
- Bedrooms: 4
- Bathrooms: 3
- Full bathrooms: 3
Rooms
- Room types: Bonus Room
Heating
- Central, Natural Gas, Electric
Cooling
- Central Air
Appliances
- Included: Tankless Water Heater, Dishwasher, Disposal, Self Cleaning Oven
Features
- Walk-In Closet(s), Cathedral Ceiling(s), Kitchen Island, Pantry, Eat-in Kitchen, Bonus Room
- Flooring: Carpet
- Basement: Walk-Out Access,Partially Finished,Bath/Stubbed
- Has fireplace: No
- Fireplace features: None
Interior area
- Total structure area: 2,997
- Total interior livable area: 2,997 sqft
Video & virtual tour
Property
Parking
- Total spaces: 2
- Parking features: Attached, Main Level
- Attached garage spaces: 2
Features
- Exterior features: Prof Landscaped
- Has view: Yes
- View description: Mountain(s)
Lot
- Size: 10,018 Square Feet
- Features: Cul-De-Sac, Private, Level
Details
- Parcel number: 116MD039
Construction
Type & style
- Home type: SingleFamily
- Architectural style: Contemporary,Traditional
- Property subtype: Single Family Residence
Materials
- Fiber Cement, Brick
Condition
- Year built: 2023
Utilities & green energy
- Sewer: Public Sewer
- Water: Public
Community & HOA
Community
- Security: Smoke Detector(s)
- Subdivision: Vining Mill Subdivsion Unit III
HOA
- Has HOA: Yes
- Services included: Some Amenities
- HOA fee: $210 quarterly
Location
- Region: Knoxville
Financial & listing details
- Price per square foot: $434/sqft
- Tax assessed value: $769,100
- Annual tax amount: $2,988
- Date on market: 8/9/2026
Estimated market value
Not available
Estimated sales range
Not available
Not available
Price history
| Date | Event | Price |
|---|---|---|
| 8/9/2026 | Listed for sale | $1,299,900+30%$434/sqft |
Source:  East Tennessee Realtors #1350867 Report a problem East Tennessee Realtors #1350867 Report a problem | ||
| 5/8/2023 | Sold | $999,929$334/sqft |
Source: Public Record Report a problem | ||
Public tax history
| Year | Property taxes | Tax assessment |
|---|---|---|
| 2025 | $2,988 | $192,275 |
| 2024 | $2,988 +12.8% | $192,275 +12.9% |
| 2023 | $2,648 | $170,375 |
Find assessor info on the county website
Monthly payment
Est. payment
Payment breakdown
Explore the cost of this home by adjusting the details. Changes won't be saved.Climate risks
Neighborhood: 37932
Nearby schools
GreatSchools rating
- 9/10Hardin Valley Elementary SchoolGrades: PK-5Distance: 1.4 mi
- 8/10Hardin Valley Middle SchoolGrades: 6-8Distance: 1.4 mi
- 7/10Hardin Valley AcademyGrades: 9-12Distance: 1.7 mi
Schools provided by the listing agent
- Elementary: Hardin Valley
- Middle: Hardin Valley
- High: Hardin Valley Academy
Source: East Tennessee Realtors. This data may not be complete. We recommend contacting the local school district to confirm school assignments for this home.
- $960,4004 bd0 ba2.8k sqft11514 Boston Ivy Ln, Knoxville, TN 37932Off Market
- $1,215,7005 bd2 ba4.1k sqft11518 Boston Ivy Ln, Knoxville, TN 37932Off Market
- $939,9004 bd4 ba3.3k sqftLOT 42 Boston Ivy Ln, Knoxville, TN 37932Sold
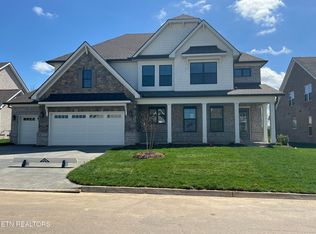
- $1,209,4004 bd1 ba4.9k sqft11506 Boston Ivy Ln, Knoxville, TN 37932Off Market
- $716,9603 bd3 ba2.7k sqftLOT 43 Boston Ivy Ln, Knoxville, TN 37932Sold
- $---- bd-- ba-- sqftLOT 37 Boston Ivy Ln, Knoxville, TN 37932Off Market
- $1,034,2004 bd1 ba3.1k sqft11522 Boston Ivy Ln, Knoxville, TN 37932Off Market
- $799,9004 bd3 ba2.7k sqftLOT 41 Boston Ivy Ln, Knoxville, TN 37932Sold
A local agent can set up tours, give advice and negotiate with sellers.
A local lender can help you make sure your offer is ready when you are.
Similar homes
- $924,9004 bd4 ba3.4k sqft12354 Conner Springs Ln, Knoxville, TN 37932For Sale
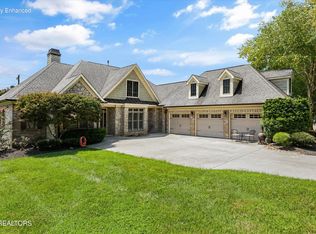
 MLS ID #1350052, Darrin Perryman, Realty Executives Associates. East Tennessee Realtors
 - from $736,9004 bd3 ba3.1k sqftPrimrose Plan, Ironwood, Knoxville, TN 37932New Construction
 Saddlebrook Properties LLC
 - $739,0004 bd4 ba2.8k sqft2324 Wolf Crossing Ln, Knoxville, TN 37932For Sale
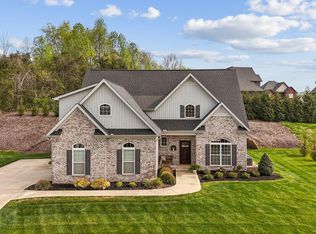 MLS ID #1336177, Tori Wormsley, Coldwell Banker Jim Henry. East Tennessee Realtors
 - $835,0005 bd3 ba3.3k sqft2200 Misty Mountain Cir, Knoxville, TN 37932For Sale
 MLS ID #1347206, Robyn Ray, Greater Impact Realty. East Tennessee Realtors
 - $824,9005 bd4 ba3.1k sqft12512 Tangle Crest Ln, Knoxville, TN 37932For Sale
 MLS ID #3509915, Dustin Weaver. RealTracs MLS as distributed by MLS GRID
 - $825,0004 bd3 ba3.4k sqft2529 Timber Highlands Ln, Knoxville, TN 37932For SaleMLS ID #3312648, Carl Young. RealTracs MLS as distributed by MLS GRID
- $730,0004 bd4 ba3.1k sqft2214 Hickory Crest Ln, Knoxville, TN 37932For SaleMLS ID #1351600, Becky Rainey, Crye-Leike Realtors South, Inc. East Tennessee Realtors
- from $804,9004 bd3 ba2.9k sqftMartin Plan, Ironwood, Knoxville, TN 37932New ConstructionSaddlebrook Properties LLC
- $814,5004 bd5 ba3.9k sqft12242 Bethel Hollow Dr, Knoxville, TN 37932For SaleMLS ID #1347077, Tanya Price, Vision Properties Group, Inc.. East Tennessee Realtors
- $689,0004 bd3 ba2.9k sqft10850 Hunters Knoll Ln, Knoxville, TN 37932For SaleMLS ID #1346286, Kathi Browne, Wallace. East Tennessee Realtors
- from $860,9004 bd4 ba3k sqftEverett Plan, The Foundry at Hardin Valley, Knoxville, TN 37932New ConstructionSaddlebrook Properties LLC
- $735,0004 bd4 ba2.9k sqft1664 Hickory Reserve Rd, Knoxville, TN 37932For SaleMLS ID #1336300, Kathy Pryputniewicz, Redfin. East Tennessee Realtors
- from $792,9004 bd3 ba3.1k sqftEssex Plan, Ironwood, Knoxville, TN 37932New ConstructionSaddlebrook Properties LLC
- $660,0005 bd3 ba3k sqft2515 Timber Highlands Ln, Knoxville, TN 37932For SaleMLS ID #1339979, Andi Dubois, Keller Williams Signature. East Tennessee Realtors
- $1,199,0004 bd3 ba3.5k sqft10632 Lakecove Way, Knoxville, TN 37922For SaleMLS ID #1347185, Pamella Haynes, Realty Executives Associates. East Tennessee Realtors
- from $868,9004 bd3 ba3.1k sqftStafford Plan, The Foundry at Hardin Valley, Knoxville, TN 37932New ConstructionSaddlebrook Properties LLC
- from $851,9004 bd3 ba2.9k sqftMartin Plan, The Foundry at Hardin Valley, Knoxville, TN 37932New ConstructionSaddlebrook Properties LLC
- $890,0004 bd4 ba2.7k sqft12551 Daisy Field Ln, Knoxville, TN 37934For SaleMLS ID #3511075, Kelli Brewer. RealTracs MLS as distributed by MLS GRID
- $794,5005 bd5 ba3.9k sqft12142 Bethel Hollow Dr, Knoxville, TN 37932For SaleMLS ID #1329313, Steve Doty, Realty Executives Associates. East Tennessee Realtors
- from $748,9003 bd3 ba2.3k sqftLivingston Plan, Ironwood, Knoxville, TN 37932New ConstructionSaddlebrook Properties LLC
