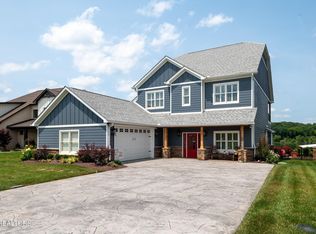
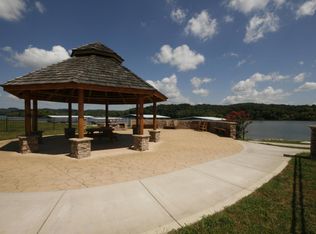
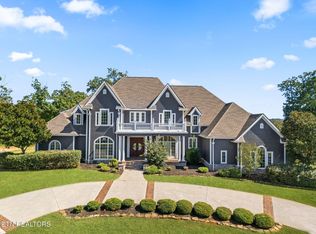
If you love entertaining friends and loved ones, this is the perfect home for you! Elegantly displayed along the banks of Watts Bar Lake, 30 miles SW of Knoxville, this luxurious 2024 Cape Cod style water-front home offers the exceptional location of a quaint area beaming with small town Southern charm yet just a short I-75 drive for big city conveniences, noteworthy restaurants, high end shopping, and plentiful area attractions. Within the exclusive, gated community of Lighthouse Pointe, this immaculate 3 bedroom, 3 bath, 3113 SF home offers all the lifestyle-focused activities lake living affords with the upscale conveniences of this comfortable property. Upon entry into the open kitchen/great room, you're immediately awe-struck by the gorgeous, seamless Ivybridge quartz kitchen countertops with striking teal green ribbons of color complimenting the kitchen cabinets. The kitchen is equipped with the perfect blend of modern functionality and aesthetically pleasing stainless steel appliances starring a GE Caf
For sale
$1,440,000
555 Charleston Lgt, Loudon, TN 37774
3beds
6,335sqft
Other
Built in 2024
9,147 Square Feet Lot
$1,377,400 Zestimate®
$227/sqft
$-- HOA
What's special
Water-front homeBold stone gas fireplaceBosch low decibel dishwasherLight-filled great roomSharp microwave drawerHandsome wooden window blindsGarbage disposal
- 56 days
- 72
- 9
Zillow last checked:
Listed by:
Kerri Johns,
EXIT TLC REALTY 865-816-3094
Source: EXIT Realty broker feed,MLS#: 1352759
Facts & features
Interior
Bedrooms & bathrooms
- Bedrooms: 3
- Bathrooms: 3
- Full bathrooms: 3
Heating
- Forced Air, Other, Electric, Natural Gas
Cooling
- Central Air, Other
Features
- Walk-In Closet(s), Elevator
- Basement: Crawl Space
- Has fireplace: No
Interior area
- Total structure area: 6,335
- Total interior livable area: 6,335 sqft
Property
Lot
- Size: 9,147 Square Feet
Construction
Type & style
- Home type: SingleFamily
- Property subtype: Other
Condition
- Year built: 2024
Community & HOA
Location
- Region: Loudon
Financial & listing details
- Price per square foot: $227/sqft
- Date on market: 8/22/2026
- Lease term: Contact For Details
- Electric utility on property: Yes
Estimated market value
$1,377,400
$1.31M - $1.45M
$4,010/mo
Price history
| Date | Event | Price |
|---|---|---|
| 8/22/2026 | Listed for sale | $1,440,000$227/sqft |
Source: EXIT Realty broker feed #1352759 Report a problem | ||
Public tax history
Tax history is unavailable.
Monthly payment
Est. payment
Payment breakdown
Explore the cost of this home by adjusting the details. Changes won't be saved.Climate risks
Neighborhood: 37774

Similar homes
- $1,330,0004 bd4 ba3.9k sqft593 Old Barn Ln, Loudon, TN 37774Active
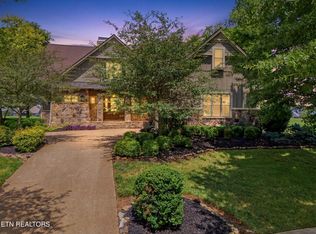
 MLS ID #1349544, Kevin C Bookout, Realty One Group Ascend. East Tennessee Realtors
 - $1,250,0005 bd4 ba4.5k sqft200 James Ridge Rd, Loudon, TN 37774Active
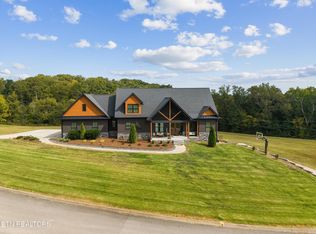 MLS ID #1357742, Holli McCray, Greater Impact Realty. East Tennessee Realtors
 - $1,199,9005 bd5 ba5k sqft910 Eagle Nest Dr, Loudon, TN 37774For Sale
 MLS ID #3544530, Oleg Cheban. RealTracs MLS as distributed by MLS GRID
 - $1,199,0004 bd4 ba5.1k sqft645 Fort Hill St, Loudon, TN 37774Active
 MLS ID #1349887, Ron Kukla, Team Kukla. East Tennessee Realtors
 - $1,250,0004 bd4 ba3.3k sqft178 Purple Iris Pl, Loudon, TN 37774ActiveMLS ID #1339613, Austin Collins, The Real Estate Firm, Inc.. East Tennessee Realtors
- $1,990,0003 bd4 ba3.5k sqft650 Buckhorn Way, Loudon, TN 37774For SaleMLS ID #3506122, Karen Packett. RealTracs MLS as distributed by MLS GRID
- $1,200,0004 bd5 ba4.1k sqft494 Chestnut Ln, Loudon, TN 37774For SaleMLS ID #2959053, Kathy May-Martin. RealTracs MLS as distributed by MLS GRID
- $975,0004 bd3 ba3.4k sqft318 Buckhorn Way, Loudon, TN 37774ActiveMLS ID #1356912, Pamella Haynes, Realty Executives Associates. East Tennessee Realtors
- $999,0004 bd4 ba3.5k sqft2620 Persimmon Rdg, Loudon, TN 37774ActiveMLS ID #1341119, Pamella Haynes, Realty Executives Associates. East Tennessee Realtors
- $1,224,0004 bd5 ba4.7k sqft301 Inagehi Ln, Loudon, TN 37774ActiveMLS ID #1348917, Karen Packett, Lake Homes Realty of East Tennessee. East Tennessee Realtors
- $1,799,0004 bd5 ba4.3k sqft758 Blackrock Run, Loudon, TN 37774ActiveMLS ID #1346307, Emily Nelson, Park + Alley. East Tennessee Realtors
- $995,0004 bd4 ba3.3k sqft216 Tooweka Ln, Loudon, TN 37774New ConstructionMLS ID #3317248, Jamie Smith. RealTracs MLS as distributed by MLS GRID
- $1,399,9995 bd3 ba3.8k sqft340 Honeybee Ln, Kingston, TN 37763ActiveMLS ID #1355107, Jason Kurtz, So-Legacy Group. East Tennessee Realtors
- $1,245,0004 bd4 ba3.5k sqft274 E Highlands Cir, Lenoir City, TN 37772ActiveMLS ID #1309636, Joseph Ayres, WindRiver Properties. East Tennessee Realtors
- $1,479,8804 bd5 ba4.7k sqft362 Parkwood Cir, Greenback, TN 37742ActiveMLS ID #1346670, Doug Ewell, eXp Realty, LLC. East Tennessee Realtors
- $739,5003 bd3 ba3.8k sqft280 Coyatee Dr N, Loudon, TN 37774ActiveMLS ID #1342632, Mandy Hembree, Realty Executives Associates. East Tennessee Realtors
- $845,0003 bd4 ba3.2k sqft163 Dudala Way, Loudon, TN 37774ActiveMLS ID #1357071, Jackie Henderson, Tellico Realty, Inc.. East Tennessee Realtors
- $974,9004 bd4 ba3.5k sqft11922 E Watkins Rd, Loudon, TN 37774ActiveMLS ID #1348475, Jessica Mace, Realty Executives Associates. East Tennessee Realtors
- $1,400,0004 bd4 ba3.8k sqft285 E Shore Dr, Rockwood, TN 37854For SaleMLS ID #3521079, Katina Ramsey. RealTracs MLS as distributed by MLS GRID
