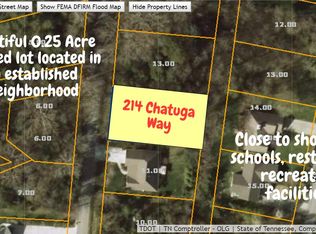
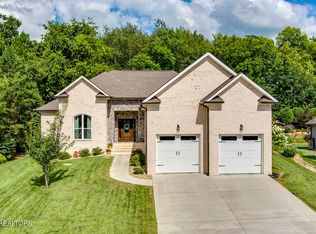
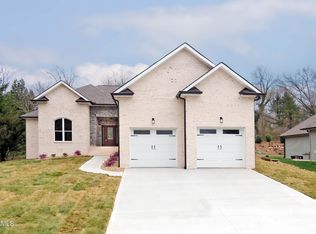
ONE LEVEL LIVING. Split bedroom floor plan w/separate office. Tile entry & all ''wet'' areas tiled, Hdwd in Great Room & Office. Front room used as office could be dining room, has trey ceiling w/indirect lighting. Kitchen has shaker style medium cherry cabinets. Indirect lighting above & below cabinets, white appliances, glass front cabinets face dining area. Huge walk-in pantry, lots of cabinets combined w/laundry separated by swinging door, 2007 washer & dryer convey. Bar height breakfast bar. Master is large cathedral ceiling & fan. Walk-in closet, 2 vanities in master bath whirlpool tub, walk-in shower, stained glass conveys.Living Room has gas log fireplace & lots of windows.Big hallway w/built-in shelves leads to 2 large guest rooms guest bath. Concrete patio w/canopy/private yar
This property is not currently displayed as for sale or rent on Zillow. This may be different from what's on other websites or public sources.