Skip main navigation
Closed
  • $549,900

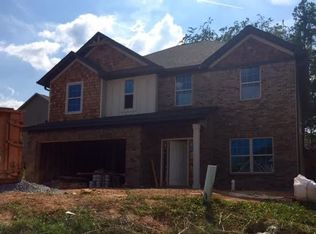
    741 W Glenview Dr, Lenoir City, TN 37771

    4beds
    2,779sqft
    Single Family Residence, Residential
    Built in 2022
    0.35 Acres Lot
    $592,100 Zestimate®
    $198/sqft
    $3,000 Estimated rent

    Home value

    $592,100

    $562,000 - $622,000

    $3,000/mo

    Zestimate® history
    Loading
    Loading...

    Owner options

    List your home for rent

    $3,000/mo

    Rent Zestimate®

    Find your next renter with Zillow Rental Manager. Plus, with online applications, you can quickly screen prospective tenants – for free.

    Learn more

    $3,000/mo

    Rent Zestimate®

    Refinance and save

    $3,386/mo

    Est. payment

    Refinancing to a lower rate could help reduce your monthly payments and save thousands over the life of the loan.

    See today's rates

    $3,386/mo

    Est. payment

    Explore your selling options

    Work with a Zillow partner agent

    Leverage their expertise and Zillow's premium Showcase listings to get your home seen by more buyers.

    Get started

    List with your own agent

    Get your home in front of millions of buyers by listing it on Zillow.

    Learn how to do it

    Sell it yourself

    Take full control of how buyers see your home on Zillow by listing For Sale by Owner (FSBO).

    List your home

    What's special

    Welcome to your dream home in the serene Harrison Glen Subdivision of Lenoir City! This 4 bd/3.5ba residence offers a perfect blend of luxury and comfort. The main level features beautiful hardwood floors and an open-concept kitchen that seamlessly flows into the living room, ideal for entertaining and family gatherings. The spacious primary bedroom feels roomy from the trey ceiling, and its en-suite bathroom is a true retreat with dual vanities, a tiled walk-in shower, and a large soaking tub for ultimate relaxation. Upstairs, you'll find a bonus living space, three additional bedrooms, and two full bathrooms, providing ample room for family or guests. Step outside to your private backyard oasis, complete with a privacy fence, lush landscaping, and a covered porch with a cozy fireplace. Enjoy summer days in the above-ground swimming pool and store all your outdoor essentials in the large storage shed. The property backs up to quiet farmland, offering a peaceful and picturesque backdrop. This home is a perfect blend of style, comfort, and tranquility. Don't miss the opportunity to make it yours!

    Zillow last checked:

    Listing updated:

    Listed by:

    Wil Glafenhein 865-238-0002,

    Honors Real Estate Services LLC

    Bought with:

    Jennifer Vineyard-Curtis, 327733

    Smoky Mountain Realty

    Source: RealTracs MLS as distributed by MLS GRID,MLS#: 2903286MLS Logo

    Facts & features

    Interior

    Bedrooms & bathrooms
    • Bedrooms: 4
    • Bathrooms: 4
    • Full bathrooms: 3
    • 1/2 bathrooms: 1
    Bedroom 1
    • Features: Walk-In Closet(s)
    • Level: Walk-In Closet(s)
    Kitchen
    • Features: Pantry
    • Level: Pantry
    Heating
    • Central, Electric
    Cooling
    • Central Air, Ceiling Fan(s)
    Appliances
    • Included: Dishwasher, Microwave, Refrigerator, Oven
    • Laundry: Washer Hookup, Electric Dryer Hookup
    Features
    • Ceiling Fan(s)
    • Flooring: Carpet, Wood, Vinyl
    • Number of fireplaces: 2
    Interior area
    • Total structure area: 2,779
    • Total interior livable area: 2,779 sqft
    • Finished area above ground: 2,779

    Property

    Parking
    • Total spaces: 2
    • Parking features: Garage Door Opener, Attached
    • Attached garage spaces: 2
    Features
    • Levels: Two
    • Stories: 2
    • Patio & porch: Patio
    Lot
    • Size: 0.35 Acres
    • Features: Level
    Details
    • Parcel number: 020H D 08000 000
    • Special conditions: Standard

    Construction

    Type & style
    • Home type: SingleFamily
    • Architectural style: Traditional
    • Property subtype: Single Family Residence, Residential
    Materials
    • Frame
    Condition
    • New construction: No
    • Year built: 2022

    Community & HOA

    Community
    • Subdivision: Harrison Glen Unit 2
    HOA
    • Has HOA: Yes
    • HOA fee: $200 annually
    Location
    • Region: Lenoir City

    Financial & listing details

    • Price per square foot: $198/sqft
    • Tax assessed value: $378,800
    • Annual tax amount: $2,091
    • Date on market: 6/5/2025

    Price history

    DateEventPrice
    9/9/2024Sold$549,900$198/sqft
    Source: RealTracs MLS as distributed by MLS GRID #2903286 Report a problem
    8/9/2024Pending sale$549,900$198/sqft
    Source: East Tennessee Realtors #1272211 Report a problem
    8/7/2024Listed for sale$549,900+29.4%$198/sqft
    Source: East Tennessee Realtors #1272211 Report a problem
    7/8/2024Sold$425,000+45%$153/sqft
    Source: Public Record Report a problem
    12/29/2016Sold$293,176$105/sqft
    Source: Public Record Report a problem

    Public tax history

    YearProperty taxesTax assessment
    2025$2,210 +8%$94,700 +8%
    2024$2,047 -2.1%$87,700
    2023$2,091 +0.8%$87,700
    2022$2,073 $87,700
    2021-- $87,700 +18.5%
    2020$1,908 $74,000
    2019$1,908 +2.5%$74,000
    2018$1,861 +0%$74,000
    2017$1,861 +712.7%$74,000 +745.7%
    2016$229 +0.7%$8,750
    2015$228 $8,750
    2014$228 $8,750
    2013-- $8,750
    2012$251 $8,750 -12.5%
    2011$251 $10,000
    2010$251 +2.9%$10,000
    2009$244 -20.6%$10,000
    2008$307 $10,000
    Find assessor info on the county website

    Neighborhood: 37771

    Nearby schools

    GreatSchools rating
    Get a cash offer in 3 minutes
    Find out how much your home could sell for in as little as 3 minutes with a no-obligation cash offer.
    Estimated market value
    $592,100
    Get a cash offer in 3 minutes
    Find out how much your home could sell for in as little as 3 minutes with a no-obligation cash offer.
    Estimated market value
    $592,100