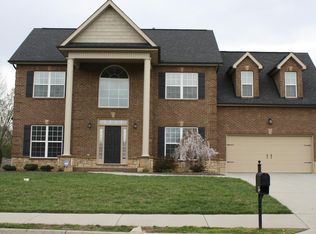
Cannaberra Floor Plan - New Construction - Ready Now! 5 bed, 3 bath, large kitchen w/ granite countertops, breakfast bar & travertine backsplash, hardwood in foyer, dining room & great room, guest bedroom on main level, great room with wood-burning fireplace, huge master with vaulted ceiling & sitting area, master bath w/ dual vanities & huge walk-in closet, vaulted ceiling in all upstairs bedrooms, upstairs utility room, Game Day Porch with ceiling fan and wood-burning fireplace. High end finishes without a high end price!
This property is not currently displayed as for sale or rent on Zillow. This may be different from what's on other websites or public sources.