Welcome to this beautifully upgraded, less-than-one-year-old 5-bedroom, 4-full-bath home offering modern luxury, functional living, and breathtaking outdoor views. With a spacious three-car garage and a thoughtfully designed floor plan, this home provides the perfect blend of comfort and style.
The main level features an inviting open-concept living space filled with natural light and beautiful views of the outdoors. The stunning island kitchen is a true centerpiece, featuring quartz countertops, stainless steel appliances, a gas range, microwave drawer, and vent hood--ideal for both everyday living and entertaining.
The finished lower level offers a private guest suite complete with a full bathroom and beautifully tiled walk-in shower, providing an ideal space for visitors, extended family, or a private retreat.
Upstairs, you'll find four additional bedrooms, including an impressive primary suite, along with a spacious bonus room and convenient laundry room. The oversized primary bedroom offers plenty of room to relax, while the expansive walk-in closet provides exceptional storage. The luxurious primary bathroom features a fully tiled shower and garden tub for a spa-like experience. Step outside onto the private deck directly off the primary suite and enjoy your morning coffee, evening relaxation, or peaceful views in complete privacy.
Outside, a brand-new retaining wall creates additional usable space for play, entertaining, gardening, or simply enjoying the outdoors. With its nearly-new construction, versatile floor plan, high-end finishes, three-car garage, and exceptional indoor-outdoor living spaces, this home is a rare opportunity to enjoy modern living with room to grow. Residents also enjoy access to the community salt water pool, providing the perfect place to cool off, relax, and enjoy time with family and friends.
Active
$925,000
1952 Hickory Reserve Rd, Knoxville, TN 37932
5beds
4,111sqft
Single Family Residence
Built in 2025
9,147 Square Feet Lot
$-- Zestimate®
$225/sqft
$66/mo HOA
What's special
Finished lower levelPrivate guest suiteStunning island kitchenGas rangeExpansive walk-in closetStainless steel appliancesInviting open-concept living space
- 20 days
- 744
- 97
Zillow last checked:
Listing updated:
Listed by:
Landon Hunley 865-387-5028,
Wallace 865-342-4200
Source: East Tennessee Realtors,MLS#: 1355299
Facts & features
Interior
Bedrooms & bathrooms
- Bedrooms: 5
- Bathrooms: 4
- Full bathrooms: 4
Rooms
- Room types: Bonus Room
Heating
- Central, Natural Gas, Electric
Cooling
- Central Air, Ceiling Fan(s)
Appliances
- Included: Tankless Water Heater, Gas Range, Dishwasher, Disposal, Microwave, Range, Refrigerator, Self Cleaning Oven
Features
- Walk-In Closet(s), Kitchen Island, Pantry, Breakfast Bar, Eat-in Kitchen, Bonus Room
- Flooring: Carpet, Tile
- Windows: Windows - Vinyl
- Basement: Slab
- Number of fireplaces: 1
- Fireplace features: Gas, Stone, Gas Log
Interior area
- Total structure area: 4,111
- Total interior livable area: 4,111 sqft
Property
Parking
- Total spaces: 3
- Parking features: Garage Door Opener, Attached, Main Level
- Attached garage spaces: 3
Features
- Exterior features: Prof Landscaped
- Has view: Yes
- View description: Other, Trees/Woods
Lot
- Size: 9,147 Square Feet
- Dimensions: 75 x 120 x 75 x 120
- Features: Private, Wooded
Details
- Parcel number: 129CC028
Construction
Type & style
- Home type: SingleFamily
- Architectural style: Traditional
- Property subtype: Single Family Residence
Materials
- Vinyl Siding, Brick, Block
Condition
- Year built: 2025
Utilities & green energy
- Sewer: Public Sewer
- Water: Public
Community & HOA
Community
- Security: Smoke Detector(s)
- Subdivision: The Reserve at Hickory Creek
HOA
- Has HOA: Yes
- Services included: Trash, Some Amenities
- HOA fee: $794 annually
Location
- Region: Knoxville
Financial & listing details
- Price per square foot: $225/sqft
- Date on market: 9/12/2026
Estimated market value
Not available
Estimated sales range
Not available
Not available
Price history
| Date | Event | Price |
|---|---|---|
| 9/12/2026 | Listed for sale | $925,000+4.2%$225/sqft |
Source:  East Tennessee Realtors #1355299 Report a problem East Tennessee Realtors #1355299 Report a problem | ||
| 3/20/2026 | Sold | $887,595$216/sqft |
Source: East Tennessee Realtors #1313123 Report a problem | ||
| 2/18/2026 | Pending sale | $887,595$216/sqft |
Source: East Tennessee Realtors #1313123 Report a problem | ||
| 1/12/2026 | Price change | $887,595+0%$216/sqft |
Source: East Tennessee Realtors #1313123 Report a problem | ||
| 12/19/2025 | Price change | $887,380+0.3%$216/sqft |
Source: East Tennessee Realtors #1313123 Report a problem | ||
| 11/13/2025 | Price change | $885,030+0%$215/sqft |
Source: East Tennessee Realtors #1313123 Report a problem | ||
| 10/16/2025 | Price change | $884,915+1.7%$215/sqft |
Source: East Tennessee Realtors #1313123 Report a problem | ||
| 8/23/2025 | Listed for sale | $869,915$212/sqft |
Source: East Tennessee Realtors #1313123 Report a problem | ||
Public tax history
Tax history is unavailable.
Monthly payment
Est. payment
Payment breakdown
Explore the cost of this home by adjusting the details. Changes won't be saved.Climate risks
Neighborhood: 37932
Nearby schools
Schools provided by the listing agent
- Elementary: Hardin Valley
- Middle: Hardin Valley
- High: Hardin Valley Academy
Source: East Tennessee Realtors. This data may not be complete. We recommend contacting the local school district to confirm school assignments for this home.
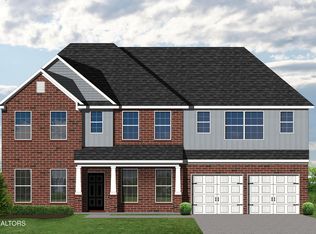
- $850,7865 bd5 ba4k sqft1940 Hickory Reserve Rd LOT 80, Knoxville, TN 37932Sold
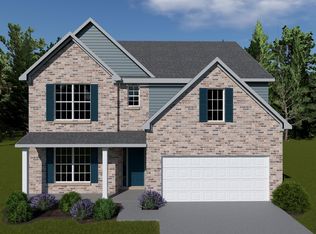
- $611,4104 bd3 ba2.6k sqft1921 Hickory Reserve Rd, Knoxville, TN 37932Pending
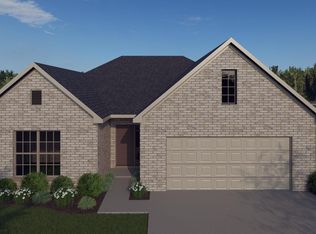
- $605,3464 bd3 ba2.6k sqft1939 Hickory Reserve Rd LOT 135, Knoxville, TN 37932Sold
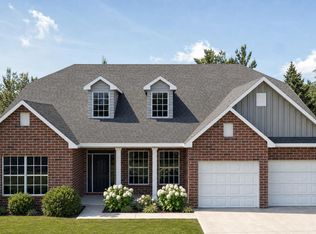
- $843,5425 bd5 ba3.6k sqft1934 Hickory Reserve Rd, Knoxville, TN 37932Pending
Similar homes
- $799,0004 bd5 ba3.9k sqft12242 Bethel Hollow Dr, Knoxville, TN 37932For Sale
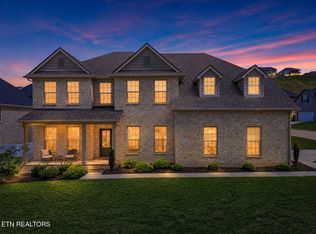
 MLS ID #3605469, Tanya Price. RealTracs MLS as distributed by MLS GRID
 - $819,9995 bd4 ba3.5k sqft1759 Hickory Reserve Rd, Knoxville, TN 37932For Sale
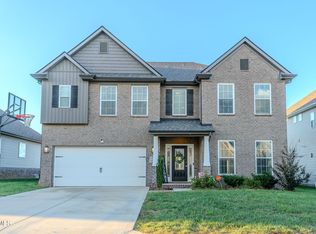 MLS ID #9986358, Joseph Fernandez. TVRMLS
 - $819,9995 bd4 ba3.1k sqft12512 Tangle Crest Ln, Knoxville, TN 37932For Sale
 MLS ID #3509915, Dustin Weaver. RealTracs MLS as distributed by MLS GRID
 - $1,199,9004 bd3 ba2.9k sqft11510 Boston Ivy Ln, Knoxville, TN 37932Active

 MLS ID #1357378, Susan Thompson, United Real Estate Solutions. East Tennessee Realtors
 - $935,5005 bd4 ba4k sqft12015 Avery Manor Ln, Knoxville, TN 37932ActiveMLS ID #1346441, Rusty Ensor, Volunteer Realty. East Tennessee Realtors
- $990,0005 bd5 ba4.5k sqft12011 Avery Manor Ln, Knoxville, TN 37932ActiveMLS ID #1353548, Matt Craft, Realty Executives Associates. East Tennessee Realtors
- $719,9005 bd4 ba3.1k sqft2214 Hickory Crest Ln, Knoxville, TN 37932ActiveMLS ID #1351600, Becky Rainey, Crye-Leike Realtors South, Inc. East Tennessee Realtors
- $769,9004 bd4 ba3k sqft2334 Hickory Crest Ln, Knoxville, TN 37932ActiveMLS ID #1339058, Anaida Patterson, Realty Executives Associates. East Tennessee Realtors
- $729,9004 bd4 ba2.8k sqft2324 Wolf Crossing Ln, Knoxville, TN 37932ActiveMLS ID #1336177, Tori Wormsley, Coldwell Banker Jim Henry. East Tennessee Realtors
- $675,0004 bd4 ba2.9k sqft12153 Bethel Hollow Dr, Knoxville, TN 37932ActiveMLS ID #1355075, Susan Calabrese, Realty Executives Associates. East Tennessee Realtors
- $699,0004 bd4 ba2.9k sqft1664 Hickory Reserve Rd, Knoxville, TN 37932ActiveMLS ID #1354509, Gabriel Lowry, Keller Williams Realty. East Tennessee Realtors
- $859,9503 bd6 ba3.4k sqft1867 Hickory Reserve Rd, Knoxville, TN 37932ActiveMLS ID #1336391, Chuck Fethe, Realty Executives Associates. East Tennessee Realtors
- $900,0005 bd4 ba3.4k sqft1200 Odyssey Ln, Knoxville, TN 37922ActiveMLS ID #1355897, Robyn Ray, Greater Impact Realty. East Tennessee Realtors
- $629,9004 bd3 ba2.5k sqft2337 Hickory Crest Ln, Knoxville, TN 37932ActiveMLS ID #1349901, Andy Mason, Elite Realty. East Tennessee Realtors
- $760,0003 bd3 ba2.8k sqft1200 Loggerhead Ln, Knoxville, TN 37932For SaleMLS ID #3547252, John L. Chambers. RealTracs MLS as distributed by MLS GRID
- $550,0003 bd2 ba2.1k sqft10611 Tin Man Ln, Knoxville, TN 37932ActiveMLS ID #1357505, Jennifer Cook, Keller Williams Signature. East Tennessee Realtors
