The two-story Dogwood plan offers lots of room to spread out, with a study or guest suite on the first floor and a primary bedroom suite plus two bedrooms and loft on the second floor. The flex room off the entry can serve as an office or formal living or dining room. The kitchen includes a step-in pantry and island with counter dining, opening to the large central Family Room. The study can also be configured as a first floor guest suite with full bath, and features a bay window. The hall from the garage offers semi-private access to the study/guest suite area.
The upstairs primary bedroom includes a trey ceiling, and the bath has a double bowl vanity, tiled shower, and dual closets. A freestanding tub and separate shower stall are also featured Two bedrooms with generously sized closets, a hall bath, a utility room with folding counter, and large loft complete the upstairs. This plan includes a walk-in finished attic storage area off bedroom #2.
Pending - continue to show
$611,410
1921 Hickory Reserve Rd, Knoxville, TN 37932
4beds
2,693sqft
Single Family Residence
Built in 2026
10,018 Square Feet Lot
$-- Zestimate®
$227/sqft
$66/mo HOA
What's special
- 2 days
- 1
- 0
Zillow last checked:
Listing updated:
Listed by:
Paige Widener 865-661-2576,
Realty Executives Associates 865-531-2020
Source: East Tennessee Realtors,MLS#: 1353707
Facts & features
Interior
Bedrooms & bathrooms
- Bedrooms: 4
- Bathrooms: 3
- Full bathrooms: 3
Heating
- Central, Heat Pump, Natural Gas, Electric
Cooling
- Central Air
Appliances
- Included: Tankless Water Heater, Gas Range, Dishwasher, Disposal, Microwave, Range, Refrigerator, Self Cleaning Oven
Features
- Walk-In Closet(s), Kitchen Island, Pantry, Eat-in Kitchen
- Flooring: Carpet
- Windows: Windows - Vinyl, Insulated Windows
- Basement: Slab
- Number of fireplaces: 1
- Fireplace features: Insert, Gas Log
Interior area
- Total structure area: 2,693
- Total interior livable area: 2,693 sqft
Property
Parking
- Total spaces: 2
- Parking features: Garage Door Opener, Attached, Main Level
- Attached garage spaces: 2
Features
- Has view: Yes
- View description: Country Setting
Lot
- Size: 10,018 Square Feet
- Dimensions: 89 x 125 x 89 x 126
- Features: Level
Details
- Parcel number: 129CC082
Construction
Type & style
- Home type: SingleFamily
- Architectural style: Traditional
- Property subtype: Single Family Residence
Materials
- Vinyl Siding, Brick
Condition
- Under Construction
- New construction: Yes
- Year built: 2026
Utilities & green energy
- Sewer: Public Sewer
- Water: Public
- Utilities for property: Cable Available
Community & HOA
Community
- Security: Smoke Detector(s)
- Subdivision: The Reserve at Hickory Creek
HOA
- Has HOA: Yes
- Services included: Insurance, Trash, Water
- HOA fee: $796 annually
Location
- Region: Knoxville
Financial & listing details
- Price per square foot: $227/sqft
- Date on market: 8/30/2026
Estimated market value
Not available
Estimated sales range
Not available
Not available
Price history
| Date | Event | Price |
|---|---|---|
| 8/30/2026 | Pending sale | $611,410$227/sqft |
Source:  East Tennessee Realtors #1353707 Report a problem East Tennessee Realtors #1353707 Report a problem | ||
Public tax history
Tax history is unavailable.
Monthly payment
Est. payment
Payment breakdown
Explore the cost of this home by adjusting the details. Changes won't be saved.Climate risks
Neighborhood: 37932
Nearby schools
Schools provided by the listing agent
- Elementary: Hardin Valley
- Middle: Hardin Valley
- High: Hardin Valley Academy
Source: East Tennessee Realtors. This data may not be complete. We recommend contacting the local school district to confirm school assignments for this home.
- $729,7255 bd4 ba3.4k sqft12264 Bethel Hollow Dr, Knoxville, TN 37932Sold
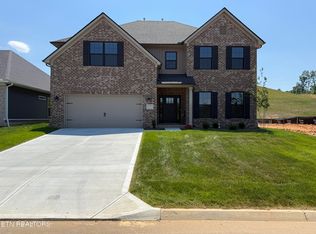
- $729,7255 bd4 ba3.4k sqft12264 Bethel Hollow Dr LOT 141, Knoxville, TN 37932Sold

- $850,7865 bd5 ba4k sqft1940 Hickory Reserve Rd LOT 80, Knoxville, TN 37932Sold
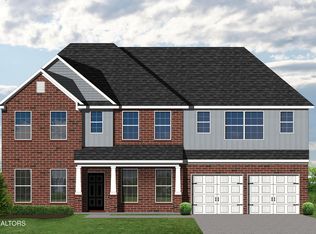
- $866,1645 bd5 ba4k sqft12279 Bethel Hollow Dr, Knoxville, TN 37932Sold

Similar homes
- $589,9004 bd3 ba2.7k sqft12768 Daisywood Dr, Knoxville, TN 37932Active
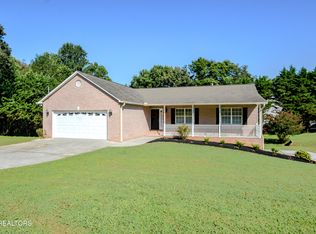
 MLS ID #1353967, Kerry Queener, Realty Executives Associates. East Tennessee Realtors
 - $599,9504 bd3 ba2.8k sqft12325 Chirping Bird Ln, Knoxville, TN 37932Active
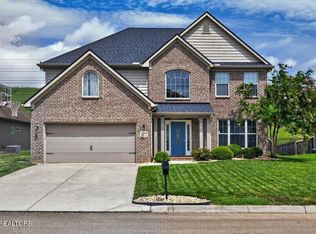 MLS ID #1349530, Kimberly Bell, The REAL ESTATE Office. East Tennessee Realtors
 - $595,0005 bd3 ba2.5k sqft1045 Belle Pond Ave, Knoxville, TN 37932Active
 MLS ID #1353646, Billy Houston, Billy Houston Group, Realty Executives. East Tennessee Realtors
 - $626,8094 bd3 ba2.6k sqft2008 Hickory Reserve Rd, Knoxville, TN 37932Active
 MLS ID #1352172, Paige Widener, Realty Executives Associates. East Tennessee Realtors
 - $534,9004 bd3 ba2.8k sqft12157 Lillibridge Crossing Ln, Knoxville, TN 37932ActiveMLS ID #1353988, Christy CJ Pace, Pace Probity Asset Management. East Tennessee Realtors
- $639,2125 bd3 ba2.7k sqft1913 Hickory Reserve Rd, Knoxville, TN 37932ActiveMLS ID #1352087, Brooke Wood, Realty Executives Associates. East Tennessee Realtors
- $685,5004 bd3 ba2.6k sqft2106 Lantern Park Ln, Knoxville, TN 37932ActiveMLS ID #1353525, Rusty Ensor, Volunteer Realty. East Tennessee Realtors
- $649,9004 bd3 ba2.5k sqft2337 Hickory Crest Ln, Knoxville, TN 37932ActiveMLS ID #1349901, Andy Mason, Elite Realty. East Tennessee Realtors
- $575,0003 bd2 ba2.1k sqft10611 Tin Man Ln, Knoxville, TN 37932ActiveMLS ID #1353425, Jennifer Cook, Keller Williams Signature. East Tennessee Realtors
- $625,0004 bd4 ba3.2k sqft1617 N Campbell Station Rd, Knoxville, TN 37932ActiveMLS ID #1344848, Gary Koontz, Realty Executives Associates. East Tennessee Realtors
- $630,0004 bd3 ba2.4k sqft11538 Olympic Valley Dr, Knoxville, TN 37932ActiveMLS ID #1353076, David Ball, Woody Creek Realty, LLC. East Tennessee Realtors
- $759,9004 bd3 ba3k sqft2237 Sea Horse Rd, Knoxville, TN 37932For Sale
 MLS ID #3528454, Quint Bourgeois. RealTracs MLS as distributed by MLS GRID
 - $749,9003 bd3 ba2.7k sqft2247 Muddy Creek Ln, Knoxville, TN 37932ActiveMLS ID #1352489, Andy Mason, Elite Realty. East Tennessee Realtors
- $657,0004 bd3 ba2.4k sqft12025 Poplar Meadow Ln, Knoxville, TN 37932ActiveMLS ID #1341432, Laura Foster, CENTURY 21 Legacy. East Tennessee Realtors
- $599,9003 bd3 ba2.7k sqft1691 Hickory Meadows Dr, Knoxville, TN 37932ActiveMLS ID #1351248, Joseph Van Hook, ReMax Preferred Properties, In. East Tennessee Realtors
- $549,0004 bd3 ba2.5k sqft12625 Myrtle Ridge Ln, Knoxville, TN 37932ActiveMLS ID #1352175, Mariah Shelton, Keller Williams Realty. East Tennessee Realtors
- $573,8264 bd3 ba2.4k sqft2036 Hickory Reserve Rd, Knoxville, TN 37932ActiveMLS ID #1319686, Steve Doty, Realty Executives Associates. East Tennessee Realtors
- $635,0005 bd3 ba2.7k sqft1732 Hickory Reserve Rd, Knoxville, TN 37932ActiveMLS ID #1341878, Brandy Lydon, Volunteer Realty. East Tennessee Realtors
- $750,0006 bd4 ba3k sqft2219 Muddy Creek Ln, Knoxville, TN 37932ActiveMLS ID #1350998, Cooper Denton, United Real Estate Solutions. East Tennessee Realtors
