Skip main navigation
Closed
  • $729,725

    12264 Bethel Hollow Dr, Knoxville, TN 37932

    5beds
    3,402sqft
    Single Family Residence
    Built in 2025
    6,969 Square Feet Lot
    $729,900 Zestimate®
    $214/sqft
    $3,757 Estimated rent

    Home value

    $729,900

    $693,000 - $766,000

    $3,757/mo

    Zestimate® history
    Loading
    Loading...

    Owner options

    List your home for rent

    $3,757/mo

    Rent Zestimate®

    Find your next renter with Zillow Rental Manager. Plus, with online applications, you can quickly screen prospective tenants – for free.

    Learn more

    $3,757/mo

    Rent Zestimate®

    Refinance and save

    $5,014/mo

    Est. payment

    Refinancing to a lower rate could help reduce your monthly payments and save thousands over the life of the loan.

    See today's rates

    $5,014/mo

    Est. payment

    Explore your selling options

    Work with a Zillow partner agent

    Leverage their expertise and Zillow's premium Showcase listings to get your home seen by more buyers.

    Get started

    List with your own agent

    Get your home in front of millions of buyers by listing it on Zillow.

    Learn how to do it

    Sell it yourself

    Take full control of how buyers see your home on Zillow by listing For Sale by Owner (FSBO).

    List your home

    What's special

    Dry stacked stone fireplaceDouble wall ovenUpgraded stainless appliance packageStainless range vent hoodDrawer microwaveLarge primary suiteFully tiled walk-in shower
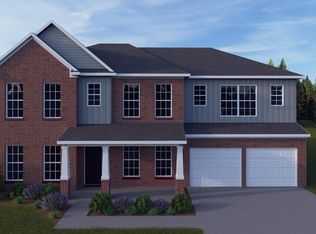
    Close as soon as 30 days. The five bedroom Canterbury floor plan is a home with room to grow. The main level offers a spacious and open family room with dry stacked stone fireplace. The kitchen is equipped with an upgraded stainless appliance package and includes a drop in gas cooktop, double wall oven, drawer microwave, dishwasher, stainless range vent hood and a counter depth french door refrigerator. In addition, there is ample storage with a walk in pantry, 42'' upper Homecrest cabinets, and a butler's pantry between the kitchen and dining room. The main level provides a private guest suite and fully tiled walk-in shower. Upstairs is a large loft area surrounded by three additional bedroom. Bedrooms two and tree share a Jack & Jill bathroom while bedroom 4 accesses a hall bath. A large primary suite includes an 84'' double vanity, 4x4 fully tiled shower, and a 42x72 drop in tub. A covered patio overlooks the back yard. A 220v EV outlet is pre-installed in the garage. Ask your Realtor abount builder incentives.

    Zillow last checked:

    Listing updated:

    Listed by:

    Maurice Natour,

    Realty Executives Associates

    Bought with:

    Seth Sinclair, 378443

    Wallace

    Source: East Tennessee Realtors,MLS#: 1314456MLS Logo

    Facts & features

    Interior

    Bedrooms & bathrooms
    • Bedrooms: 5
    • Bathrooms: 4
    • Full bathrooms: 4
    Rooms
    • Room types: Bonus Room
    Heating
    • Central, Natural Gas, Electric
    Cooling
    • Central Air, Ceiling Fan(s)
    Appliances
    • Included: Tankless Water Heater, Gas Cooktop, Dishwasher, Disposal, Microwave, Range, Refrigerator
    Features
    • Walk-In Closet(s), Kitchen Island, Pantry, Breakfast Bar, Eat-in Kitchen, Bonus Room
    • Flooring: Carpet, Vinyl
    • Windows: Windows - Vinyl, Insulated Windows
    • Basement: Slab
    • Number of fireplaces: 1
    • Fireplace features: Gas, Stone, Gas Log
    Interior area
    • Total structure area: 3,402
    • Total interior livable area: 3,402 sqft

    Property

    Parking
    • Total spaces: 2
    • Parking features: Garage Door Opener, Attached, Main Level
    • Attached garage spaces: 2
    Features
    • Exterior features: Prof Landscaped
    Lot
    • Size: 6,969 Square Feet
    • Features: Level
    Details
    • Parcel number: 129CC091

    Construction

    Type & style
    • Home type: SingleFamily
    • Architectural style: Traditional
    • Property subtype: Single Family Residence
    Materials
    • Vinyl Siding, Brick
    Condition
    • Year built: 2025

    Utilities & green energy

    • Sewer: Public Sewer
    • Water: Public

    Community & HOA

    Community
    • Security: Smoke Detector(s)
    • Subdivision: The Reserve at Hickory Creek
    HOA
    • Has HOA: Yes
    • Services included: All Amenities, Trash
    • HOA fee: $794 annually
    Location
    • Region: Knoxville

    Financial & listing details

    • Price per square foot: $214/sqft
    • Date on market: 9/5/2025

    Price history

    DateEventPrice
    7/10/2026Sold$729,7250%$214/sqft
    Source: East Tennessee Realtors #1314456 Report a problem
    5/20/2026Pending sale$730,025$215/sqft
    Source: East Tennessee Realtors #1314456 Report a problem
    10/22/2025Price change$730,025+0.1%$215/sqft
    Source: East Tennessee Realtors #1314456 Report a problem
    9/11/2025Price change$729,280+0.1%$214/sqft
    Source: East Tennessee Realtors #1314456 Report a problem
    9/5/2025Listed for sale$728,500$214/sqft
    Source: East Tennessee Realtors #1314456 Report a problem

    Public tax history

    Tax history is unavailable.

    Neighborhood: 37932

    Nearby schools

    GreatSchools rating
    Schools provided by the listing agent
    • Elementary: Hardin Valley
    • Middle: Hardin Valley
    • High: Hardin Valley Academy

    Source: East Tennessee Realtors. This data may not be complete. We recommend contacting the local school district to confirm school assignments for this home.

    Get pre-qualified for a loan
    At Zillow Home Loans, we can pre-qualify you in as little as 5 minutes with no impact to your credit score.

    An equal housing lender. NMLS #10287.