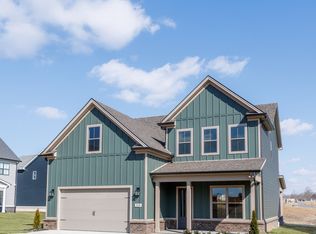
The Haywood Park elevation 'B', part of the Trend Collection by Ball Homes, is a two story plan with a versatile flex/dining room off the entry and an open kitchen and family room at the rear of the home. The island kitchen offers both a breakfast area and countertop dining, and a large walk-in pantry. Upstairs are the primary suite, three bedrooms and a hall bath. The primary bedroom suite includes a bedroom with vaulted ceiling, large closet, and spacious bath with 5'x3'6' tiled shower with fiberglass pan, and linen storage. 12'x12' covered rear patio, gas fireplace, oak treads on the stairs, LVP flooring downstairs and in bathrooms/utility room, Stainless steel appliances including a french door refrigerator, EV capable wiring in the garage for buyer to add an outlet or charger after closing.
For sale
$462,094
12338 Sweet Maple Ln, Knoxville, TN 37932
4beds
2,281sqft
:
Get pre-qualified$2,718/mo
Single Family Residence
Built in 2026
5,662 Square Feet Lot
$-- Zestimate®
$203/sqft
$46/mo HOA
What's special
Gas fireplaceLarge walk-in pantryIsland kitchenLinen storagePrimary bedroom suite
- 3 days |
- 236 |
- 13 |
Zillow last checked:
Listing updated:
Listed by:
Ray Gaudet,
Realty Executives Associates 865-588-3232
Source: East Tennessee Realtors,MLS#: 1349081
Facts & features
Interior
Bedrooms & bathrooms
- Bedrooms: 4
- Bathrooms: 3
- Full bathrooms: 2
- 1/2 bathrooms: 1
Heating
- Central, Natural Gas, Electric
Cooling
- Central Air
Appliances
- Included: Dishwasher, Disposal, Microwave, Refrigerator, Self Cleaning Oven
Features
- Walk-In Closet(s), Kitchen Island, Pantry
- Flooring: Carpet
- Windows: Windows - Vinyl
- Basement: Slab,None
- Number of fireplaces: 1
- Fireplace features: Gas
Interior area
- Total structure area: 2,281
- Total interior livable area: 2,281 sqft
Property
Parking
- Total spaces: 2
- Parking features: Garage Door Opener, Attached, Main Level
- Attached garage spaces: 2
Lot
- Size: 5,662 Square Feet
- Features: Level, Rolling Slope
Details
- Parcel number: 129BB029
Construction
Type & style
- Home type: SingleFamily
- Architectural style: Traditional
- Property subtype: Single Family Residence
Materials
- Other, Vinyl Siding, Brick, Block, Frame
Condition
- Year built: 2026
Utilities & green energy
- Sewer: Public Sewer
- Water: Public
Community & HOA
Community
- Subdivision: Hickory View
HOA
- Has HOA: Yes
- Services included: Trash
- HOA fee: $550 annually
Location
- Region: Knoxville
Financial & listing details
- Price per square foot: $203/sqft
- Date on market: 7/22/2026
Estimated market value
Not available
Estimated sales range
Not available
Not available
Price history
| Date | Event | Price |
|---|---|---|
| 7/22/2026 | Listed for sale | $462,094$203/sqft |
Source:  East Tennessee Realtors #1349081 Report a problem East Tennessee Realtors #1349081 Report a problem | ||
Public tax history
Tax history is unavailable.
Monthly payment
Est. payment
Payment breakdown
Explore the cost of this home by adjusting the details. Changes won't be saved.Climate risks
Neighborhood: 37932
Nearby schools
GreatSchools rating
- 9/10Hardin Valley Elementary SchoolGrades: PK-5Distance: 2.7 mi
- 8/10Hardin Valley Middle SchoolGrades: 6-8Distance: 2.6 mi
- 7/10Hardin Valley AcademyGrades: 9-12Distance: 3 mi
- $492,9084 bd3 ba2.7k sqft12335 Sweet Maple Ln, Knoxville, TN 37932Pending
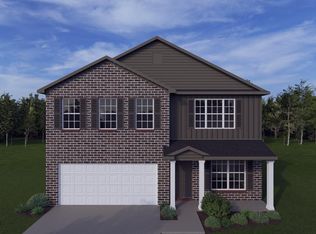
- $510,2354 bd2 ba2.7k sqft12347 Sweet Maple Ln, Knoxville, TN 37932Pending
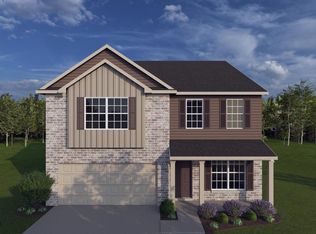
- $486,1414 bd3 ba2.5k sqft12331 Sweet Maple Ln, Knoxville, TN 37932Pending

- $477,9024 bd3 ba2.5k sqft12358 Sweet Maple Ln, Knoxville, TN 37932Pending

- $458,1204 bd3 ba2.2k sqft12319 Sweet Maple Ln, Knoxville, TN 37932Sold
- $458,1204 bd3 ba2.2k sqft12319 Sweet Maple Ln LOT 50, Knoxville, TN 37932Sold
- $495,2274 bd3 ba2.7k sqft12343 Sweet Maple Ln, Knoxville, TN 37932Pending
- $469,2055 bd3 ba2.7k sqft1962 Juniper Brush Rd, Knoxville, TN 37932Sold
A local agent can set up tours, give advice and negotiate with sellers.
A local lender can help you make sure your offer is ready when you are.
Similar homes
- $464,8014 bd3 ba2.2k sqft1939 Juniper Brush Rd, Knoxville, TN 37932For Sale

 MLS ID #1343500, Leslie Rotella, Realty Executives Associates. East Tennessee Realtors
 - $475,0005 bd3 ba2.5k sqft1764 Hickory Meadows Dr, Knoxville, TN 37932For Sale
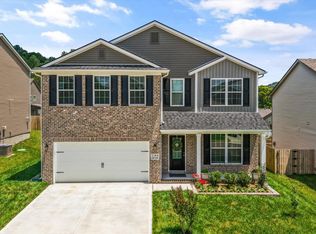 MLS ID #1348327, Krista Freshour, Honors Real Estate Services LLC. East Tennessee Realtors
 - from $465,9904 bd2 ba2.2k sqftDenton Plan, Catlett Cove, Knoxville, TN 37932New Construction
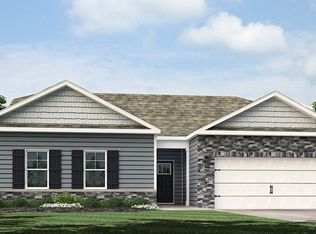 DR Horton
 - from $550,0004 bd3 ba2.7k sqftThe Alder Plan, The Haven at Hardin Valley, Knoxville, TN 37932New Construction
 Turner Homes
 - from $461,9904 bd3 ba1.9k sqftMadison Plan, Catlett Cove, Knoxville, TN 37932New ConstructionDR Horton
- $529,0005 bd3 ba2.5k sqft12436 Hatmaker Ln, Knoxville, TN 37932For SaleMLS ID #1346905, Jay Mistry, Phil Cobble Fine Homes & Land. East Tennessee Realtors
- from $474,9905 bd3 ba2.5k sqftFairview Plan, Catlett Cove, Knoxville, TN 37932New ConstructionDR Horton
- $--3 bd2 ba2.8k sqft3327 Beaver Glade Ln, Knoxville, TN 37931AuctionAuction.com 2
- $--4 bd3 ba2.5k sqft1411 Mountain Hill Ln, Knoxville, TN 37931AuctionXome
- from $486,9904 bd3 ba2.8k sqftGreen Plan, Catlett Cove, Knoxville, TN 37932New ConstructionDR Horton
- $519,9954 bd3 ba2.8k sqft1151 Emily Louise Ln, Knoxville, TN 37932New ConstructionEast Tennessee Realtors
- from $555,0004 bd3 ba2.4k sqftThe Elm Plan, The Haven at Hardin Valley, Knoxville, TN 37932New ConstructionTurner Homes
- $645,0004 bd3 ba2.6k sqft2587 Marshall Pass Rd, Knoxville, TN 37932For SaleMLS ID #1345663, Kari Jensen, Woody Creek Realty, LLC. East Tennessee Realtors
- $579,0004 bd4 ba3.1k sqft12052 Sweet Almond Ln, Knoxville, TN 37932For SaleMLS ID #1344807, Vinit Sharma, Skyway Realty Land & Homes. East Tennessee Realtors
- $604,9554 bd3 ba2.6k sqft2366 Lena George Ln, Knoxville, TN 37931For SaleMLS ID #1349188, Ron Daughtrey, Worley Builders, Inc.. East Tennessee Realtors
- $644,9004 bd3 ba2.4k sqft11522 Olympic Valley Dr, Knoxville, TN 37932For SaleMLS ID #1343420, David Ball, Woody Creek Realty, LLC. East Tennessee Realtors
- $645,0003 bd3 ba2.1k sqft2103 Lantern Park Ln, Knoxville, TN 37932For SaleMLS ID #1308941, Brandy Lydon, Volunteer Realty. East Tennessee Realtors
- $489,9004 bd3 ba2k sqft7442 Emory Orchard Ln, Knoxville, TN 37931For SaleMLS ID #1348199, Mike Messer, Call It Closed International. East Tennessee Realtors
- $630,0004 bd3 ba2.4k sqft2512 Maroon Bells Rd, Knoxville, TN 37932For SaleMLS ID #1343432, Kari Jensen, Woody Creek Realty, LLC. East Tennessee Realtors
- $599,0003 bd3 ba2k sqft11526 Olympic Valley Dr, Knoxville, TN 37932For SaleMLS ID #1345662, Kari Jensen, Woody Creek Realty, LLC. East Tennessee Realtors
