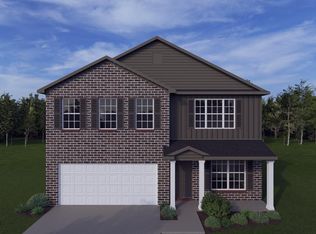
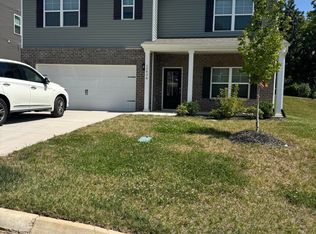
The Newbury Cross, part of the Trend Collection by Ball Homes, is a two-story plan that can be configured with 4 bedrooms. The plan offers a versatile flex area that can be configured as a den off the entry, plus a formal dining room defined by a column. The open kitchen and family room are located at the rear of the home. The island kitchen offers both a breakfast area and countertop dining. The entrance from the garage leads to the kitchen via a hallway adjoining the powder room, pantry, and coat closet for a semi-private and convenient entry. Upstairs are the primary bedroom suite, three bedrooms, a loft and a hall bath. The primary bedroom suite includes a bedroom with vaulted ceiling, large closet, and spacious bath with a tiled shower glass door and garden tub, and linen storage. This property is back up to trees and private.
For sale
$510,235
12347 Sweet Maple Ln, Knoxville, TN 37932
4beds
2,719sqft
Single Family Residence
Built in 2026
6,098 Square Feet Lot
$-- Zestimate®
$188/sqft
$46/mo HOA
What's special
Linen storageVersatile flex area
- 37 days |
- 346 |
- 16 |
Zillow last checked:
Listing updated:
Listed by:
Maurice Natour,
Realty Executives Associates 865-693-3232
Source: East Tennessee Realtors,MLS#: 1344722
Facts & features
Interior
Bedrooms & bathrooms
- Bedrooms: 4
- Bathrooms: 2
- Full bathrooms: 2
Heating
- Central, Natural Gas
Cooling
- Central Air
Appliances
- Included: Gas Range, Dishwasher, Disposal, Microwave, Range, Refrigerator
Features
- Walk-In Closet(s), Kitchen Island, Pantry, Breakfast Bar
- Flooring: Carpet, Vinyl
- Windows: Windows - Vinyl, Insulated Windows
- Basement: Slab,None
- Has fireplace: No
- Fireplace features: None
Interior area
- Total structure area: 2,719
- Total interior livable area: 2,719 sqft
Property
Parking
- Total spaces: 2
- Parking features: Off Street, Garage Door Opener, Attached, Main Level
- Attached garage spaces: 2
Features
- Exterior features: Prof Landscaped
- Has view: Yes
- View description: Other, Country Setting, Trees/Woods
Lot
- Size: 6,098 Square Feet
- Dimensions: 46 x 130.00
- Features: Level
Details
- Parcel number: 129BB011
Construction
Type & style
- Home type: SingleFamily
- Architectural style: Traditional
- Property subtype: Single Family Residence
Materials
- Vinyl Siding, Brick
Condition
- Year built: 2026
Utilities & green energy
- Sewer: Public Sewer
- Water: Public
Community & HOA
Community
- Security: Smoke Detector(s)
- Subdivision: Hickory View
HOA
- Has HOA: Yes
- Amenities included: Other
- HOA fee: $550 annually
Location
- Region: Knoxville
Financial & listing details
- Price per square foot: $188/sqft
- Date on market: 6/15/2026
Estimated market value
Not available
Estimated sales range
Not available
Not available
Price history
| Date | Event | Price |
|---|---|---|
| 6/15/2026 | Listed for sale | $510,235$188/sqft |
Source:  East Tennessee Realtors #1344722 Report a problem East Tennessee Realtors #1344722 Report a problem | ||
Public tax history
Tax history is unavailable.
Monthly payment
Est. payment
Payment breakdown
Explore the cost of this home by adjusting the details. Changes won't be saved.Climate risks
Neighborhood: 37932
Nearby schools
GreatSchools rating
- 9/10Hardin Valley Elementary SchoolGrades: PK-5Distance: 2.7 mi
- 8/10Hardin Valley Middle SchoolGrades: 6-8Distance: 2.7 mi
- 7/10Hardin Valley AcademyGrades: 9-12Distance: 3 mi
Schools provided by the listing agent
- Elementary: Hardin Valley
- Middle: Hardin Valley
- High: Hardin Valley Academy
Source: East Tennessee Realtors. This data may not be complete. We recommend contacting the local school district to confirm school assignments for this home.
- $492,9084 bd3 ba2.7k sqft12335 Sweet Maple Ln, Knoxville, TN 37932Pending
- $495,2274 bd3 ba2.7k sqft12343 Sweet Maple Ln, Knoxville, TN 37932Pending
- $458,3114 bd3 ba2.5k sqft1959 Juniper Brush Rd, Knoxville, TN 37932Pending
- $462,0944 bd3 ba2.2k sqft12338 Sweet Maple Ln, Knoxville, TN 37932For Sale
- $477,9024 bd3 ba2.5k sqft12358 Sweet Maple Ln, Knoxville, TN 37932Pending
- $465,6984 bd3 ba2.6k sqft12362 Sweet Maple Ln, Knoxville, TN 37932Pending
- $486,1414 bd3 ba2.5k sqft12331 Sweet Maple Ln, Knoxville, TN 37932Pending
- $507,4504 bd3 ba2.6k sqft12371 Sweet Maple Ln, Knoxville, TN 37932Pending
A local agent can set up tours, give advice and negotiate with sellers.
A local lender can help you make sure your offer is ready when you are.
Similar homes
- $464,8014 bd3 ba2.2k sqft1939 Juniper Brush Rd, Knoxville, TN 37932For Sale

 MLS ID #1343500, Leslie Rotella, Realty Executives Associates. East Tennessee Realtors
 - $475,0005 bd3 ba2.5k sqft1764 Hickory Meadows Dr, Knoxville, TN 37932For Sale
 MLS ID #1348327, Krista Freshour, Honors Real Estate Services LLC. East Tennessee Realtors
 - $459,6084 bd3 ba2k sqft2209 Ebony Wood Ln, Knoxville, TN 37932For Sale
 MLS ID #1343306, Chuck Fethe, Realty Executives Associates. East Tennessee Realtors
 - $529,0005 bd3 ba2.5k sqft12436 Hatmaker Ln, Knoxville, TN 37932For Sale
 MLS ID #1346905, Jay Mistry, Phil Cobble Fine Homes & Land. East Tennessee Realtors
 - $519,9954 bd3 ba2.8k sqft1151 Emily Louise Ln, Knoxville, TN 37932New ConstructionEast Tennessee Realtors
- $579,0004 bd4 ba3.1k sqft12052 Sweet Almond Ln, Knoxville, TN 37932For SaleMLS ID #1344807, Vinit Sharma, Skyway Realty Land & Homes. East Tennessee Realtors
- $--3 bd2 ba2.8k sqft3327 Beaver Glade Ln, Knoxville, TN 37931AuctionAuction.com 2
- from $555,0004 bd3 ba2.4k sqftThe Elm Plan, The Haven at Hardin Valley, Knoxville, TN 37932New ConstructionTurner Homes
- from $486,9904 bd3 ba2.8k sqftGreen Plan, Catlett Cove, Knoxville, TN 37932New ConstructionDR Horton
- $645,0004 bd3 ba2.6k sqft2587 Marshall Pass Rd, Knoxville, TN 37932For SaleMLS ID #1345663, Kari Jensen, Woody Creek Realty, LLC. East Tennessee Realtors
- $644,9004 bd3 ba2.4k sqft11522 Olympic Valley Dr, Knoxville, TN 37932For SaleMLS ID #1343420, David Ball, Woody Creek Realty, LLC. East Tennessee Realtors
- $718,5004 bd4 ba2.7k sqft1149 Chardonnay Ln, Knoxville, TN 37932For SaleMLS ID #1348610, Rusty Ensor, Volunteer Realty. East Tennessee Realtors
- from $555,0003 bd3 ba2.6k sqftThe Willow Plan, The Haven at Hardin Valley, Knoxville, TN 37932New ConstructionTurner Homes
- $590,0955 bd4 ba4k sqft1159 Emily Louise Ln, Knoxville, TN 37932New ConstructionEast Tennessee Realtors
- $630,0004 bd3 ba2.4k sqft2512 Maroon Bells Rd, Knoxville, TN 37932For SaleMLS ID #1343432, Kari Jensen, Woody Creek Realty, LLC. East Tennessee Realtors
- $585,0955 bd4 ba4k sqft1143 Emily Louise Ln, Knoxville, TN 37932New ConstructionEast Tennessee Realtors
- $726,3564 bd4 ba3.2k sqft1894 Hickory Reserve Rd, Knoxville, TN 37932For SaleMLS ID #1325264, Ray Gaudet, Realty Executives Associates. East Tennessee Realtors
- from $530,9905 bd4 ba3.4k sqftMansfield Plan, Catlett Cove, Knoxville, TN 37932New ConstructionDR Horton
- $710,0004 bd4 ba2.7k sqft2138 Lantern Park Ln, Knoxville, TN 37932For SaleMLS ID #1336927, Brandy Lydon, Volunteer Realty. East Tennessee Realtors
- from $461,9904 bd3 ba1.9k sqftMadison Plan, Catlett Cove, Knoxville, TN 37932New ConstructionDR Horton
