This amazing home features 5 bedrooms and 3 bathrooms optimizing living space with an open concept design. The eat-in kitchen overlooks the living area, while having a view to the outdoor patio. The kitchen features an island with bar seating and plentiful cabinets and counter space. The first floor also features a flex room that could be used as a formal dining room or office, as well as a bedroom and full bathroom. As you head up to the second floor, you are greeted with the primary bedroom that features an ensuite bathroom as well as three additional bedrooms that surround a second living area, a full bathroom, and a laundry area. The Hayden plan is a stunning home that utilizes space. This home offers 9ft Ceilings on first floor, Shaker style cabinetry, Solid Surface Countertops with 4in backsplash, Stainless Steel appliances by Whirlpool, Moen Chrome plumbing fixtures with Anti-scald shower valves, Mohawk flooring, LED lighting throughout, Architectural Shingles, Concrete rear patio (may vary per plan), & Home Is Connected Smart Home Package. Make it your next home by scheduling an appointment today. Will not last!
For sale
$529,000
12436 Hatmaker Ln, Knoxville, TN 37932
5beds
2,511sqft
:
Get pre-qualified$3,091/mo
Single Family Residence
Built in 2024
8,276 Square Feet Lot
$-- Zestimate®
$211/sqft
$33/mo HOA
What's special
Shaker style cabinetryOpen concept designArchitectural shinglesEat-in kitchenFlex roomMohawk flooringLed lighting throughout
- 30 days |
- 429 |
- 6 |
Zillow last checked:
Listing updated:
Listed by:
Jay Mistry 865-207-1089,
Phil Cobble Fine Homes & Land 865-675-7000
Source: East Tennessee Realtors,MLS#: 1346905
Facts & features
Interior
Bedrooms & bathrooms
- Bedrooms: 5
- Bathrooms: 3
- Full bathrooms: 3
Heating
- Central, Forced Air, Natural Gas, Electric
Cooling
- Central Air
Appliances
- Included: Tankless Water Heater, Dishwasher, Disposal, Microwave, Range
Features
- Walk-In Closet(s), Kitchen Island
- Flooring: Carpet, Vinyl
- Windows: Windows - Vinyl, Storm Window(s)
- Basement: Slab
- Has fireplace: No
- Fireplace features: Gas Log
Interior area
- Total structure area: 2,511
- Total interior livable area: 2,511 sqft
Property
Parking
- Total spaces: 2
- Parking features: Attached
- Attached garage spaces: 2
Lot
- Size: 8,276 Square Feet
- Dimensions: 60 x 140
- Features: Level, Rolling Slope
Details
- Parcel number: 141DA031
Construction
Type & style
- Home type: SingleFamily
- Architectural style: A-Frame,Traditional
- Property subtype: Single Family Residence
Materials
- Vinyl Siding, Frame, Brick
Condition
- Year built: 2024
Utilities & green energy
- Sewer: Public Sewer
- Water: Public
Community & HOA
Community
- Security: Security System, Smoke Detector(s)
- Subdivision: Sonesta S/D Phase 1
HOA
- Has HOA: Yes
- HOA fee: $400 annually
Location
- Region: Knoxville
Financial & listing details
- Price per square foot: $211/sqft
- Tax assessed value: $309,900
- Annual tax amount: $1,204
- Date on market: 7/3/2026
- Listing terms: Conventional
Estimated market value
Not available
Estimated sales range
Not available
Not available
Price history
| Date | Event | Price |
|---|---|---|
| 7/3/2026 | Listed for sale | $529,000+20%$211/sqft |
Source:  East Tennessee Realtors #1346905 Report a problem East Tennessee Realtors #1346905 Report a problem | ||
| 9/13/2024 | Sold | $441,000+8.5%$176/sqft |
Source: East Tennessee Realtors #1262845 Report a problem | ||
| 5/22/2024 | Pending sale | $406,435$162/sqft |
Source: East Tennessee Realtors #1262845 Report a problem | ||
| 5/14/2024 | Listed for sale | $406,435$162/sqft |
Source:  DR Horton Report a problem DR Horton Report a problem | ||
Public tax history
| Year | Property taxes | Tax assessment |
|---|---|---|
| 2025 | $1,204 +490.2% | $77,475 +490.3% |
| 2024 | $204 | $13,125 |
Find assessor info on the county website
Monthly payment
Est. payment
Payment breakdown
Explore the cost of this home by adjusting the details. Changes won't be saved.Climate risks
Neighborhood: 37932
Nearby schools
GreatSchools rating
- NAFarragut Primary SchoolGrades: PK-2Distance: 2.1 mi
- 8/10Hardin Valley Middle SchoolGrades: 6-8Distance: 3.3 mi
- 7/10Hardin Valley AcademyGrades: 9-12Distance: 3.6 mi
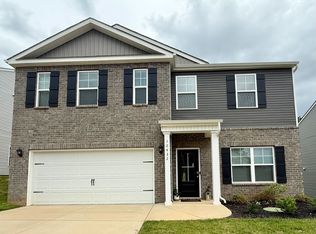
- $3,1904 bd3 ba2.8k sqft12432 Hatmaker Ln, Knoxville, TN 37932For Rent
- $456,9814 bd1 ba2.8k sqft12432 Hatmaker Ln, Knoxville, TN 37932Sold
- $393,2453 bd2 ba1.6k sqft12425 Hatmaker Ln, Knoxville, TN 37932Sold
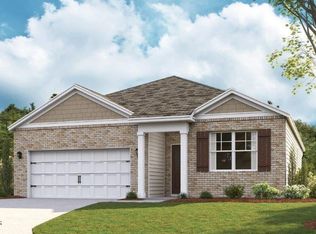
- $339,0003 bd3 ba1.4k sqft12437 Hatmaker Ln, Knoxville, TN 37932Sold
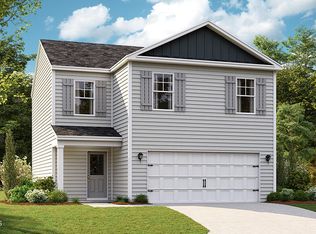
- $401,6754 bd2 ba1.7k sqft12429 Hatmaker Ln, Knoxville, TN 37932Sold
- $472,5514 bd1 ba3.1k sqft12428 Hatmaker Ln, Knoxville, TN 37932Sold
- $436,0005 bd3 ba2.6k sqft12452 Hatmaker Ln, Knoxville, TN 37932Sold
- $380,0003 bd3 ba1.7k sqft12441 Hatmaker Ln, Knoxville, TN 37932Sold
A local agent can set up tours, give advice and negotiate with sellers.
A local lender can help you make sure your offer is ready when you are.
Similar homes
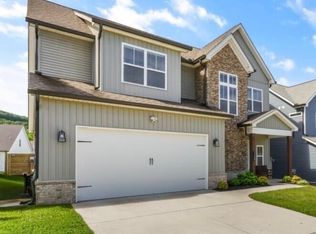
- $549,9004 bd4 ba2.7k sqft1158 Cedar Break Dr, Knoxville, TN 37932For Sale
 MLS ID #3283656, Wil Glafenhein. RealTracs MLS as distributed by MLS GRID
 - $575,0004 bd3 ba2.3k sqft11715 Pepper Ridge Ln, Knoxville, TN 37932For Sale

 MLS ID #1350215, Sharon Arnwine, Realty Executives Associates. East Tennessee Realtors
 - $579,0004 bd4 ba3.1k sqft12052 Sweet Almond Ln, Knoxville, TN 37932For Sale
 MLS ID #1344807, Vinit Sharma, Skyway Realty Land & Homes. East Tennessee Realtors
 - $470,8494 bd3 ba2.4k sqft1690 Hickory Meadows Dr, Knoxville, TN 37932For Sale
 MLS ID #1307947, Jennifer Honeycutt, Realty Executives Associates. East Tennessee Realtors
 - $644,9004 bd3 ba2.4k sqft11522 Olympic Valley Dr, Knoxville, TN 37932For SaleMLS ID #1343420, David Ball, Woody Creek Realty, LLC. East Tennessee Realtors
- $694,4414 bd4 ba3.2k sqft510 Ivey Farms Rd Lot 88, Knoxville, TN 37934New ConstructionEast Tennessee Realtors
- $445,0004 bd3 ba2.1k sqft201 Wakefield Rd, Knoxville, TN 37922For SaleMLS ID #1337876, Zach Ivey, Keller Williams Signature. East Tennessee Realtors
- $724,1635 bd4 ba3.4k sqft528 Ivey Farms Ln Lot 85, Farragut, TN 37934New ConstructionEast Tennessee Realtors
- $540,9003 bd3 ba2.4k sqft1325 Sloping Hill Ln, Knoxville, TN 37931For SaleMLS ID #1335039, Paula Gonzalez, PK Properties, LLC. East Tennessee Realtors
- $585,0003 bd2 ba2k sqft2037 Wooded Mountain Ln, Knoxville, TN 37922For SaleMLS ID #1349600, Carrie Hayes, Baine Realty Group. East Tennessee Realtors
- $643,9004 bd3 ba2k sqft11417 Old Colony Pkwy, Knoxville, TN 37934For SaleMLS ID #1341104, Billie Cole, Wallace. East Tennessee Realtors
- $549,9904 bd3 ba2.5k sqft284 Aspen Dr, Lenoir City, TN 37771For SaleMLS ID #1348458, Adam Swann, Your Home Sold Guaranteed Real. East Tennessee Realtors
- $539,0004 bd4 ba3.1k sqft153 Kaley Ln, Lenoir City, TN 37771For SaleMLS ID #1344826, Vinit Sharma, Skyway Realty Land & Homes. East Tennessee Realtors
- $495,0005 bd3 ba3k sqft1135 W Outer Dr, Oak Ridge, TN 37830For SaleMLS ID #3234252, Kenton Young. RealTracs MLS as distributed by MLS GRID
- $498,7004 bd3 ba2.5k sqft8910 Keenberg Ln, Knoxville, TN 37931For SaleMLS ID #1346850, Sarah Jones, Sundown Realty, Inc.. East Tennessee Realtors
- $509,9004 bd4 ba3k sqft7625 Misty View Ln, Knoxville, TN 37931For SaleMLS ID #1336924, Martha Riordan, MR10 Realty. East Tennessee Realtors
- $726,3564 bd4 ba3.2k sqft1894 Hickory Reserve Rd, Knoxville, TN 37932For SaleMLS ID #1325264, Ray Gaudet, Realty Executives Associates. East Tennessee Realtors
- $429,9004 bd3 ba2k sqft1021 Edenbridge Way, Knoxville, TN 37923For SaleMLS ID #1349247, Heather Ellison Zonar, United Real Estate Solutions. East Tennessee Realtors
- $594,0003 bd4 ba2.4k sqft433 Chimney Rock Dr, Lenoir City, TN 37771For SaleMLS ID #1349975, Jack Woods, Realty Executives Associates. East Tennessee Realtors
- $662,0005 bd5 ba3.1k sqft12927 Meadow Pointe Ln, Knoxville, TN 37934For SaleMLS ID #1331357, Erik Jackson, Smart Realty. East Tennessee Realtors
