*****Potential 30 day close ***The Oakmont Ridge, part of the Trend Collection, is a spacious two story plan with a bedroom and full bath on the first floor and an upstairs primary bedroom suite. The large family room is open to the kitchen which makes this plan ideal for entertaining. Kitchen features include a granite island design, sunny breakfast area, lots of cabinet space, and a walk-in corner pantry. The upstairs primary bedroom suite has a vaulted ceiling and a spacious bath with double bowl vanity, garden tub and separate shower. Two additional upstairs bedrooms, large utility room, and a spacious loft for gathering complete the second floor. This home has upgraded features such as covered back porch, stainless appliances with gas range and included side by side refrigerator, granite on all countertops/vanities, LVP in all wet areas and all open areas downstairs.
For sale
$470,849
1690 Hickory Meadows Dr, Knoxville, TN 37932
4beds
2,489sqft
Single Family Residence
Built in 2025
6,534 Square Feet Lot
$-- Zestimate®
$189/sqft
$42/mo HOA
What's special
Granite island designWalk-in corner pantryLots of cabinet spaceTwo additional upstairs bedroomsSpacious loft for gatheringLarge utility roomSunny breakfast area
- 409 days |
- 812 |
- 54 |
Zillow last checked:
Listing updated:
Listed by:
Jennifer Honeycutt,
Realty Executives Associates 865-693-3232
Source: East Tennessee Realtors,MLS#: 1307947
Facts & features
Interior
Bedrooms & bathrooms
- Bedrooms: 4
- Bathrooms: 3
- Full bathrooms: 3
Rooms
- Room types: Bonus Room
Heating
- Central, Natural Gas
Cooling
- Central Air, Ceiling Fan(s)
Appliances
- Included: Gas Range, Dishwasher, Disposal, Microwave, Refrigerator, Self Cleaning Oven
Features
- Walk-In Closet(s), Kitchen Island, Pantry, Breakfast Bar, Bonus Room
- Flooring: Other, Carpet
- Windows: Windows - Vinyl
- Basement: Slab
- Has fireplace: No
- Fireplace features: None
Interior area
- Total structure area: 2,489
- Total interior livable area: 2,489 sqft
Property
Parking
- Total spaces: 2
- Parking features: Garage Door Opener, Attached, Main Level
- Attached garage spaces: 2
Features
- Exterior features: Prof Landscaped
- Has view: Yes
- View description: Country Setting
Lot
- Size: 6,534 Square Feet
- Features: Level
Details
- Parcel number: 129JA095
Construction
Type & style
- Home type: SingleFamily
- Architectural style: Traditional
- Property subtype: Single Family Residence
Materials
- Vinyl Siding, Block, Brick
Condition
- Year built: 2025
Utilities & green energy
- Sewer: Public Sewer
- Water: Public
Community & HOA
Community
- Security: Smoke Detector(s)
- Subdivision: Hickory Meadows
HOA
- Has HOA: Yes
- Services included: Trash
- HOA fee: $500 annually
Location
- Region: Knoxville
Financial & listing details
- Price per square foot: $189/sqft
- Date on market: 4/29/2026
Estimated market value
Not available
Estimated sales range
Not available
Not available
Price history
| Date | Event | Price |
|---|---|---|
| 4/29/2026 | Listed for sale | $470,849$189/sqft |
Source:  East Tennessee Realtors #1307947 Report a problem East Tennessee Realtors #1307947 Report a problem | ||
| 3/10/2026 | Pending sale | $470,849$189/sqft |
Source: East Tennessee Realtors #1307947 Report a problem | ||
| 7/10/2025 | Listed for sale | $470,849$189/sqft |
Source: East Tennessee Realtors #1307947 Report a problem | ||
Public tax history
Tax history is unavailable.
Monthly payment
Est. payment
Payment breakdown
Explore the cost of this home by adjusting the details. Changes won't be saved.Climate risks
Neighborhood: 37932
Nearby schools
GreatSchools rating
- 9/10Hardin Valley Elementary SchoolGrades: PK-5Distance: 3.3 mi
- 8/10Hardin Valley Middle SchoolGrades: 6-8Distance: 3.2 mi
- 7/10Hardin Valley AcademyGrades: 9-12Distance: 3.6 mi
Schools provided by the listing agent
- Elementary: Hardin Valley
- Middle: Hardin Valley
- High: Hardin Valley Academy
Source: East Tennessee Realtors. This data may not be complete. We recommend contacting the local school district to confirm school assignments for this home.
- $419,0464 bd3 ba2k sqft1704 Hickory Meadows Dr, Knoxville, TN 37932Sold

- $419,0464 bd3 ba2k sqft1704 Hickory Meadows Dr LOT 96, Knoxville, TN 37932Sold

- $599,9003 bd3 ba2.7k sqft1691 Hickory Meadows Dr, Knoxville, TN 37932For Sale

- $464,2694 bd3 ba2.4k sqft1678 Hickory Meadows Dr, Knoxville, TN 37932Sold

- $464,2694 bd3 ba2.4k sqft1678 Hickory Meadows Dr LOT 94, Knoxville, TN 37932Sold
- $464,2454 bd3 ba2.7k sqft1691 Hickory Meadows Dr LOT 37, Knoxville, TN 37932Sold
- $463,6624 bd3 ba2.6k sqft1683 Hickory Meadows Way, Knoxville, TN 37924Sold
- $463,6624 bd3 ba2.6k sqft1683 Hickory Mdws LOT 35, Knoxville, TN 37920Sold
A local agent can set up tours, give advice and negotiate with sellers.
A local lender can help you make sure your offer is ready when you are.
Similar homes
- $599,9003 bd3 ba2.7k sqft1691 Hickory Meadows Dr, Knoxville, TN 37932For Sale
 MLS ID #1351248, Joseph Van Hook, ReMax Preferred Properties, In. East Tennessee Realtors
 - $535,0004 bd3 ba2.3k sqft1106 Cedar Break Dr, Knoxville, TN 37932For Sale
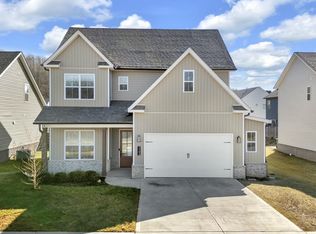 MLS ID #1291386, Heather Ellison Zonar, United Real Estate Solutions. East Tennessee Realtors
 - $519,0005 bd3 ba2.5k sqft12436 Hatmaker Ln, Knoxville, TN 37932For Sale
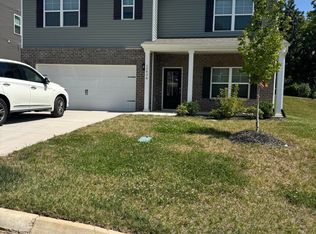 MLS ID #1346905, Jay Mistry, Phil Cobble Fine Homes & Land. East Tennessee Realtors
 - $435,0003 bd3 ba1.7k sqft920 Utopia Ln, Knoxville, TN 37932For Sale
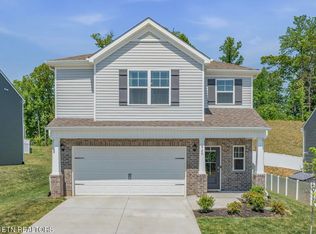 MLS ID #1350595, Krissy Brady, Realty Executives Associates. East Tennessee Realtors
 - $419,5003 bd3 ba1.7k sqft12330 Hatmaker Ln, Knoxville, TN 37932For SaleMLS ID #1347507, Dominique Oro, Honors Real Estate Services LLC. East Tennessee Realtors
- $573,8264 bd3 ba2.4k sqft2036 Hickory Reserve Rd, Knoxville, TN 37932For SaleMLS ID #1319686, Steve Doty, Realty Executives Associates. East Tennessee Realtors
- from $555,0003 bd3 ba2.6k sqftThe Willow Plan, The Haven at Hardin Valley, Knoxville, TN 37932New ConstructionTurner Homes
- $574,9004 bd3 ba2.2k sqft2504 Maroon Bells Rd, Knoxville, TN 37932For SaleMLS ID #1338981, David Ball, Woody Creek Realty, LLC. East Tennessee Realtors
- from $550,0005 bd3 ba2.3k sqftThe Dandelion Plan, The Haven at Hardin Valley, Knoxville, TN 37932New ConstructionTurner Homes
- from $595,0004 bd4 ba2.7k sqftThe Juniper Plan, The Haven at Hardin Valley, Knoxville, TN 37932New ConstructionTurner Homes
- $635,0004 bd3 ba2.6k sqft2503 Marshall Pass Rd, Knoxville, TN 37932For SaleMLS ID #1352056, Kari Jensen, Woody Creek Realty, LLC. East Tennessee Realtors
- $625,0004 bd3 ba2.2k sqft2579 Marshall Pass Rd, Knoxville, TN 37932For SaleMLS ID #1350801, Kari Jensen, Woody Creek Realty, LLC. East Tennessee Realtors
- $569,9005 bd3 ba2.3k sqft2508 Maroon Bells Rd, Knoxville, TN 37932For SaleMLS ID #1341251, Kari Jensen, Woody Creek Realty, LLC. East Tennessee Realtors
- from $555,0004 bd3 ba2.4k sqftThe Elm Plan, The Haven at Hardin Valley, Knoxville, TN 37932New ConstructionTurner Homes
- from $550,0004 bd3 ba2.7k sqftThe Alder Plan, The Haven at Hardin Valley, Knoxville, TN 37932New ConstructionTurner Homes
- $624,9004 bd3 ba2.4k sqft2512 Maroon Bells Rd, Knoxville, TN 37932For SaleMLS ID #1343432, Kari Jensen, Woody Creek Realty, LLC. East Tennessee Realtors
- $644,9004 bd3 ba2.4k sqft11522 Olympic Valley Dr, Knoxville, TN 37932For SaleMLS ID #1343420, David Ball, Woody Creek Realty, LLC. East Tennessee Realtors
- $635,0005 bd3 ba2.7k sqft1732 Hickory Reserve Rd, Knoxville, TN 37932For SaleMLS ID #1341878, Brandy Lydon, Volunteer Realty. East Tennessee Realtors
- $459,0004 bd3 ba2.4k sqft7447 Emory Orchard Ln, Knoxville, TN 37931For SaleMLS ID #1349947, Tiffany Moore, Realty Executives Associates. East Tennessee Realtors
- $459,9003 bd2 ba1.5k sqft7120 Ball Camp Pike, Knoxville, TN 37931For SaleMLS ID #1350516, Karla Sells-Gourley, Keller Williams. East Tennessee Realtors
