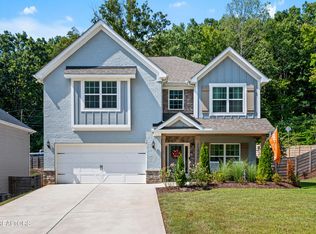
Meet The Dandelion--a beautifully designed 5-bedroom new construction home in The Haven at Hardin Valley!
This versatile floor plan features a main-level primary suite plus an additional downstairs bedroom, perfect for guests or a home office. Upstairs offers three spacious bedrooms and a full bath, providing plenty of room for family and friends.
The open-concept living space is anchored by a cozy gas fireplace and a designer kitchen featuring Café appliances, a gas cooktop, quartz countertops, and upscale finishes throughout. Built with spray foam insulation in the roof deck, this home is designed for lasting comfort and energy efficiency.
Located just minutes from Hardin Valley schools, shopping, and dining, The Dandelion offers the perfect blend of style, function, and location. Schedule your tour today!
Pending - continue to show
Price cut: $5K (8/2)
$569,900
2508 Maroon Bells Rd, Knoxville, TN 37932
5beds
2,303sqft
Single Family Residence
Built in 2026
7,405 Square Feet Lot
$-- Zestimate®
$247/sqft
$38/mo HOA
What's special
Cozy gas fireplaceMain-level primary suiteOpen-concept living spaceUpscale finishes throughoutAdditional downstairs bedroomDesigner kitchenGas cooktop
- 136 days
- 82
- 7
Zillow last checked:
Listing updated:
Listed by:
Kari Jensen 423-895-2056,
Woody Creek Realty, LLC 865-299-5199,
David Ball 865-748-4638,
Woody Creek Realty, LLC
Source: East Tennessee Realtors,MLS#: 1341251
Facts & features
Interior
Bedrooms & bathrooms
- Bedrooms: 5
- Bathrooms: 3
- Full bathrooms: 3
Heating
- Forced Air, Natural Gas
Cooling
- Central Air
Appliances
- Included: Tankless Water Heater, Dishwasher, Disposal, Microwave, Range
Features
- Walk-In Closet(s), Kitchen Island, Pantry, Eat-in Kitchen
- Flooring: Carpet, Hardwood, Tile
- Windows: Windows - Vinyl
- Basement: Slab
- Has fireplace: No
- Fireplace features: Gas
Interior area
- Total structure area: 2,303
- Total interior livable area: 2,303 sqft
Property
Parking
- Total spaces: 2
- Parking features: Garage
- Garage spaces: 2
Lot
- Size: 7,405 Square Feet
- Features: Level
Details
- Parcel number: 117AA032
Construction
Type & style
- Home type: SingleFamily
- Architectural style: Traditional
- Property subtype: Single Family Residence
Materials
- Fiber Cement, Vinyl Siding, Frame
Condition
- New Construction
- New construction: Yes
- Year built: 2026
Utilities & green energy
- Sewer: Public Sewer
- Water: Public
Community & HOA
Community
- Features: Sidewalks
- Security: Smoke Detector(s)
- Subdivision: The Haven at Hardin Valley
HOA
- Has HOA: Yes
- Services included: All Amenities
- HOA fee: $38 monthly
Location
- Region: Knoxville
Financial & listing details
- Price per square foot: $247/sqft
- Date on market: 5/18/2026
Estimated market value
Not available
Estimated sales range
Not available
Not available
Price history
| Date | Event | Price |
|---|---|---|
| 9/12/2026 | Pending sale | $569,900$247/sqft |
Source:  East Tennessee Realtors #1341251 Report a problem East Tennessee Realtors #1341251 Report a problem | ||
| 8/2/2026 | Price change | $569,900-0.9%$247/sqft |
Source: East Tennessee Realtors #1341251 Report a problem | ||
| 7/8/2026 | Price change | $574,900-3.4%$250/sqft |
Source: East Tennessee Realtors #1341251 Report a problem | ||
| 5/31/2026 | Price change | $595,000-1.7%$258/sqft |
Source: East Tennessee Realtors #1341251 Report a problem | ||
| 5/18/2026 | Listed for sale | $605,000$263/sqft |
Source: East Tennessee Realtors #1341251 Report a problem | ||
Public tax history
Tax history is unavailable.
Monthly payment
Est. payment
Payment breakdown
Explore the cost of this home by adjusting the details. Changes won't be saved.Climate risks
Neighborhood: 37932
Nearby schools
Schools provided by the listing agent
- Elementary: Hardin Valley
- Middle: Hardin Valley
- High: Hardin Valley Academy
Source: East Tennessee Realtors. This data may not be complete. We recommend contacting the local school district to confirm school assignments for this home.
- $620,0004 bd3 ba2.4k sqft2512 Maroon Bells Rd, Knoxville, TN 37932New Construction
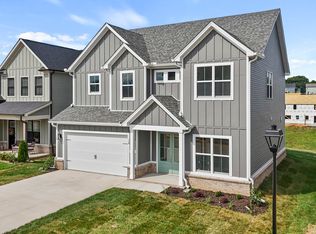
- $574,9004 bd3 ba2.2k sqft2504 Maroon Bells Rd, Knoxville, TN 37932New Construction

- $604,8004 bd3 ba2.9k sqft2516 Maroon Bells Rd, Knoxville, TN 37932Sold
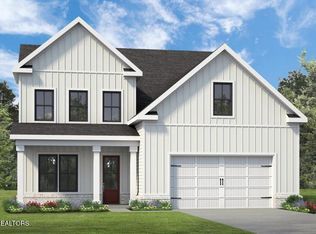
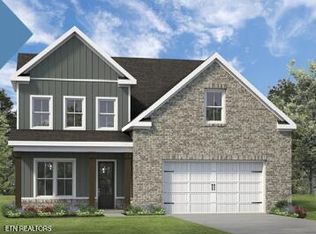
- $682,9504 bd3 ba2.9k sqft2500 Maroon Bells Rd, Knoxville, TN 37932Sold
Similar homes
- $574,9004 bd3 ba2.2k sqft2504 Maroon Bells Rd, Knoxville, TN 37932Active
 MLS ID #1338981, David Ball, Woody Creek Realty, LLC. East Tennessee Realtors
 - $625,0005 bd3 ba2.3k sqft2574 Marshall Pass Rd, Knoxville, TN 37932Active
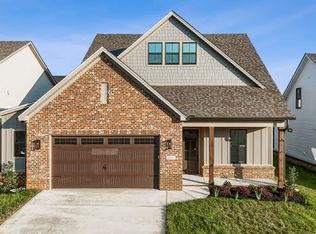 MLS ID #1352514, Kari Jensen, Woody Creek Realty, LLC. East Tennessee Realtors
 - $539,9504 bd3 ba2.4k sqft11711 Pepper Ridge Ln, Knoxville, TN 37932Active
 MLS ID #1356435, Ryan Coleman, Hometown Realty, LLC. East Tennessee Realtors
 - $630,0004 bd3 ba2.4k sqft11538 Olympic Valley Dr, Knoxville, TN 37932Active
 MLS ID #1353076, David Ball, Woody Creek Realty, LLC. East Tennessee Realtors
 - $620,0004 bd3 ba2.4k sqft2512 Maroon Bells Rd, Knoxville, TN 37932ActiveMLS ID #1343432, Kari Jensen, Woody Creek Realty, LLC. East Tennessee Realtors
- $640,0004 bd3 ba2.4k sqft11522 Olympic Valley Dr, Knoxville, TN 37932ActiveMLS ID #1343420, David Ball, Woody Creek Realty, LLC. East Tennessee Realtors
- $635,0004 bd3 ba2.4k sqft2571 Marshall Pass Rd, Knoxville, TN 37932ActiveMLS ID #1354127, Kari Jensen, Woody Creek Realty, LLC. East Tennessee Realtors
- $625,0004 bd3 ba2.2k sqft2579 Marshall Pass Rd, Knoxville, TN 37932ActiveMLS ID #1350801, Kari Jensen, Woody Creek Realty, LLC. East Tennessee Realtors
- $635,0004 bd3 ba2.6k sqft2503 Marshall Pass Rd, Knoxville, TN 37932ActiveMLS ID #1352056, Kari Jensen, Woody Creek Realty, LLC. East Tennessee Realtors
- $509,9004 bd3 ba2.8k sqft12157 Lillibridge Crossing Ln, Knoxville, TN 37932ActiveMLS ID #1353988, Christy CJ Pace, Pace Probity Asset Management. East Tennessee Realtors
- $655,0004 bd3 ba2.9k sqft2583 Marshall Pass Rd, Knoxville, TN 37932ActiveMLS ID #1343808, David Ball, Woody Creek Realty, LLC. East Tennessee Realtors
- $573,8264 bd3 ba2.4k sqft2036 Hickory Reserve Rd, Knoxville, TN 37932ActiveMLS ID #1319686, Steve Doty, Realty Executives Associates. East Tennessee Realtors
