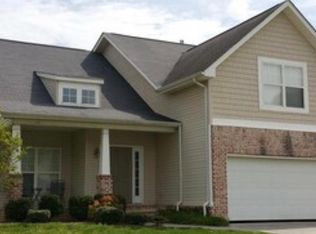
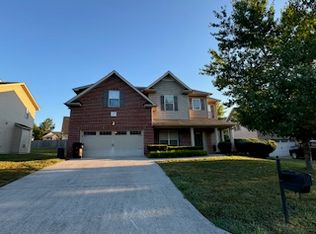
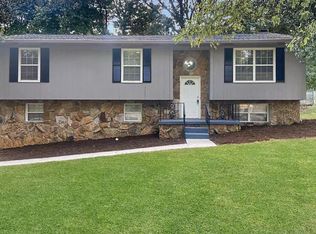
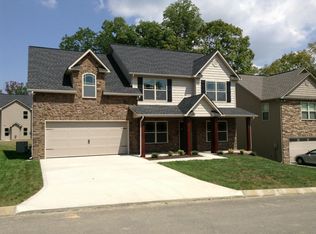
Brand new construction in the Hardin Valley school district. The Cedar Cove, part of the Trend Collection by Ball Homes, is a two-story plan with four bedrooms, all on the second floor. Upstairs you'll also find a bonus loft area for added functionality.
The main living area features hardwood floors and a gas fireplace, while the kitchen is equipped with granite countertops, a fridge, and a stove/oven. The island offers added convenience. The open, spacious living/dining room is phenomenal. There is plenty of extra storage throughout. There's even a laundry/mud room as you enter from the 2-car garage.
The backyard offers a covered patio area along with a fence. There is a nice hill behind you so it's a great view instead of looking directly at another house.
Pet Policy
Dogs: Dogs & cats only (Up to 2 pets).
Requirements: All pets must be registered and screened via the OurPetPolicy website.
Smoking Policy
Strictly No Smoking or Vaping allowed inside the premises.
Resident Benefits Package (RBP)
All Keyrenter Knoxville residents are enrolled in the Resident Benefits Package for $40.95/month, which includes renters insurance, HVAC air filter delivery, credit building to help boost your credit score with timely rent payments, $1M Identity Protection, easy utility setups, and our best-in-class resident rewards program! More details upon application.
House for rent
Single family residence
Available now
Cats, dogs OK
Shared laundry
Electric, natural gas
What's special
Gas fireplaceCovered patio areaPlenty of extra storageGranite countertopsHardwood floors
- 13 days |
- -- |
- -- |
Zillow last checked:
Listing updated:
Travel times

Let’s turn your rent into credit progress
Build credit history with every on-time payment and get credit for the payment you’re already making.
Facts & features
Interior
Bedrooms & bathrooms
- Bedrooms: 4
- Bathrooms: 3
- Full bathrooms: 2
- 1/2 bathrooms: 1
Heating
- Electric, Natural Gas
Appliances
- Included: Dishwasher, Garbage Disposal, Refrigerator, Washer/Dryer Hookups
- Laundry: Shared
Features
- Range/Oven, Walk-In Closet
- Flooring: Hardwood
- Has fireplace: Yes
Interior area
- Total interior livable area: 2,289 sqft
Video & virtual tour
Property
Parking
- Details: Contact manager
Features
- Exterior features: Fireplace(Gas), Garbage = Tenant, Granite Countertops, HOA = Owner, HOA Community, Living Room, Office/Den, Range/Oven, RangeOven, Sewer = Tenant, Water = Tenant
Lot
- Features: Back Yard
Details
- Parcel number: 129BB035
Construction
Type & style
- Home type: SingleFamily
- Property subtype: Single Family Residence
Community & HOA
Location
- Region: Knoxville
Financial & listing details
- Lease term: Contact For Details
Nearby apartments for rent

Price history
| Date | Event | Price |
|---|---|---|
| 9/27/2026 | Listed for rent | $2,925$1/sqft |
Source: Zillow Rentals Report a problem | ||
| 9/11/2026 | Sold | $464,801$203/sqft |
Source:  East Tennessee Realtors #1343500 Report a problem East Tennessee Realtors #1343500 Report a problem | ||
| 8/14/2026 | Pending sale | $464,801$203/sqft |
Source: East Tennessee Realtors #1343500 Report a problem | ||
| 6/5/2026 | Listed for sale | $464,801$203/sqft |
Source: East Tennessee Realtors #1343500 Report a problem | ||