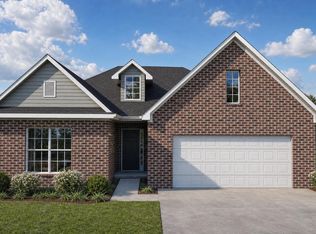
The Hudson II is an elegant two story home that combines traditional, formal styling with great livability. Home has 4 bedrooms and 3 full baths. A two story foyer with balcony overlook creates a dramatic entry. Nine-foot ceilings throughout the first floor, which has formal living and dining plus a family room with an impressive two-story bay window, and a fireplace flanked by built-in bookshelves. There is a first floor guest bedroom with access to a full bathroom. The kitchen includes an island with counter seating, huge walk-in pantry, and separate breakfast area. The oversized mudroom with drop zone/utility room combination includes as separate coat closet and built-in folding area.
Upstairs there are 3 bedrooms and a loft. The upstairs primary bedroom suite has a spacious separate sitting area, and double doors open to the bath, which includes dual walk-in closets, separate vanities, and a platform garden tub and oversized tiled shower.
Upgrades include a double oven kitchen layout with gas cooktop, quartz countertops with a farmhouse sink, and a chimney hood. Tankless water heater, stacked stone fireplace surround, 16'x10' covered rear patio, upgraded carpet and carpet pad, and LVP flooring.
Active
$727,057
1964 Hickory Reserve Rd, Knoxville, TN 37932
4beds
3,555sqft
Single Family Residence
Built in 2026
8,712 Square Feet Lot
$-- Zestimate®
$205/sqft
$66/mo HOA
What's special
Stacked stone fireplace surroundSeparate breakfast areaSeparate coat closetBuilt-in folding areaLvp flooringHuge walk-in pantryOversized tiled shower
- 14 days
- 300
- 32
Likely to sell faster than
Zillow last checked:
Listing updated:
Listed by:
Ray Gaudet,
Realty Executives Associates 865-588-3232
Source: East Tennessee Realtors,MLS#: 1360994
Facts & features
Interior
Bedrooms & bathrooms
- Bedrooms: 4
- Bathrooms: 3
- Full bathrooms: 3
Rooms
- Room types: Bonus Room
Heating
- Central, Natural Gas, Electric
Cooling
- Central Air
Appliances
- Included: Tankless Water Heater, Dishwasher, Disposal, Microwave, Range, Refrigerator, Self Cleaning Oven
Features
- Walk-In Closet(s), Kitchen Island, Pantry, Bonus Room
- Flooring: Carpet, Tile
- Windows: Windows - Vinyl
- Basement: Slab,None
- Number of fireplaces: 1
- Fireplace features: Gas
Interior area
- Total structure area: 3,555
- Total interior livable area: 3,555 sqft
Property
Parking
- Total spaces: 2
- Parking features: Garage Door Opener, Attached, Main Level
- Attached garage spaces: 2
Lot
- Size: 8,712 Square Feet
- Features: Level, Rolling Slope
Details
- Parcel number: 129CC026
Construction
Type & style
- Home type: SingleFamily
- Architectural style: Traditional
- Property subtype: Single Family Residence
Materials
- Other, Vinyl Siding, Brick, Block, Frame
Condition
- Under Construction
- New construction: Yes
- Year built: 2026
Utilities & green energy
- Sewer: Public Sewer
- Water: Public
Community & HOA
Community
- Subdivision: The Reserve at Hickory Creek
HOA
- Has HOA: Yes
- Services included: Trash
- HOA fee: $794 annually
Location
- Region: Knoxville
Financial & listing details
- Price per square foot: $205/sqft
- Date on market: 11/3/2026
Estimated market value
Not available
Estimated sales range
Not available
Not available
Price history
| Date | Event | Price |
|---|---|---|
| 11/3/2026 | Listed for sale | $727,057$205/sqft |
Source:  East Tennessee Realtors #1360994 Report a problem | ||
Public tax history
Tax history is unavailable.
Monthly payment
Est. payment
Payment breakdown
Explore the cost of this home by adjusting the details. Changes won't be saved.Climate risks
Neighborhood: 37932


Similar homes
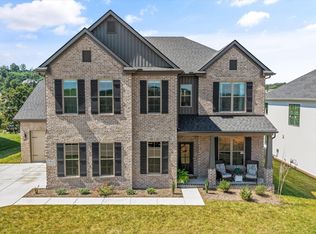
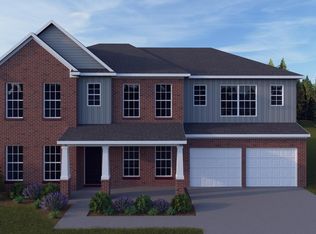
- $754,9995 bd4 ba3.1k sqft2308 Omaha Ln, Knoxville, TN 37932Active
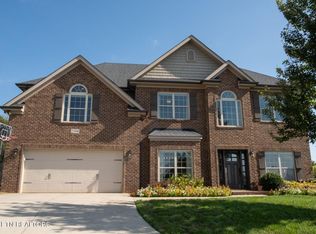
 MLS ID #1360498, Phil Hopewell, ResultsMLS.com. East Tennessee Realtors
- $709,1184 bd4 ba2.9k sqft1822 Hickory Reserve Rd, Knoxville, TN 37932Active
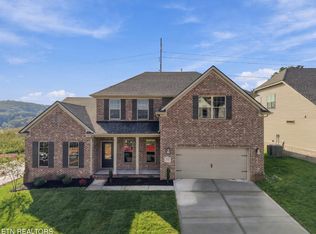 MLS ID #1355995, Kriston Wilson, Realty Executives Associates. East Tennessee Realtors
- $623,8864 bd3 ba2.6k sqft2025 Hickory Reserve Rd, Knoxville, TN 37932Active
 MLS ID #1361105, Jennifer Honeycutt, Realty Executives Associates. East Tennessee Realtors
- $680,9854 bd3 ba2.8k sqft2077 Hickory Reserve Rd, Knoxville, TN 37932Active
 MLS ID #1357825, Leslie Rotella, Realty Executives Associates. East Tennessee Realtors
- $816,9475 bd4 ba3.5k sqft12263 Bethel Hollow Dr, Knoxville, TN 37932ActiveMLS ID #1352097, Jennifer Honeycutt, Realty Executives Associates. East Tennessee Realtors
- $710,0004 bd4 ba2.7k sqft2138 Lantern Park Ln, Knoxville, TN 37932ActiveMLS ID #1336927, Brandy Lydon, Volunteer Realty. East Tennessee Realtors
- $685,5004 bd3 ba2.6k sqft2106 Lantern Park Ln, Knoxville, TN 37932ActiveMLS ID #1353525, Rusty Ensor, Volunteer Realty. East Tennessee Realtors
- $730,0004 bd3 ba3.1k sqft12507 Cotton Blossom Ln, Knoxville, TN 37934ActiveMLS ID #1359250, Bo Kriegner, Realty Executives Associates. East Tennessee Realtors
- $849,9004 bd3 ba2.7k sqft11748 Boston Ivy Ln, Knoxville, TN 37932ActiveMLS ID #1356036, Cathy McDonald, Saddlebrook Realty, LLC. East Tennessee Realtors
- $533,5165 bd3 ba2.4k sqft12334 Sweet Maple Ln, Knoxville, TN 37932ActiveMLS ID #1359465, Chuck Fethe, Realty Executives Associates. East Tennessee Realtors
- $750,0004 bd3 ba3.4k sqft12600 Broken Saddle Rd, Knoxville, TN 37934ActiveMLS ID #1361222, Nick Bond, Realty Executives Associates. East Tennessee Realtors
- $879,9004 bd3 ba2.7k sqftLOT 18 White Sycamore Ln, Knoxville, TN 37932ActiveEast Tennessee Realtors
- $649,0003 bd2 ba2.7k sqft11013 Hunters Knoll Ln, Knoxville, TN 37932ActiveMLS ID #1353835, Kenny Phillips, Powell Auction & Realty,LLC. East Tennessee Realtors
- $832,5004 bd4 ba2.7k sqft12003 Avery Manor Ln, Knoxville, TN 37932ActiveMLS ID #1356382, Parker Moseley, Volunteer Realty. East Tennessee Realtors
- $590,0005 bd3 ba2.8k sqft2714 Green Ash Ln, Knoxville, TN 37932ActiveMLS ID #1355270, Lee Oliver, Jason Mitchell Real Estate. East Tennessee Realtors
- $659,0005 bd3 ba3k sqft2011 Wooded Mountain Ln, Knoxville, TN 37922ActiveMLS ID #1361258, Jessica Mrozik, Realty Executives Associates. East Tennessee Realtors
- $474,5424 bd3 ba2.5k sqft2291 W Gallaher Ferry Rd, Knoxville, TN 37932ActiveMLS ID #1351741, Jennifer Honeycutt, Realty Executives Associates. East Tennessee Realtors
- $625,5003 bd3 ba2.1k sqft1144 Chardonnay Ln, Knoxville, TN 37932ActiveMLS ID #1336926, Brandy Lydon, Volunteer Realty. East Tennessee Realtors
- $462,0944 bd3 ba2.2k sqft12338 Sweet Maple Ln, Knoxville, TN 37932ActiveMLS ID #1349081, Ray Gaudet, Realty Executives Associates. East Tennessee Realtors
