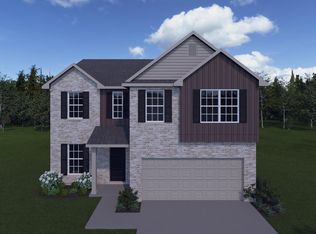
The Sycamore Bend, part of the Trend Collection: is a two story plan that offers a versatile flex room off the entry and an open kitchen and family room at the rear of the home with a bedroom and full bath on 1st floor. The island kitchen offers both a breakfast area and countertop dining, and a pantry. Upstairs are the primary bedroom suite, two bedrooms, a loft and a hall bath. The primary bedroom suite includes a bedroom with vaulted ceiling, huge closet, and spacious bath with tub/shower, window, and linen storage. An upgrade bath offers a garden tub, separate shower, and picture window.
Active
$474,542
2291 W Gallaher Ferry Rd, Knoxville, TN 37932
4beds
2,519sqft
Single Family Residence
Built in 2026
6,534 Square Feet Lot
$-- Zestimate®
$188/sqft
$46/mo HOA
What's special
Island kitchenPrimary bedroom suite
- 50 days
- 303
- 23
Zillow last checked:
Listing updated:
Listed by:
Jennifer Honeycutt,
Realty Executives Associates 865-693-3232
Source: East Tennessee Realtors,MLS#: 1351741
Facts & features
Interior
Bedrooms & bathrooms
- Bedrooms: 4
- Bathrooms: 3
- Full bathrooms: 3
Rooms
- Room types: Bonus Room
Heating
- Forced Air, Natural Gas, Electric
Cooling
- Central Air
Appliances
- Included: Gas Range, Dishwasher, Disposal, Microwave, Refrigerator, Self Cleaning Oven
Features
- Walk-In Closet(s), Kitchen Island, Pantry, Eat-in Kitchen, Bonus Room
- Flooring: Carpet
- Windows: Insulated Windows
- Basement: Slab
- Has fireplace: No
- Fireplace features: None
Interior area
- Total structure area: 2,519
- Total interior livable area: 2,519 sqft
Property
Parking
- Total spaces: 2
- Parking features: Garage
- Garage spaces: 2
Features
- Exterior features: Prof Landscaped
- Has view: Yes
- View description: Mountain(s)
Lot
- Size: 6,534 Square Feet
- Features: Irregular Lot
Details
- Parcel number: 0
Construction
Type & style
- Home type: SingleFamily
- Architectural style: Traditional
- Property subtype: Single Family Residence
Materials
- Vinyl Siding, Brick, Block, Frame
Condition
- To Be Built
- New construction: Yes
- Year built: 2026
Utilities & green energy
- Sewer: Public Sewer
- Water: Public
Community & HOA
Community
- Security: Smoke Detector(s)
- Subdivision: Hickory View
HOA
- Has HOA: Yes
- Services included: Trash
- HOA fee: $550 annually
Location
- Region: Knoxville
Financial & listing details
- Price per square foot: $188/sqft
- Date on market: 8/13/2026
Estimated market value
Not available
Estimated sales range
Not available
Not available
Price history
| Date | Event | Price |
|---|---|---|
| 8/13/2026 | Listed for sale | $474,542$188/sqft |
Source:  East Tennessee Realtors #1351741 Report a problem East Tennessee Realtors #1351741 Report a problem | ||
Public tax history
Tax history is unavailable.
Monthly payment
Est. payment
Payment breakdown
Explore the cost of this home by adjusting the details. Changes won't be saved.Climate risks
Neighborhood: 37932
Nearby schools
Schools provided by the listing agent
- Elementary: Hardin Valley
- Middle: Hardin Valley
- High: Hardin Valley Academy
Source: East Tennessee Realtors. This data may not be complete. We recommend contacting the local school district to confirm school assignments for this home.
- $510,8495 bd3 ba2.4k sqft2297 W Gallaher Ferry Rd, Knoxville, TN 37932New Construction

- $2,9004 bd3 ba2.2k sqft1942 Juniper Brush Rd, Knoxville, TN 37932For Rent

- $2,000,0002 bd3 ba2.6k sqft2304 W Gallaher Ferry Rd, Knoxville, TN 37932Sold

- $1,115,000-- bd-- ba-- sqft2304 W Gallaher Ferry Rd, Knoxville, TN 37932Off Market
Similar homes
- $462,0944 bd3 ba2.2k sqft12338 Sweet Maple Ln, Knoxville, TN 37932Active
 MLS ID #1349081, Ray Gaudet, Realty Executives Associates. East Tennessee Realtors
 - $510,8495 bd3 ba2.4k sqft2297 W Gallaher Ferry Rd, Knoxville, TN 37932ActiveMLS ID #1351731, Maurice Natour, Realty Executives Associates. East Tennessee Realtors
- $639,2125 bd3 ba2.7k sqft1913 Hickory Reserve Rd, Knoxville, TN 37932Active
 MLS ID #1352087, Brooke Wood, Realty Executives Associates. East Tennessee Realtors
 - $539,0004 bd4 ba3.1k sqft12052 Sweet Almond Ln, Knoxville, TN 37932Active
 MLS ID #1344807, Vinit Sharma, Skyway Realty Land & Homes. East Tennessee Realtors
 - $685,5004 bd3 ba2.6k sqft2106 Lantern Park Ln, Knoxville, TN 37932ActiveMLS ID #1353525, Rusty Ensor, Volunteer Realty. East Tennessee Realtors
- $569,9004 bd4 ba2.5k sqft10108 Lonely Oak Ln, Knoxville, TN 37932ActiveMLS ID #1347385, Rebekah Hamby, Realty Executives Associates. East Tennessee Realtors
- $590,0005 bd3 ba2.8k sqft2714 Green Ash Ln, Knoxville, TN 37932ActiveMLS ID #1355270, Lee Oliver, Jason Mitchell Real Estate. East Tennessee Realtors
- $480,0003 bd3 ba2.5k sqft1220 Scenic Hill Dr, Louisville, TN 37777ActiveMLS ID #1357402, Natalia Artigue, Kingdom Real Estate, LLC. East Tennessee Realtors
- $710,0004 bd4 ba2.7k sqft2138 Lantern Park Ln, Knoxville, TN 37932ActiveMLS ID #1336927, Brandy Lydon, Volunteer Realty. East Tennessee Realtors
- $475,0004 bd3 ba1.9k sqft791 W Glenview Dr, Lenoir City, TN 37771ActiveMLS ID #1351063, Michelle Huemmer, Opendoor Brokerage, LLC. East Tennessee Realtors
- $528,9414 bd3 ba2.1k sqft2373 Lena George Ln, Knoxville, TN 37931ActiveMLS ID #1357479, Ron Daughtrey, Worley Builders, Inc.. East Tennessee Realtors
- $507,0003 bd3 ba2.8k sqft7540 Copper Lantern Dr, Knoxville, TN 37931ActiveMLS ID #1346887, Sue Goodson, The House Store. East Tennessee Realtors
- $625,5003 bd3 ba2.1k sqft1144 Chardonnay Ln, Knoxville, TN 37932ActiveMLS ID #1336926, Brandy Lydon, Volunteer Realty. East Tennessee Realtors
- $469,9003 bd4 ba2.5k sqft9912 Terra Vista Way, Knoxville, TN 37931ActiveMLS ID #1327396, Linda Elliott, Woody Creek Realty, LLC. East Tennessee Realtors
- $435,9003 bd2 ba2k sqft1324 Prairie Pl, Greenback, TN 37742ActiveMLS ID #1357541, Amanda Kimbrell, Tennessee Mountain Real Estate. East Tennessee Realtors
- $507,9734 bd3 ba2.1k sqft3447 Sparks Scenic Way, Knoxville, TN 37931ActiveMLS ID #1354731, Ron Daughtrey, Worley Builders, Inc.. East Tennessee Realtors
- $399,9004 bd3 ba2.3k sqft791 Northview Dr, Lenoir City, TN 37771ActiveMLS ID #1348562, Rosemary Quillen, Realty Executives Associates. East Tennessee Realtors
- $605,0004 bd3 ba3.1k sqft3629 Trailing Vine Ln, Knoxville, TN 37931ActiveMLS ID #1356883, Heather Lowe, Realty Executives Associates. East Tennessee Realtors
- $629,9994 bd3 ba2.8k sqft12820 Saddle Way, Knoxville, TN 37922ActiveMLS ID #1350554, Tiekel Finnikin, Realty Executives Associates. East Tennessee Realtors
