Location is key! This four year old home is close to Oak Ridge, downtown Knoxville, and Turkey Creek shopping! Large living room with open concept to kitchen and dining. All appliances included including washer & dryer in separate room. Double garage, 3 BR's, Bonus Room, big master bath, large upstairs bath with 2 sinks, and a half bath downstairs. Water softner is included! Ready to move into, new subdivision off new main 4 lane highway to anywhere you need to go. Extra storage in garage and two walk-in closets.
Active
$465,000
3205 Hopson Hollow Rd, Knoxville, TN 37931
3beds
2,120sqft
Single Family Residence
Built in 2022
5,227 Square Feet Lot
$-- Zestimate®
$219/sqft
$33/mo HOA
What's special
Extra storage in garageDouble garageHalf bath downstairsBonus roomBig master bathTwo walk-in closets
- 15 days
- 672
- 40
Likely to sell faster than
Zillow last checked:
Listing updated:
Listed by:
Nick Alvaro,
Southern Profiles Realty 865-988-9191
Source: East Tennessee Realtors,MLS#: 1361026
Facts & features
Interior
Bedrooms & bathrooms
- Bedrooms: 3
- Bathrooms: 3
- Full bathrooms: 2
- 1/2 bathrooms: 1
Rooms
- Room types: Bonus Room
Heating
- Central, Forced Air, Natural Gas, Electric
Cooling
- Central Air, Ceiling Fan(s)
Appliances
- Included: Gas Range, Dishwasher, Disposal, Dryer, Microwave, Refrigerator, Self Cleaning Oven, Washer
Features
- Walk-In Closet(s), Cathedral Ceiling(s), Kitchen Island, Breakfast Bar, Eat-in Kitchen, Bonus Room
- Flooring: Laminate, Carpet, Tile
- Windows: Windows - Vinyl, Insulated Windows
- Basement: Slab
- Number of fireplaces: 1
- Fireplace features: Stone, Insert, Gas Log
Interior area
- Total structure area: 2,120
- Total interior livable area: 2,120 sqft
Property
Parking
- Total spaces: 2
- Parking features: Off Street, Garage Door Opener, Attached, Main Level
- Attached garage spaces: 2
Features
- Has view: Yes
- View description: Other
Lot
- Size: 5,227 Square Feet
- Dimensions: 50 x 100
- Features: Rolling Slope
Details
- Parcel number: 091FB033
Construction
Type & style
- Home type: SingleFamily
- Architectural style: Craftsman,Traditional
- Property subtype: Single Family Residence
Materials
- Stone, Vinyl Siding, Frame
Condition
- Year built: 2022
Utilities & green energy
- Sewer: Public Sewer
- Water: Public
- Utilities for property: Cable Available
Community & HOA
Community
- Features: Sidewalks
- Security: Smoke Detector(s)
- Subdivision: Lobetti Landing S/D Unit 1
HOA
- Has HOA: Yes
- HOA fee: $390 annually
Location
- Region: Knoxville
Financial & listing details
- Price per square foot: $219/sqft
- Tax assessed value: $320,300
- Annual tax amount: $1,244
- Date on market: 11/4/2026
- Listing terms: Cash,Conventional
Estimated market value
Not available
Estimated sales range
Not available
Not available
Price history
| Date | Event | Price |
|---|---|---|
| 11/4/2026 | Listed for sale | $465,000-5.9%$219/sqft |
Source:  East Tennessee Realtors #1361026 Report a problem | ||
| 3/29/2024 | Listing removed | -- |
Source: East Tennessee Realtors #1230894 Report a problem | ||
| 10/5/2023 | Listing removed | -- |
Source: Zillow Rentals Report a problem | ||
| 9/21/2023 | Listed for rent | $2,600$1/sqft |
Source: Zillow Rentals Report a problem | ||
| 8/19/2023 | Listing removed | $494,000$233/sqft |
Source: East Tennessee Realtors #1230894 Report a problem | ||
| 8/3/2023 | Price change | $494,000-1%$233/sqft |
Source: East Tennessee Realtors #1230894 Report a problem | ||
| 6/23/2023 | Listed for sale | $499,000+30.9%$235/sqft |
Source: East Tennessee Realtors #1230894 Report a problem | ||
| 10/6/2022 | Sold | $381,351$180/sqft |
Source: Public Record Report a problem | ||
Public tax history
| Year | Property taxes | Tax assessment |
|---|---|---|
| 2025 | $1,244 | $80,075 |
| 2024 | $1,244 -15.8% | $80,075 -15.8% |
| 2023 | $1,477 +661.3% | $95,075 +660.6% |
| 2022 | $194 | $12,500 |
Find assessor info on the county website
Monthly payment
Est. payment
Payment breakdown
Explore the cost of this home by adjusting the details. Changes won't be saved.Climate risks
Neighborhood: 37931
Nearby schools
Schools provided by the listing agent
- Elementary: Amherst
- Middle: Karns
- High: Karns
Source: East Tennessee Realtors. This data may not be complete. We recommend contacting the local school district to confirm school assignments for this home.
- $381,0803 bd2 ba1.4k sqft3204 Hopson Hollow Rd, Knoxville, TN 37931Sold

- $461,9003 bd3 ba2.8k sqft3209 Hopson Hollow Rd, Knoxville, TN 37931Off Market
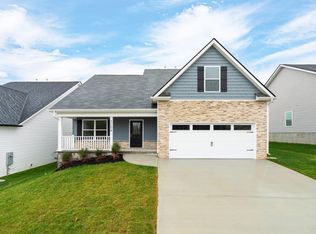
- $453,1004 bd3 ba1.9k sqft3201 Hopson Hollow Rd, Knoxville, TN 37931Off Market

- $401,9003 bd1 ba2.1k sqft7713 Lobetti Landing Ln, Knoxville, TN 37931Off Market
Similar homes
- $438,0003 bd3 ba1.8k sqft7725 Train Station Way, Knoxville, TN 37931Active
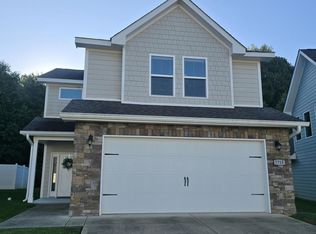
 MLS ID #1360485, Daniel Demers, Sell Your Home Services, LLC. East Tennessee Realtors
- $485,0003 bd3 ba2.8k sqft7540 Copper Lantern Dr, Knoxville, TN 37931Active
 MLS ID #1346887, Sue Goodson, The House Store. East Tennessee Realtors
- $498,8463 bd4 ba2k sqft3479 Sparks Scenic Way, Knoxville, TN 37931Active
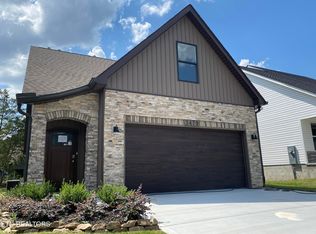 MLS ID #1337372, Ron Daughtrey, Worley Builders, Inc.. East Tennessee Realtors
- $521,3314 bd3 ba2.1k sqft3474 Sparks Scenic Way, Knoxville, TN 37931Active
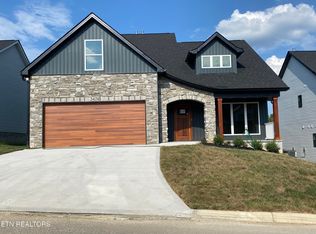 MLS ID #1343107, Ron Daughtrey, Worley Builders, Inc.. East Tennessee Realtors
- $515,0004 bd3 ba2.2k sqft3455 Sparks Scenic Way, Knoxville, TN 37931ActiveMLS ID #1346780, Jean Chung, Realty Executives Associates. East Tennessee Realtors
- $556,7854 bd3 ba2.1k sqft2377 Lena George Ln, Knoxville, TN 37931ActiveMLS ID #1335946, Ron Daughtrey, Worley Builders, Inc.. East Tennessee Realtors
- $324,9003 bd3 ba1.5k sqft4737 Old Guinn Rd, Knoxville, TN 37931For Sale
 MLS ID #3603142, Wil Glafenhein. RealTracs MLS as distributed by MLS GRID
- $439,9004 bd3 ba2.3k sqft2818 Fawnridge Ln, Knoxville, TN 37938For SaleMLS ID #3528472, Robert Saunders. RealTracs MLS as distributed by MLS GRID
- $460,0003 bd3 ba2.1k sqft6422 Tazewell Pike, Knoxville, TN 37918ActiveMLS ID #1355872, Kristy Clow, Honors Real Estate Services LLC. East Tennessee Realtors
- $367,0004 bd3 ba1.6k sqft508 Bromley Ln, Knoxville, TN 37923ActiveMLS ID #1342451, Karen Albright, Opendoor Brokerage, LLC. East Tennessee Realtors
- $585,0004 bd3 ba3.1k sqft8915 Twisted Willow Ln, Knoxville, TN 37931ActiveMLS ID #1354508, Heather Lowe, Realty Executives Associates. East Tennessee Realtors
- $499,9003 bd2 ba1.6k sqft12904 Butterfield Ln, Knoxville, TN 37934ActiveMLS ID #1361426, Rosemary Quillen, Realty Executives Associates. East Tennessee Realtors
- $605,0004 bd3 ba3.1k sqft3629 Trailing Vine Ln, Knoxville, TN 37931ActiveMLS ID #1356883, Heather Lowe, Realty Executives Associates. East Tennessee Realtors
- $385,0003 bd3 ba1.9k sqft7009 Wrens Creek Ln, Knoxville, TN 37918ActiveMLS ID #1361795, Noel Russell, Realty Executives Associates. East Tennessee Realtors
- $419,9003 bd3 ba2.1k sqft8435 Gardenside Ln, Powell, TN 37849ActiveMLS ID #1354762, Laura Bailey, The Bailey Group, Realty Executives. East Tennessee Realtors
- $499,9004 bd4 ba2.5k sqft3434 Kenilworth Ln, Knoxville, TN 37917ActiveMLS ID #1358318, Don Rolfe, Greater Impact Realty. East Tennessee Realtors
- $469,5003 bd3 ba2.1k sqft813 Mackenzie Dr, Maryville, TN 37804For SaleMLS ID #3604099, Sara Price. RealTracs MLS as distributed by MLS GRID
- $389,9004 bd2 ba1.9k sqft326 Tillery Rd, Powell, TN 37849ActiveMLS ID #1350207, Justin Treadwell, The Real Estate Firm, Inc.. East Tennessee Realtors
- $549,9004 bd3 ba3.1k sqft608 E Grinnell Cir, Knoxville, TN 37924ActiveMLS ID #1362254, Miranda Wilson, McDonald Realty, LLC. East Tennessee Realtors
- $400,0003 bd3 ba1.9k sqft3001 Walmar Dr, Knoxville, TN 37920ActiveMLS ID #1355839, Carl Collins, ReMax Preferred Properties, In. East Tennessee Realtors
