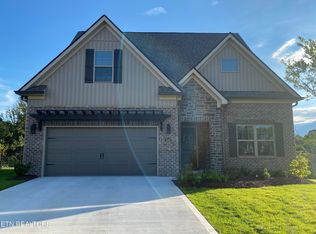
The Cypress floor plan with the elegant Chateau front elevation offers a thoughtfully designed split-bedroom layout, featuring three bedrooms on the main level for added privacy. The open-concept living room, dining area, and kitchen are highlighted by cathedral ceilings, creating a bright and spacious atmosphere.
The well-appointed kitchen includes a center island, decorative tile backsplash, pantry, direct-vent chimney hood, and soft-close cabinetry. Durable luxury vinyl plank (LVP) flooring extends throughout the main living areas on the first floor.
An oak staircase with oak handrails and iron balusters leads to the upper-level bonus room, which also serves as the fourth bedroom and includes a full bathroom.
The owner's suite features both a soaking tub and a cultured marble walk-in shower. Additional upgrades include a tankless water heater and a 9' x 20' patio, ideal for outdoor entertaining.
Pending
Price cut: $10K (7/30)
$519,900
3455 Sparks Scenic Way, Knoxville, TN 37931
4beds
2,237sqft
Single Family Residence
Built in 2025
4,791 Square Feet Lot
$-- Zestimate®
$232/sqft
$46/mo HOA
What's special
Center islandElegant chateau front elevationWell-appointed kitchenSoft-close cabinetryBright and spacious atmosphereCathedral ceilingsDecorative tile backsplash
- 56 days |
- 425 |
- 30 |
Likely to sell faster than
Zillow last checked:
Listing updated:
Listed by:
Jean Chung,
Realty Executives Associates 865-693-3232
Source: East Tennessee Realtors,MLS#: 1346780
Facts & features
Interior
Bedrooms & bathrooms
- Bedrooms: 4
- Bathrooms: 4
- Full bathrooms: 3
- 1/2 bathrooms: 1
Rooms
- Room types: Bonus Room
Heating
- Central, Natural Gas
Cooling
- Central Air, Ceiling Fan(s)
Appliances
- Included: Dishwasher, Disposal, Microwave, Range, Refrigerator
Features
- Walk-In Closet(s), Cathedral Ceiling(s), Kitchen Island, Pantry, Bonus Room
- Windows: Windows - Vinyl, Insulated Windows
- Basement: Slab
- Has fireplace: No
- Fireplace features: None
Interior area
- Total structure area: 2,237
- Total interior livable area: 2,237 sqft
Property
Parking
- Total spaces: 2
- Parking features: Garage Door Opener, Attached, Main Level
- Attached garage spaces: 2
Features
- Has view: Yes
- View description: Other
Lot
- Size: 4,791 Square Feet
- Dimensions: 50.00 x 100.16 x IRR
- Features: Level
Details
- Parcel number: 091GB012
Construction
Type & style
- Home type: SingleFamily
- Architectural style: Contemporary
- Property subtype: Single Family Residence
Materials
- Stone, Vinyl Siding, Frame
Condition
- Year built: 2025
Utilities & green energy
- Sewer: Public Sewer
- Water: Public
Community & HOA
Community
- Security: Smoke Detector(s)
- Subdivision: Sparks Scenic
HOA
- Has HOA: Yes
- Services included: Some Amenities
- HOA fee: $550 annually
Location
- Region: Knoxville
Financial & listing details
- Price per square foot: $232/sqft
- Date on market: 7/2/2026
- Listing terms: Cash,Conventional
Estimated market value
Not available
Estimated sales range
Not available
Not available
Price history
| Date | Event | Price |
|---|---|---|
| 8/12/2026 | Pending sale | $519,900$232/sqft |
Source:  East Tennessee Realtors #1346780 Report a problem East Tennessee Realtors #1346780 Report a problem | ||
| 7/30/2026 | Price change | $519,900-1.9%$232/sqft |
Source: East Tennessee Realtors #1346780 Report a problem | ||
| 7/2/2026 | Listed for sale | $529,900+6.3%$237/sqft |
Source: East Tennessee Realtors #1346780 Report a problem | ||
| 7/29/2025 | Sold | $498,427$223/sqft |
Source: East Tennessee Realtors #1283911 Report a problem | ||
| 12/2/2024 | Pending sale | $498,427$223/sqft |
Source: East Tennessee Realtors #1283911 Report a problem | ||
| 12/2/2024 | Listed for sale | $498,427$223/sqft |
Source: East Tennessee Realtors #1283911 Report a problem | ||
Public tax history
Tax history is unavailable.
Monthly payment
Est. payment
Payment breakdown
Explore the cost of this home by adjusting the details. Changes won't be saved.Climate risks
Neighborhood: 37931
Nearby schools
GreatSchools rating
- 8/10Karns Elementary SchoolGrades: PK-5Distance: 1.2 mi
- 6/10Karns Middle SchoolGrades: 6-8Distance: 1.1 mi
- 4/10Karns High SchoolGrades: 9-12Distance: 2.2 mi
Schools provided by the listing agent
- Elementary: Karns Intermediate
- Middle: Karns
- High: Karns
Source: East Tennessee Realtors. This data may not be complete. We recommend contacting the local school district to confirm school assignments for this home.
- $512,7283 bd2 ba1.6k sqft2423 Lena George Ln, Knoxville, TN 37931Sold
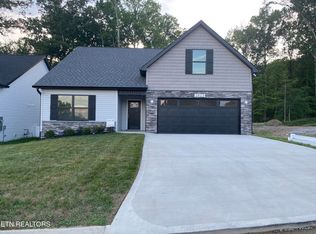
- $521,6134 bd3 ba2.2k sqft2432 Lena George Ln, Knoxville, TN 37931Sold
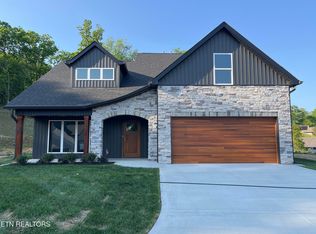
- $497,6494 bd3 ba2.1k sqft2435 Lena George Ln, Knoxville, TN 37931Pending
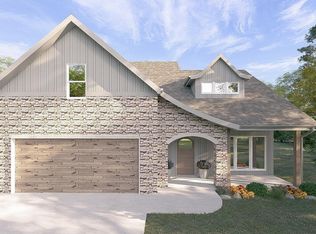
- $528,9334 bd3 ba2.1k sqft3509 Sparks Scenic Way, Knoxville, TN 37931Sold
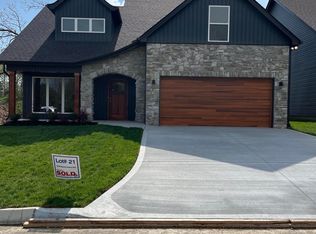
- $484,0003 bd4 ba2k sqft3505 Sparks Scenic Way, Knoxville, TN 37931For Sale
- $565,6234 bd2 ba2.2k sqft2427 Lena George Ln, Knoxville, TN 37931Pending
- $569,4784 bd3 ba2.1k sqft2431 Lena George Ln, Knoxville, TN 37931Sold
- $479,2654 bd3 ba2.1k sqft2424 Lena George Ln LOT 27, Knoxville, TN 37931Sold
A local agent can set up tours, give advice and negotiate with sellers.
A local lender can help you make sure your offer is ready when you are.
Similar homes
- $515,0003 bd3 ba2.8k sqft7540 Copper Lantern Dr, Knoxville, TN 37931For Sale

 MLS ID #1346887, Sue Goodson, The House Store. East Tennessee Realtors
 - $--4 bd4 ba2k sqft4133 W Beaver Creek Dr, Powell, TN 37849Auction
 MLS ID #1351398, Kenny Phillips, Powell Auction & Realty,LLC. East Tennessee Realtors
 - $555,0003 bd3 ba2.4k sqft3005 Sycamore Creek Ln, Knoxville, TN 37931For Sale
 MLS ID #1351104, Elizabeth Russell, Worley Builders, Inc.. East Tennessee Realtors
 - $469,9004 bd3 ba2.2k sqft1145 Snyder Ridge Ln, Knoxville, TN 37932For Sale
 MLS ID #1339893, Justin Treadwell, The Real Estate Firm, Inc.. East Tennessee Realtors
 - $610,0004 bd3 ba3.1k sqft3629 Trailing Vine Ln, Knoxville, TN 37931New ConstructionMLS ID #1330851, Heather Lowe, Realty Executives Associates. East Tennessee Realtors
- $475,0003 bd4 ba2.5k sqft9912 Terra Vista Way, Knoxville, TN 37931For SaleMLS ID #1327396, Linda Elliott, Woody Creek Realty, LLC. East Tennessee Realtors
- $535,0003 bd3 ba2.5k sqft5329 Arza Ln, Knoxville, TN 37918New ConstructionMLS ID #1353016, Sara Price, The Price Agency, Realty Executives. East Tennessee Realtors
- $475,0005 bd4 ba2.3k sqft6628 Greer Rd, Knoxville, TN 37918For SaleMLS ID #1346605, Solange Velas, Goldman Partners Realty, LLC. East Tennessee Realtors
- $475,0004 bd3 ba2.2k sqft1312 Lula Bell Dr, Powell, TN 37849For SaleMLS ID #1350209, Laura Bailey, The Bailey Group, Realty Executives. East Tennessee Realtors
- $450,0003 bd3 ba2.3k sqft6612 Hummer Ln, Knoxville, TN 37912For SaleMLS ID #1347323, Laura Bailey, The Bailey Group, Realty Executives. East Tennessee Realtors
- $399,9004 bd2 ba1.9k sqft326 Tillery Rd, Powell, TN 37849For SaleMLS ID #1350207, Justin Treadwell, The Real Estate Firm, Inc.. East Tennessee Realtors
- $535,0004 bd3 ba2.5k sqft5323 Arza Ln, Knoxville, TN 37918New ConstructionMLS ID #1346156, Sara Price, The Price Agency, Realty Executives. East Tennessee Realtors
- $379,9003 bd3 ba2.1k sqft1015 Buckthorn Dr, Knoxville, TN 37912For SaleMLS ID #1352836, Dillon Boshears, Rocky Top Realty. East Tennessee Realtors
- $349,9004 bd2 ba1.7k sqft4417 Silverhill Dr, Knoxville, TN 37921For SaleMLS ID #1350918, Tiffany Winchell, Brougham Properties. East Tennessee Realtors
- $590,0005 bd3 ba2.8k sqft2714 Green Ash Ln, Knoxville, TN 37932For SaleMLS ID #1334655, Karen Albright, Opendoor Brokerage, LLC. East Tennessee Realtors
- $377,0004 bd3 ba1.6k sqft508 Bromley Ln, Knoxville, TN 37923For SaleMLS ID #1342451, Karen Albright, Opendoor Brokerage, LLC. East Tennessee Realtors
- $544,9004 bd3 ba3.2k sqft8113 Cambridge Gables Ln, Knoxville, TN 37938For SaleMLS ID #1345697, Carl Collins, ReMax Preferred Properties, In. East Tennessee Realtors
- $448,0003 bd3 ba2.6k sqft1420 Buxton Dr, Knoxville, TN 37922For SaleMLS ID #1351631, Christina Diane Davila, Zach Taylor-Chattanooga. East Tennessee Realtors
- $360,0004 bd2 ba1.2k sqft1033 Ruskin Dr, Knoxville, TN 37923For SaleMLS ID #1351523, Tim Hathaway, The A Team at Realty Executives. East Tennessee Realtors
- $--2 bd2 ba1.9k sqft1703 Charles Dr, Knoxville, TN 37918AuctionMLS ID #1343598, Kenny Phillips, Powell Auction & Realty,LLC. East Tennessee Realtors
