RISING IN DEMAND -- The Estates at Cedar Hollow, an increasingly sought-after new community in the desirable Fountain City area of Knoxville -- featuring 22 newly constructed homes with modern finishes and thoughtfully designed, functional floor plans. Ideally located in North Knoxville, this neighborhood offers a peaceful, suburban setting just minutes from shopping, dining, and everyday conveniences.
''The Litton'' floor plan showcases an expansive open-concept design and over 2,500 SF with a spacious living room and a versatile main-level flex space featuring a vaulted ceiling and closet--ideal for a home office or den. The well-appointed kitchen offers stainless appliances, granite countertops, ample cabinetry, walk-in pantry, and tile backsplash--perfect for both daily living and entertaining. Interior finishes include luxury vinyl plank flooring throughout the main living areas, tile in wet spaces, and carpet in bedrooms. A clean white interior palette paired with matte black hardware and fixtures delivers a modern yet timeless aesthetic.
Upstairs, the oversized owner's suite features cathedral ceilings, a walk-in shower, soaking tub with tile surround, water closet, double vanity with granite countertops, and a spacious walk-in closet with natural light. Two additional bedrooms, a full bath, large laundry room, and a generous landing area complete the second level that would be perfect for a den/study or secondary flex space.
Additional features include a 2-car garage with additional storage, main level powder room, multiple storage closets, patio overlooking the level yard, covered front porch, low maintenance exterior, and a 1 year builder's warranty at closing! See ''Community Info'' in MLS docs for details and additional community info.
Coming soon
$535,000
5329 Arza Ln, Knoxville, TN 37918
3beds
2,542sqft
Single Family Residence
Built in 2026
0.33 Acres Lot
$-- Zestimate®
$210/sqft
$20/mo HOA
What's special
- 15 hours |
- 46 |
- 0 |
Zillow last checked:
Listing updated:
Listed by:
Sara Price 865-999-7272,
The Price Agency, Realty Executives 865-999-7272
Source: East Tennessee Realtors,MLS#: 1353016
Facts & features
Interior
Bedrooms & bathrooms
- Bedrooms: 3
- Bathrooms: 3
- Full bathrooms: 2
- 1/2 bathrooms: 1
Rooms
- Room types: Bonus Room
Heating
- Central, Heat Pump, Electric
Cooling
- Central Air, Ceiling Fan(s)
Appliances
- Included: Dishwasher, Microwave, Range, Self Cleaning Oven
Features
- Walk-In Closet(s), Cathedral Ceiling(s), Pantry, Eat-in Kitchen, Bonus Room
- Flooring: Carpet, Tile
- Windows: Windows - Vinyl, Insulated Windows
- Basement: Slab
- Has fireplace: No
- Fireplace features: None
Interior area
- Total structure area: 2,542
- Total interior livable area: 2,542 sqft
Property
Parking
- Total spaces: 2
- Parking features: Off Street, Garage Door Opener, Attached, Main Level
- Attached garage spaces: 2
Lot
- Size: 0.33 Acres
- Features: Irregular Lot, Level
Details
- Parcel number: 058IJ018
Construction
Type & style
- Home type: SingleFamily
- Architectural style: Craftsman,Traditional
- Property subtype: Single Family Residence
Materials
- Vinyl Siding, Brick, Frame
Condition
- Year built: 2026
Utilities & green energy
- Sewer: Public Sewer
- Water: Public
Community & HOA
Community
- Security: Smoke Detector(s)
- Subdivision: The Estates at Cedar Hollow
HOA
- Has HOA: Yes
- Amenities included: Other
- HOA fee: $20 monthly
Location
- Region: Knoxville
Financial & listing details
- Price per square foot: $210/sqft
- Date on market: 8/25/2026
Estimated market value
Not available
Estimated sales range
Not available
Not available
Price history
Price history is unavailable.
Public tax history
Tax history is unavailable.
Monthly payment
Est. payment
Payment breakdown
Explore the cost of this home by adjusting the details. Changes won't be saved.Climate risks
Neighborhood: 37918
Nearby schools
GreatSchools rating
- 7/10Sterchi Elementary SchoolGrades: K-5Distance: 0.8 mi
- 5/10Gresham Middle SchoolGrades: 6-8Distance: 1.2 mi
- 5/10Central High SchoolGrades: 9-12Distance: 1.9 mi
Schools provided by the listing agent
- Elementary: Sterchi
- Middle: Gresham
- High: Central
Source: East Tennessee Realtors. This data may not be complete. We recommend contacting the local school district to confirm school assignments for this home.
- $500,0003 bd3 ba2.4k sqft5305 Arza Ln, Knoxville, TN 37918Sold

- $535,0003 bd3 ba2.4k sqft5317 Arza Ln, Knoxville, TN 37918For Sale

- $535,0004 bd3 ba2.5k sqft5311 Arza Ln, Knoxville, TN 37918Sold

- $535,0004 bd3 ba2.5k sqft5323 Arza Ln, Knoxville, TN 37918For Sale
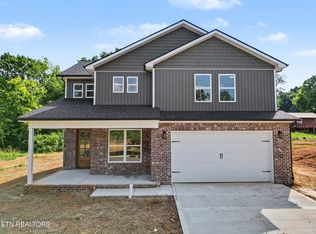
- $283,3002 bd1 ba806 sqft5400 Lynndell Rd #B, Knoxville, TN 37918Off Market
- $323,4002 bd2 ba1.6k sqft5400 Lynndell Rd, Knoxville, TN 37918Off Market
- $--2 bd1 ba725 sqft5400 Lynndell Rd #2, Knoxville, TN 37918Off Market
- $--2 bd1 ba800 sqft5400 Lynndell Rd #1, Knoxville, TN 37918Off Market
A local agent can set up tours, give advice and negotiate with sellers.
A local lender can help you make sure your offer is ready when you are.
Similar homes
- $535,0003 bd3 ba2.4k sqft5317 Arza Ln, Knoxville, TN 37918For Sale
 MLS ID #1340420, Sara Price, The Price Agency, Realty Executives. East Tennessee Realtors
 - $425,0003 bd3 ba2.7k sqft2411 Fenwood Dr, Knoxville, TN 37918For Sale
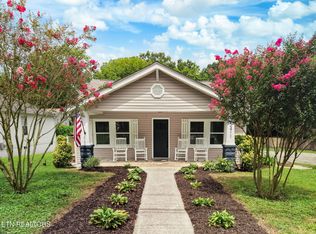 MLS ID #1352790, Matthew Peters, Hustle Realty. East Tennessee Realtors
 - $535,0004 bd3 ba2.5k sqft5323 Arza Ln, Knoxville, TN 37918For SaleMLS ID #1346156, Sara Price, The Price Agency, Realty Executives. East Tennessee Realtors
- $560,0004 bd4 ba2.9k sqft2402 Highland Dr, Knoxville, TN 37918For Sale
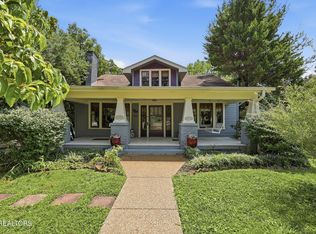 MLS ID #1351582, Beth Pyne, Realty Executives Associates. East Tennessee Realtors
 - $--2 bd2 ba1.9k sqft1703 Charles Dr, Knoxville, TN 37918AuctionMLS ID #1343598, Kenny Phillips, Powell Auction & Realty,LLC. East Tennessee Realtors
- $389,5003 bd3 ba1.5k sqft5209 Montrose Rd, Knoxville, TN 37918For SaleMLS ID #1352285, Dominique Oro, Honors Real Estate Services LLC. East Tennessee Realtors
- $475,0004 bd3 ba1.9k sqft4997 Beverly Rd, Knoxville, TN 37918For SaleMLS ID #1352543, Lindsay Maples, Wallace. East Tennessee Realtors
- $494,9004 bd2 ba1.8k sqft1700 Lockwood Dr, Knoxville, TN 37918For SaleMLS ID #1350642, Bo Mayberry, Keller Williams. East Tennessee Realtors
- $485,0003 bd2 ba2k sqft670 Whitesburg Dr, Knoxville, TN 37918For SaleMLS ID #1350888, Hayley Relford, Keller Williams Signature. East Tennessee Realtors
- $425,0003 bd2 ba1.8k sqft1650 Maremont Rd, Knoxville, TN 37918For SaleMLS ID #1351789, Bobby Sanford, Wallace. East Tennessee Realtors
- $439,9003 bd2 ba1.9k sqft306 Dahlia Dr, Knoxville, TN 37918For Sale
 MLS ID #3319998, Brooklynn Hamm. RealTracs MLS as distributed by MLS GRID
 - $--3 bd2 ba1.9k sqft193 Kensi Dr, Knoxville, TN 37912AuctionXome
- $444,0004 bd3 ba2.5k sqft2010 Martha Berry Dr, Knoxville, TN 37918For SaleMLS ID #1329128, Kevin Dyke, Realty Executives Associates. East Tennessee Realtors
- $725,0004 bd3 ba2.6k sqft2516 Maple Dr, Knoxville, TN 37918For SaleMLS ID #3510273, Nic Nicaud. RealTracs MLS as distributed by MLS GRID
- $484,9004 bd3 ba2.4k sqft6848 Harvest Grove Ln, Knoxville, TN 37918For SaleMLS ID #1344532, Nikki Heightchew, Keller Williams Realty. East Tennessee Realtors
- $475,3503 bd3 ba2.2k sqft1908 Fenwood Dr NE, Knoxville, TN 37918For SaleMLS ID #1342541, John Bryant, Realty Executives Associates. East Tennessee Realtors
- $475,3503 bd3 ba2.2k sqft1820 Fenwood Dr NE, Knoxville, TN 37918For SaleMLS ID #1342543, John Bryant, Realty Executives Associates. East Tennessee Realtors
- $469,9003 bd2 ba1.8k sqft1542 Mandrell Dr #6628, Knoxville, TN 37918For SaleMLS ID #1343615, Jason McMahan, Crossroads Realty. East Tennessee Realtors
- $475,0005 bd4 ba2.3k sqft6628 Greer Rd, Knoxville, TN 37918For SaleMLS ID #1346605, Solange Velas, Goldman Partners Realty, LLC. East Tennessee Realtors
- $415,0004 bd2 ba1.8k sqft6310 Aldingham St, Knoxville, TN 37912For SaleMLS ID #1352994, Russ Ford, Baine Realty Group. East Tennessee Realtors
