Mr. and Mrs. Perfection live here: Gorgeous one level home that has been meticulously maintained. PLUS. a 25' crystal clear heated, therapy swim spa. Perfect pool for relaxation and exercise. Swim with resistance or just chill.
11'5 x 14' finished room in the high crawl space near the pool has a kitchenette and 1/2 bath. This footage is not included in the finished sq. footage. Pool is surrounded with a white vinyl fence and trex decking .From the kitchen you can dine on a 12 x14 trex deck overseeing the pool. Beautiful landscaping and lawn.
HOME UPDATES INCLUDE: roof, hand-scraped engineered floor covering, carpet in bedrooms, granite tops, interior paint and blinds. Totally in move-in condition! Home is situated in a desirable subdivision with county only taxes near I-75 , schools, shopping, churches, restaurants, and UT. Large Eat-in kitchen has ample amount of cabinets, tile floors, pantry and all appliances convey with property: Double oven, cook top, refrigerator, microwave. Formal dining room has chair rail and wood panels. Spacious family room has cathedral ceilings and a fireplace with gas logs. The split bedroom floorplan features large master suite with double bowl vanities, oval soaking tup, separate custom tiled shower, large WIC plus large linen closet in bath. Plenty of storage area in oversized 2-car garage.
Active
Price cut: $10K (7/15)
$469,900
1542 Mandrell Dr #6628, Knoxville, TN 37918
3beds
1,848sqft
Single Family Residence
Built in 2002
0.26 Acres Lot
$-- Zestimate®
$254/sqft
$11/mo HOA
What's special
Beautiful landscaping and lawnSplit bedroom floorplanGorgeous one level homeTile floorsCarpet in bedroomsHand-scraped engineered floor coveringInterior paint and blinds
- 89 days
- 341
- 25
Zillow last checked:
Listing updated:
Listed by:
Jason McMahan,
Crossroads Realty 865-922-4400,
Beverly McMahan,
Crossroads Realty
Source: East Tennessee Realtors,MLS#: 1343615
Facts & features
Interior
Bedrooms & bathrooms
- Bedrooms: 3
- Bathrooms: 2
- Full bathrooms: 2
Heating
- Central, Natural Gas, Electric
Cooling
- Central Air, Ceiling Fan(s)
Appliances
- Included: Dishwasher, Microwave, Range, Refrigerator
Features
- Walk-In Closet(s), Cathedral Ceiling(s), Pantry
- Flooring: Laminate, Carpet, Tile
- Windows: Windows - Vinyl
- Basement: Crawl Space
- Number of fireplaces: 1
- Fireplace features: Gas Log
Interior area
- Total structure area: 1,848
- Total interior livable area: 1,848 sqft
Property
Parking
- Parking features: Garage Door Opener, Attached
- Has attached garage: Yes
Features
- Exterior features: Prof Landscaped
Lot
- Size: 0.26 Acres
- Dimensions: 86.18 x 135.02
- Features: Other
Details
- Parcel number: 058HD021
Construction
Type & style
- Home type: SingleFamily
- Architectural style: Traditional
- Property subtype: Single Family Residence
Materials
- Vinyl Siding, Brick
Condition
- Year built: 2002
Utilities & green energy
- Sewer: Public Sewer
- Water: Public
Community & HOA
Community
- Subdivision: Sterchi Village
HOA
- Has HOA: Yes
- HOA fee: $135 annually
Location
- Region: Knoxville
Financial & listing details
- Price per square foot: $254/sqft
- Date on market: 6/5/2026
Estimated market value
Not available
Estimated sales range
Not available
Not available
Price history
| Date | Event | Price |
|---|---|---|
| 7/15/2026 | Price change | $469,900-2.1%$254/sqft |
Source:  East Tennessee Realtors #1343615 Report a problem East Tennessee Realtors #1343615 Report a problem | ||
| 6/5/2026 | Listed for sale | $479,900$260/sqft |
Source: East Tennessee Realtors #1343615 Report a problem | ||
Public tax history
Tax history is unavailable.
Monthly payment
Est. payment
Payment breakdown
Explore the cost of this home by adjusting the details. Changes won't be saved.Climate risks
Neighborhood: 37918

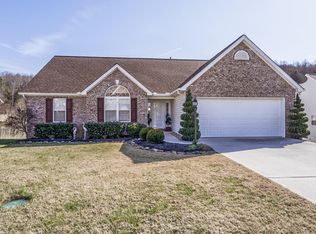
Similar homes
- $475,0003 bd3 ba2.7k sqft3318 Spindletop Ct, Knoxville, TN 37938Active
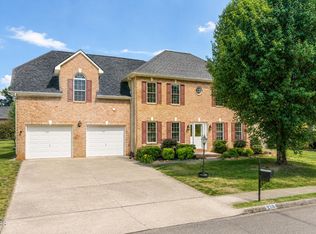
 MLS ID #1342113, Michelle Marquez, Crye-Leike Realtors South, Inc. East Tennessee Realtors
 - $390,0003 bd2 ba2.1k sqft5519 Parkdale Rd, Knoxville, TN 37912Active
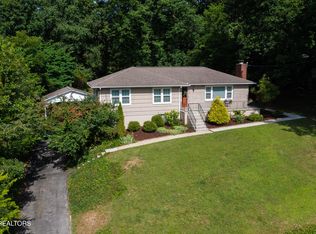 MLS ID #1345606, Michael Keith, Realty Executives Associates. East Tennessee Realtors
 - $464,9003 bd2 ba2.1k sqft3317 Parrish Hill Ln, Knoxville, TN 37938Active
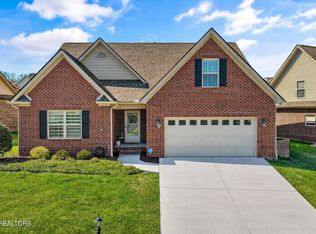 MLS ID #1332291, Jennifer Romines, The Carter Group, eXp Realty. East Tennessee Realtors
 - $409,9003 bd3 ba2.3k sqft4408 Foley Dr, Knoxville, TN 37918Active
 MLS ID #1348366, Diane Johnson, United Real Estate Solutions. East Tennessee Realtors
 - $439,9003 bd3 ba2.2k sqft4826 Stoneyhurst Ln, Knoxville, TN 37918ActiveMLS ID #1349756, Jennine Smith, Keller Williams Realty. East Tennessee Realtors
- $509,9003 bd3 ba2.1k sqft3101 Clays Mill Ct, Knoxville, TN 37938ActiveMLS ID #1343789, Patti Mash, Gables & Gates, REALTORS. East Tennessee Realtors
- $423,7003 bd3 ba2.1k sqft2911 Porch Swing Rd, Knoxville, TN 37938For Sale
 MLS ID #3512969, Ronna Manis. RealTracs MLS as distributed by MLS GRID
 - $480,0003 bd2 ba2.2k sqft2440 Vincinda Cir, Knoxville, TN 37924ActiveMLS ID #1342390, Kerin Altman, CENTURY 21 Legacy. East Tennessee Realtors
- $345,0004 bd2 ba1.6k sqft4340 Felty Dr, Knoxville, TN 37918ActiveMLS ID #1346361, Marcie Yadon, Reed Real Estate Pros. East Tennessee Realtors
- $469,9003 bd3 ba2.4k sqft7219 Emerald Heath Rd, Powell, TN 37849ActiveMLS ID #1342901, Amy Batson, United Real Estate Solutions. East Tennessee Realtors
- $459,0003 bd3 ba2.4k sqft6904 Millertown Pike, Knoxville, TN 37924ActiveMLS ID #1346672, Matthew Lawson, Greater Impact Realty. East Tennessee Realtors
- $359,9003 bd2 ba1.3k sqft7316 Foxlair Rd, Knoxville, TN 37918ActiveMLS ID #1352860, Hilary Kilgore, Keller Williams Signature. East Tennessee Realtors
- $399,9003 bd3 ba2k sqft1532 N Courtney Oak Ln, Knoxville, TN 37938ActiveMLS ID #1350777, Jeremiah Wampler, Realty Executives Associates. East Tennessee Realtors
- $414,9003 bd3 ba2k sqft8601 Rayworth Trl, Powell, TN 37849ActiveMLS ID #1351572, Michael Allen, Imagine Real Estate. East Tennessee Realtors
- $464,9003 bd2 ba1.8k sqft3537 Raines Ln, Knoxville, TN 37920ActiveMLS ID #1347674, Shelly Jones, Little River Realty. East Tennessee Realtors
- $385,0003 bd2 ba2k sqft2710 N Central St, Knoxville, TN 37917ActiveMLS ID #1352815, Katie Linkous, Slyman Real Estate. East Tennessee Realtors
- $369,9003 bd2 ba1.6k sqft6613 Hummer Ln, Knoxville, TN 37912ActiveMLS ID #1348192, Andrew Sharits, Realty Executives Associates. East Tennessee Realtors
- $474,0003 bd2 ba2k sqft1217 Topside Rd, Louisville, TN 37777ActiveMLS ID #1350292, Leah Sabol, CENTURY 21 Legacy. East Tennessee Realtors
- $509,0003 bd3 ba2.4k sqft5626 Eagle Crest Ln, Knoxville, TN 37921ActiveMLS ID #1346997, Jonny Arterburn, Wallace. East Tennessee Realtors
- $430,0004 bd2 ba2.2k sqft6324 Lilywood Ln, Knoxville, TN 37921ActiveMLS ID #1352547, Teri Jo Fox, The Knox Fox Real Estate Group. East Tennessee Realtors
