There are homes... and then there are homes like this.
Built in 1907, this one has a warmth and character that's nearly impossible to recreate today. From the original details to the inviting spaces that have welcomed generations, this 3-bedroom, 1.5-bath home has a story to tell--and it's been lovingly cared for every step of the way.
While its historic charm remains beautifully intact, the home has been thoughtfully updated to offer the comfort and convenience of modern living. The updated kitchen is both beautiful and functional, the main bathroom has been tastefully renovated, and a convenient half bath adds everyday practicality. A new HVAC system and furnace, a metal roof with a skylight, and updated lighting throughout, are just a few of the many improvements that have been made over the years.
One of the things that truly sets this home apart is the outdoor space. Sitting on a rare double lot, there's plenty of room to spread out, entertain, garden, or simply enjoy your own backyard oasis. Whether you're hosting family cookouts on the spacious deck, gathering friends around a fire pit, or enjoying a quiet morning on the front porch, this property was made for making memories. The detached two-car garage and waterproofed basement provide even more flexibility for storage, hobbies, or future possibilities.
Located in the Central High School district, qualifying students may be eligible for tuition assistance through programs like Tennessee Promise and UT Knoxville's Flagship scholarship, adding even more value to an already special property.
This isn't a cookie-cutter house. It's a home with history, heart, and the kind of character you simply can't build anymore. If you've been looking for a place that feels as special as it looks, Dahlia Drive is ready to welcome you home.
Under contract - showing
$439,900
306 Dahlia Dr, Knoxville, TN 37918
3beds
1,982sqft
Single Family Residence, Residential
Built in 1907
0.34 Acres Lot
$-- Zestimate®
$222/sqft
$-- HOA
What's special
Waterproofed basementDetached two-car garageConvenient half bathOriginal detailsRare double lotUpdated kitchenFire pit
- 28 days
- 3,301
- 282
Likely to sell faster than
Zillow last checked:
Listing updated:
Listed by:
Brooklynn Hamm 423-972-2818,
The Real Estate Depot 865-440-9709
Source: RealTracs MLS as distributed by MLS GRID,MLS#: 3319998
Facts & features
Interior
Bedrooms & bathrooms
- Bedrooms: 3
- Bathrooms: 2
- Full bathrooms: 1
- 1/2 bathrooms: 1
Other
- Features: Utility Room
- Level: Utility Room
Heating
- Central, Electric, Other
Cooling
- Other, Central Air, Ceiling Fan(s)
Appliances
- Included: Dishwasher, Disposal, Dryer, Microwave, Range, Refrigerator, Washer
- Laundry: Washer Hookup, Electric Dryer Hookup
Features
- Ceiling Fan(s)
- Flooring: Wood, Tile
- Basement: Finished,Exterior Entry
- Has fireplace: No
Interior area
- Total structure area: 1,982
- Total interior livable area: 1,982 sqft
Property
Parking
- Total spaces: 2
- Parking features: Garage Door Opener
- Garage spaces: 2
Features
- Levels: Three Or More
- Patio & porch: Patio, Porch, Covered
Lot
- Size: 0.34 Acres
- Dimensions: 100 x 150
- Features: Level
- Topography: Level
Details
- Parcel number: 058FA053
- Special conditions: Standard
Construction
Type & style
- Home type: SingleFamily
- Architectural style: Victorian
- Property subtype: Single Family Residence, Residential
Materials
- Frame, Other, Brick
Condition
- New construction: No
- Year built: 1907
Utilities & green energy
- Sewer: Public Sewer
- Water: Public
- Utilities for property: Electricity Available, Water Available
Community & HOA
Community
- Security: Smoke Detector(s)
- Subdivision: Ftn City Co Resub
Location
- Region: Knoxville
Financial & listing details
- Price per square foot: $222/sqft
- Tax assessed value: $286,100
- Annual tax amount: $2,653
- Date on market: 8/5/2026
- Electric utility on property: Yes
Estimated market value
Not available
Estimated sales range
Not available
Not available
Price history
| Date | Event | Price |
|---|---|---|
| 8/30/2026 | Contingent | $439,900$222/sqft |
Source:  RealTracs MLS as distributed by MLS GRID #3319998 Report a problem RealTracs MLS as distributed by MLS GRID #3319998 Report a problem | ||
| 8/30/2026 | Pending sale | $439,900$222/sqft |
Source:  East Tennessee Realtors #1350524 Report a problem East Tennessee Realtors #1350524 Report a problem | ||
| 8/5/2026 | Listed for sale | $439,900+11.1%$222/sqft |
Source: East Tennessee Realtors #1350524 Report a problem | ||
| 8/30/2023 | Sold | $396,000+7.1%$200/sqft |
Source: East Tennessee Realtors #1234554 Report a problem | ||
| 7/31/2023 | Pending sale | $369,900$187/sqft |
Source: East Tennessee Realtors #1234554 Report a problem | ||
| 7/28/2023 | Listed for sale | $369,900+186.7%$187/sqft |
Source: East Tennessee Realtors #1234554 Report a problem | ||
| 5/30/2007 | Sold | $129,000+20.6%$65/sqft |
Source: Public Record Report a problem | ||
| 7/21/2006 | Sold | $107,000+53.1%$54/sqft |
Source: Public Record Report a problem | ||
| 6/10/2005 | Sold | $69,900+6.9%$35/sqft |
Source: Public Record Report a problem | ||
| 2/25/2005 | Sold | $65,365+8.9%$33/sqft |
Source: Public Record Report a problem | ||
| 10/4/2000 | Sold | $60,000$30/sqft |
Source: Public Record Report a problem | ||
| 7/14/1995 | Sold | $60,000$30/sqft |
Source: Public Record Report a problem | ||
Public tax history
| Year | Property taxes | Tax assessment |
|---|---|---|
| 2025 | $1,111 | $71,525 |
| 2024 | $1,111 +88% | $71,525 +88.2% |
| 2023 | $591 | $38,000 |
| 2022 | $591 -3.1% | $38,000 +32.2% |
| 2021 | $610 | $28,750 -75% |
| 2020 | $610 | $115,000 |
| 2019 | $610 | $115,000 |
| 2018 | $610 -13.9% | -- |
| 2017 | $708 -10.4% | $28,750 |
| 2016 | $790 | -- |
| 2015 | $790 -46% | -- |
| 2014 | $1,463 +25.9% | -- |
| 2013 | $1,162 -28.3% | -- |
| 2012 | $1,622 | -- |
| 2011 | $1,622 | $33,650 |
| 2010 | $1,622 | $33,650 |
| 2009 | $1,622 +11.7% | $33,650 +27.5% |
| 2008 | $1,452 | $26,400 |
| 2007 | $1,452 | $26,400 |
| 2006 | $1,452 +217.5% | $26,400 +55.3% |
| 2005 | $457 -49.1% | $17,000 +13.7% |
| 2004 | $898 +6.2% | $14,950 |
| 2003 | $846 | $14,950 |
| 2002 | -- | $14,950 |
| 2001 | -- | $14,950 |
| 2000 | -- | $14,950 |
Find assessor info on the county website
Monthly payment
Est. payment
Payment breakdown
Explore the cost of this home by adjusting the details. Changes won't be saved.Climate risks
Neighborhood: 37918
Nearby schools
Schools provided by the listing agent
- Elementary: Fountain City Elementary
- Middle: Gresham Middle School
- High: Central High School
Source: RealTracs MLS as distributed by MLS GRID. This data may not be complete. We recommend contacting the local school district to confirm school assignments for this home.

Similar homes
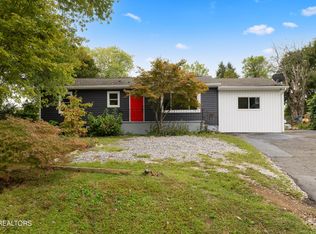
- $535,0004 bd4 ba2.9k sqft2402 Highland Dr, Knoxville, TN 37918Active
 MLS ID #1351582, Beth Pyne, Realty Executives Associates. East Tennessee Realtors
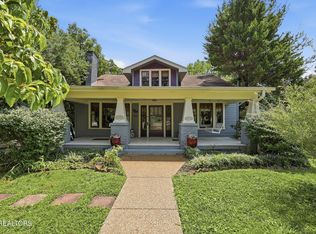
 - $459,9003 bd2 ba2.4k sqft9003 Hill Rd, Knoxville, TN 37938Active
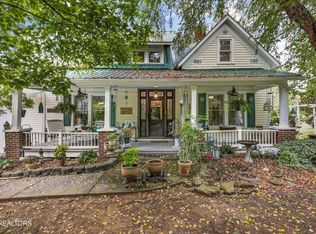 MLS ID #1352804, Hayden Smith, Keller Williams Realty. East Tennessee Realtors
 - $335,0003 bd2 ba1.4k sqft1814 Fenwood Dr, Knoxville, TN 37918Active
 MLS ID #1345864, Sarah Aku, eXp Realty, LLC. East Tennessee Realtors
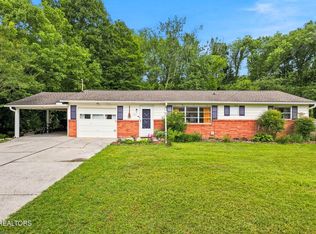
 - $360,0003 bd2 ba1.6k sqft4212 Felty Dr, Knoxville, TN 37918Active
 MLS ID #1345564, Tyler Robinson, Southern Charm Homes. East Tennessee Realtors
 - $410,0003 bd1 ba1.5k sqft1932 Emoriland Blvd, Knoxville, TN 37917ActiveMLS ID #1352530, Lucas Haun, Keller Williams Signature. East Tennessee Realtors
- $390,0003 bd2 ba2.1k sqft5519 Parkdale Rd, Knoxville, TN 37912ActiveMLS ID #1345606, Michael Keith, Realty Executives Associates. East Tennessee Realtors
- $365,9003 bd2 ba1.4k sqft707 Radford Pl, Knoxville, TN 37917ActiveMLS ID #1353337, Zach Ivey, Keller Williams Signature. East Tennessee Realtors
- $430,0004 bd2 ba2.2k sqft6324 Lilywood Ln, Knoxville, TN 37921ActiveMLS ID #1352547, Teri Jo Fox, The Knox Fox Real Estate Group. East Tennessee Realtors
- $425,0003 bd2 ba1.2k sqft7600 Thorn Grove Pike, Knoxville, TN 37914ActiveMLS ID #1353207, Jade Stinnett, ReMax Preferred Properties, In. East Tennessee Realtors
- $405,0003 bd2 ba1.9k sqft2013 Woodson Dr, Knoxville, TN 37920ActiveMLS ID #1351305, Mandy Street, Realty Executives Associates. East Tennessee Realtors
- $359,9003 bd2 ba1.3k sqft7316 Foxlair Rd, Knoxville, TN 37918ActiveMLS ID #1352860, Hilary Kilgore, Keller Williams Signature. East Tennessee Realtors
- $398,0003 bd2 ba1.6k sqft2319 Norris Ln, Knoxville, TN 37924For Sale
 MLS ID #3326086, Brandon LeMaster. RealTracs MLS as distributed by MLS GRID
 - $375,0003 bd2 ba1.6k sqft5728 Kentwood Rd, Knoxville, TN 37912ActiveMLS ID #1351068, Teri Jo Fox, The Knox Fox Real Estate Group. East Tennessee Realtors
- $449,9003 bd3 ba2.2k sqft2314 Piney Grove Church Rd, Knoxville, TN 37909For SaleMLS ID #3232812, Wil Glafenhein. RealTracs MLS as distributed by MLS GRID
- $405,0003 bd2 ba1.4k sqft207 E Oak Hill Ave, Knoxville, TN 37917ActiveMLS ID #1341110, Hallie Payne, Your Move Realty. East Tennessee Realtors
- $433,0003 bd2 ba2.7k sqft3415 Hackberry Rd, Knoxville, TN 37931ActiveMLS ID #1350972, Katelyn Bethmann, Greater Impact Realty. East Tennessee Realtors
- $429,9003 bd3 ba2k sqft11336 Twin View Dr, Knoxville, TN 37932For SaleMLS ID #3513710, Richard Bensey. RealTracs MLS as distributed by MLS GRID
- $299,0003 bd1 ba1.3k sqft6411 Bob Varner Rd, Knoxville, TN 37918ActiveMLS ID #1351619, Stephen Beech, Wallace. East Tennessee Realtors
- $390,0003 bd1 ba1.5k sqft4880 Shell Ln, Knoxville, TN 37918For SaleMLS ID #2936798, Jennifer Scates. RealTracs MLS as distributed by MLS GRID
- $449,0004 bd2 ba1.9k sqft416 E Churchwell Ave #1 & 2, Knoxville, TN 37917ActiveMLS ID #1350573, Phoenix Van Zutphen, Van Zutphen Realty. East Tennessee Realtors
