Welcome to 1015 Buckthorn Drive in North Knoxville! This beautifully updated home offers approximately 1900 square feet of comfortable living space with 3 bedrooms, 2.5 bathrooms, a finished lower level, and a temperature control 2-car garage--all situated on an impressive 0.64-acre lot. Step inside to find a fresh, updated interior that blends modern finishes with the character and space of an established home. The beautiful stone fireplace with gas logs makes the finished lower level feel warm and cozy! This versatile space provides plenty of room for a second living area, home office, game room, or additional flex space to fit your needs. Outside, the spacious concrete patio gives you room to relax, entertain, garden, or simply spread out--something that's becoming harder to find this close to Knoxville. The sellers originally had the concrete patio poured to do an addition making it a perfect spot for your future den or sunroom! Located in an established North Knoxville neighborhood, you'll enjoy convenient access to I-75, I-640, Inskip pool and park, Fountain City, downtown Knoxville, shopping, restaurants, and UT! The University of Tennessee! Did you know that? It's almost Football time in Tennessee! With its combination of updates, flex space, large lot, 2-car garage with work bench and convenient location, 1015 Buckthorn Drive has a lot to offer! Come see it for yourself and discover why this North Knoxville home may be the one you've been waiting for! Total square foot of the home including the garage is approximately 2190 sq ft. Buyer and/or buyer's agent to verify all information. Home is occupied. Sellers request 1 hour notice for scheduled showings. Buyers must be accompanied by a licensed realtor.
Pending - continue to show - inspection
$379,900
1015 Buckthorn Dr, Knoxville, TN 37912
3beds
2,190sqft
Single Family Residence
Built in 1975
0.66 Acres Lot
$-- Zestimate®
$173/sqft
$-- HOA
What's special
- 7 days
- 824
- 91
Zillow last checked:
Listing updated:
Listed by:
Dillon Boshears,
Rocky Top Realty 865-498-0183,
Jacqueline Kite 865-394-8617,
Rocky Top Realty
Source: East Tennessee Realtors,MLS#: 1352836
Facts & features
Interior
Bedrooms & bathrooms
- Bedrooms: 3
- Bathrooms: 3
- Full bathrooms: 2
- 1/2 bathrooms: 1
Heating
- Central, Natural Gas, Electric
Cooling
- Central Air, Ceiling Fan(s)
Appliances
- Included: Dishwasher, Microwave, Range, Refrigerator
Features
- Eat-in Kitchen
- Flooring: Carpet, Vinyl
- Basement: Finished
- Number of fireplaces: 1
- Fireplace features: Gas, Gas Log
Interior area
- Total structure area: 2,190
- Total interior livable area: 2,190 sqft
Property
Parking
- Total spaces: 2
- Parking features: Off Street
- Garage spaces: 2
Features
- Has view: Yes
- View description: Country Setting
Lot
- Size: 0.66 Acres
- Features: Level, Rolling Slope
Details
- Additional structures: Storage
- Parcel number: 057LB032
Construction
Type & style
- Home type: SingleFamily
- Architectural style: Traditional
- Property subtype: Single Family Residence
Materials
- Wood Siding, Shingle Siding, Block, Frame
Condition
- Year built: 1975
Utilities & green energy
- Sewer: Public Sewer
- Water: Public
Community & HOA
Community
- Subdivision: Skyland Park Unit No 2
Location
- Region: Knoxville
Financial & listing details
- Price per square foot: $173/sqft
- Tax assessed value: $209,000
- Annual tax amount: $812
- Date on market: 8/27/2026
Estimated market value
Not available
Estimated sales range
Not available
Not available
Price history
| Date | Event | Price |
|---|---|---|
| 8/28/2026 | Pending sale | $379,900$173/sqft |
Source:  East Tennessee Realtors #1352836 Report a problem East Tennessee Realtors #1352836 Report a problem | ||
| 8/27/2026 | Listed for sale | $379,900+109.6%$173/sqft |
Source: East Tennessee Realtors #1352836 Report a problem | ||
| 11/30/2018 | Sold | $181,250-2%$83/sqft |
Source: East Tennessee Realtors #1058156 Report a problem | ||
| 10/26/2018 | Pending sale | $185,000$84/sqft |
Source: Realty Executives Associates #1058156 Report a problem | ||
| 10/22/2018 | Price change | $185,000-2.4%$84/sqft |
Source: Realty Executives Associates #1058156 Report a problem | ||
| 10/11/2018 | Price change | $189,500-1.6%$87/sqft |
Source: Realty Executives Associates #1058156 Report a problem | ||
| 10/3/2018 | Listed for sale | $192,500+7%$88/sqft |
Source: Realty Executives Associates #1058156 Report a problem | ||
| 8/29/2018 | Listing removed | $179,900$82/sqft |
Source: Realty Executives Associates #1027903 Report a problem | ||
| 1/29/2018 | Pending sale | $179,900$82/sqft |
Source: Realty Executives Associates #1027903 Report a problem | ||
| 1/19/2018 | Listed for sale | $179,900+19.9%$82/sqft |
Source: Realty Executives Associates #1027903 Report a problem | ||
| 7/12/2007 | Sold | $150,000$68/sqft |
Source: Agent Provided Report a problem | ||
Public tax history
| Year | Property taxes | Tax assessment |
|---|---|---|
| 2025 | $812 | $52,250 |
| 2024 | $812 | $52,250 |
| 2023 | $812 | $52,250 |
| 2022 | $812 +2.8% | $52,250 +40.2% |
| 2021 | $790 | $37,275 -75% |
| 2020 | $790 | $149,100 |
| 2019 | $790 | $149,100 |
| 2018 | $790 -53.8% | -- |
| 2017 | $1,708 -8.2% | $37,275 |
| 2016 | $1,861 | -- |
| 2015 | $1,861 | -- |
| 2014 | $1,861 +7.3% | -- |
| 2013 | $1,735 -6.4% | -- |
| 2012 | $1,853 | -- |
| 2011 | $1,853 | $38,450 |
| 2010 | $1,853 | $38,450 |
| 2009 | $1,853 +9.6% | $38,450 +25% |
| 2008 | $1,691 | $30,750 |
| 2007 | $1,691 | $30,750 |
| 2006 | $1,691 | $30,750 |
| 2005 | $1,691 +0.6% | $30,750 +9.9% |
| 2004 | $1,681 +6.2% | $27,975 |
| 2003 | $1,583 | $27,975 |
| 2002 | -- | $27,975 |
| 2001 | -- | $27,975 +13.4% |
| 2000 | -- | $24,675 |
Find assessor info on the county website
Monthly payment
Est. payment
Payment breakdown
Explore the cost of this home by adjusting the details. Changes won't be saved.Climate risks
Neighborhood: 37912
Similar homes
- $364,0004 bd3 ba1.6k sqft1216 Pilleaux Dr, Knoxville, TN 37912Active
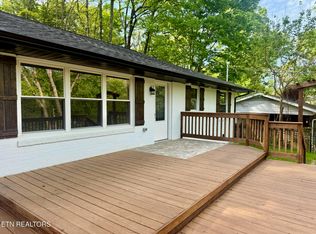
 MLS ID #1336841, Josh Braden, Southern Homes & Farms, LLC. East Tennessee Realtors
 - $--2 bd2 ba1.9k sqft1703 Charles Dr, Knoxville, TN 37918Active
 MLS ID #1343598, Kenny Phillips, Powell Auction & Realty,LLC. East Tennessee Realtors
 - $450,0003 bd3 ba2.3k sqft6612 Hummer Ln, Knoxville, TN 37912Active
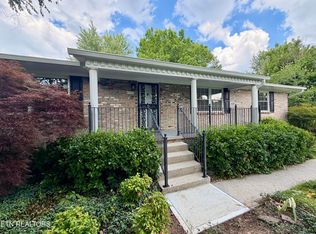 MLS ID #1347323, Laura Bailey, The Bailey Group, Realty Executives. East Tennessee Realtors
 - $435,0004 bd2 ba1.9k sqft205 Adair Dr, Knoxville, TN 37918Active
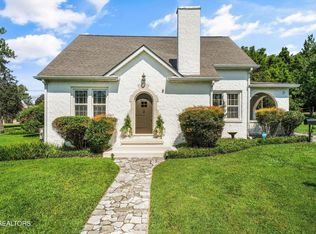 MLS ID #1353624, Eric Smith, Keller Williams Realty. East Tennessee Realtors
 - $364,9003 bd2 ba1.7k sqft4408 Genny Lynn Dr, Knoxville, TN 37918ActiveMLS ID #1346050, Andreea Toader, Realty Executives Associates. East Tennessee Realtors
- $--3 bd2 ba1.1k sqft3100 Rector St, Knoxville, TN 37921ActiveMLS ID #1352095, Ryan George, JD's Realty & Auction, LLC. East Tennessee Realtors
- $319,0003 bd2 ba1.3k sqft1612 Bradshaw Garden Rd, Knoxville, TN 37912ActiveMLS ID #1350942, Don Rolfe, Greater Impact Realty. East Tennessee Realtors
- $349,9003 bd3 ba1.2k sqft8201 Oak Terrace Ln, Powell, TN 37849ActiveMLS ID #1353173, Travis T Garrett, ReMax Preferred Properties, In. East Tennessee Realtors
- $389,9003 bd2 ba2.3k sqft4602 Holston Dr, Knoxville, TN 37914ActiveMLS ID #1342707, William C. Prichard, Wingman Realty. East Tennessee Realtors
- $344,9003 bd2 ba1.4k sqft6829 Saint Croix Ln, Knoxville, TN 37918ActiveMLS ID #1347930, Mark S. Heatherly, eRealty Concepts, LLC. East Tennessee Realtors
- $349,9004 bd2 ba1.7k sqft4417 Silverhill Dr, Knoxville, TN 37921ActiveMLS ID #1350918, Tiffany Winchell, Brougham Properties. East Tennessee Realtors
- $335,0003 bd3 ba1.7k sqft4905 Wilkshire Dr, Knoxville, TN 37921ActiveMLS ID #1351201, Christian Brewer, United Real Estate Solutions. East Tennessee Realtors
- $339,9003 bd4 ba2.1k sqft7715 Windsong Rd, Powell, TN 37849ActiveMLS ID #1349755, Laura Bailey, The Bailey Group, Realty Executives. East Tennessee Realtors
- $--4 bd4 ba2k sqft4133 W Beaver Creek Dr, Powell, TN 37849ActiveMLS ID #1351398, Kenny Phillips, Powell Auction & Realty,LLC. East Tennessee Realtors
- $345,0002 bd2 ba2k sqft3606 Delrose Dr, Knoxville, TN 37914ActiveMLS ID #1351870, Kristy Clow, Honors Real Estate Services LLC. East Tennessee Realtors
- $475,0005 bd4 ba2.3k sqft6628 Greer Rd, Knoxville, TN 37918ActiveMLS ID #1346605, Solange Velas, Goldman Partners Realty, LLC. East Tennessee Realtors
- $265,0003 bd2 ba1.2k sqft611 Leconte Ln, Knoxville, TN 37912ActiveMLS ID #1344353, Katherine Lulow, Southern Charm Homes. East Tennessee Realtors
- $339,9003 bd3 ba1.7k sqft7709 Windsong Rd, Powell, TN 37849ActiveMLS ID #1345997, Mark T Gibbs, Day & Associates. East Tennessee Realtors
- $399,9004 bd2 ba1.9k sqft326 Tillery Rd, Powell, TN 37849ActiveMLS ID #1350207, Justin Treadwell, The Real Estate Firm, Inc.. East Tennessee Realtors
- $360,0003 bd3 ba1.9k sqft5609 Still Meadow Ln, Knoxville, TN 37918ActiveMLS ID #1341515, Donna Beeco, CENTURY 21 Legacy. East Tennessee Realtors
