5.49% FIXED RATE! Qualified buyers may be eligible for a 5.49% permanent fixed rate on select move-in ready homes. Available for a limited time on new loans through qualified lender. Must close by November 1, 2026. Buyers must qualify. Contact the Community Sales Manager for eligible homes, financing options, terms and restrictions.
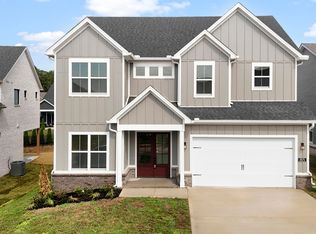
Be the first to own The Dogwood--a brand-new floor plan making its debut in the neighborhood! This thoughtfully designed 4-bedroom, 2.5-bath home offers 2,291 square feet of beautifully utilized living space with an open-concept main level that's perfect for entertaining, while all bedrooms are tucked away upstairs for added privacy.
This home is loaded with premium upgrades, including a designer kitchen with a gas cooktop, custom vent hood, and quartz countertops, a dramatic floor-to-ceiling stone gas fireplace, hardwood stairs, a covered rear patio, and spray foam insulation in the roof deck for enhanced energy efficiency and year-round comfort.
Situated on a fantastic homesite, this is the first Dogwood available in the neighborhood--don't miss your chance to make it yours!
Several different floorplans available, call agents for your showing. Model home open 7 days a week 1-5pm.
Active
$610,000
2507 Marshall Pass Rd, Knoxville, TN 37932
4beds
2,291sqft
Single Family Residence
Built in 2026
6,534 Square Feet Lot
$-- Zestimate®
$266/sqft
$38/mo HOA
What's special
Hardwood stairsFantastic homesiteCovered rear patioQuartz countertopsCustom vent hood
- 14 days
- 278
- 15
Zillow last checked:
Listing updated:
Listed by:
David Ball 865-748-4638,
Woody Creek Realty, LLC 865-299-5199,
Kari Jensen 423-895-2056,
Woody Creek Realty, LLC
Source: East Tennessee Realtors,MLS#: 1355949
Facts & features
Interior
Bedrooms & bathrooms
- Bedrooms: 4
- Bathrooms: 3
- Full bathrooms: 2
- 1/2 bathrooms: 1
Heating
- Central, Natural Gas
Cooling
- Central Air, Ceiling Fan(s)
Appliances
- Included: Tankless Water Heater, Gas Cooktop, Dishwasher, Disposal, Microwave, Range
Features
- Walk-In Closet(s), Kitchen Island, Pantry
- Flooring: Carpet, Hardwood, Tile
- Windows: Windows - Vinyl
- Basement: Slab
- Number of fireplaces: 1
- Fireplace features: Gas
Interior area
- Total structure area: 2,291
- Total interior livable area: 2,291 sqft
Property
Parking
- Total spaces: 2
- Parking features: Garage
- Garage spaces: 2
Lot
- Size: 6,534 Square Feet
- Features: Other, Level
Details
- Parcel number: 117AB020
Construction
Type & style
- Home type: SingleFamily
- Architectural style: Traditional
- Property subtype: Single Family Residence
Materials
- Fiber Cement, Vinyl Siding, Frame
Condition
- New Construction
- New construction: Yes
- Year built: 2026
Utilities & green energy
- Sewer: Public Sewer
- Water: Public
Community & HOA
Community
- Features: Sidewalks
- Security: Smoke Detector(s)
- Subdivision: The Haven at Hardin Valley
HOA
- Has HOA: Yes
- Services included: All Amenities
- HOA fee: $38 monthly
Location
- Region: Knoxville
Financial & listing details
- Price per square foot: $266/sqft
- Date on market: 9/18/2026
Estimated market value
Not available
Estimated sales range
Not available
Not available
Price history
| Date | Event | Price |
|---|---|---|
| 9/18/2026 | Listed for sale | $610,000$266/sqft |
Source:  East Tennessee Realtors #1355949 Report a problem East Tennessee Realtors #1355949 Report a problem | ||
Public tax history
Tax history is unavailable.
Monthly payment
Est. payment
Payment breakdown
Explore the cost of this home by adjusting the details. Changes won't be saved.Climate risks
Neighborhood: 37932
Nearby schools
Schools provided by the listing agent
- Elementary: Hardin Valley
- Middle: Hardin Valley
- High: Hardin Valley Academy
Source: East Tennessee Realtors. This data may not be complete. We recommend contacting the local school district to confirm school assignments for this home.
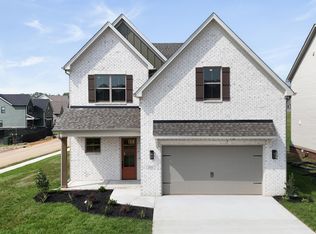
- $635,0004 bd3 ba2.6k sqft2503 Marshall Pass Rd, Knoxville, TN 37932New Construction
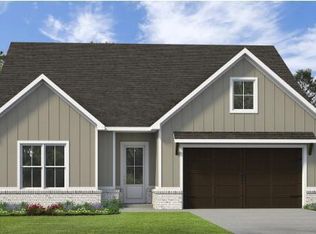
- $648,4003 bd2 ba2.1k sqft11537 Olympic Valley Dr, Knoxville, TN 37932Sold
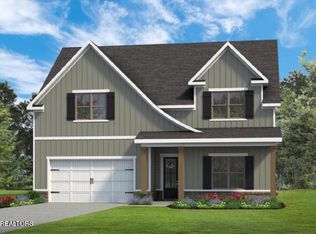
- $645,8755 bd3 ba3.3k sqft2512 Marshall Pass Rd, Knoxville, TN 37932Pending
- $724,4723 bd3 ba3.1k sqft11533 Olympic Valley Dr, Knoxville, TN 37932Sold

Similar homes
- $550,0003 bd2 ba2.1k sqft10611 Tin Man Ln, Knoxville, TN 37932Active

 MLS ID #1357505, Jennifer Cook, Keller Williams Signature. East Tennessee Realtors
 - $625,0004 bd3 ba3.1k sqft2684 Berringer Station Ln, Knoxville, TN 37932Active
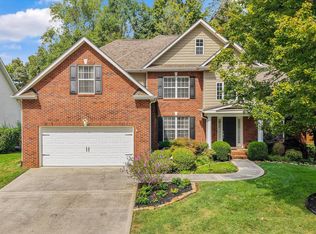 MLS ID #1356594, Lisa Sinclair, Wallace. East Tennessee Realtors
 - $630,0004 bd3 ba2.4k sqft11538 Olympic Valley Dr, Knoxville, TN 37932Active
 MLS ID #1353076, David Ball, Woody Creek Realty, LLC. East Tennessee Realtors
 - $635,0004 bd3 ba2.4k sqft2571 Marshall Pass Rd, Knoxville, TN 37932Active
 MLS ID #1354127, Kari Jensen, Woody Creek Realty, LLC. East Tennessee Realtors
 - $639,9004 bd3 ba2.6k sqft2209 Sea Horse Rd, Knoxville, TN 37932ActiveMLS ID #1356115, Christie Reagan, Realty One Group Anthem. East Tennessee Realtors
- $625,0004 bd3 ba2.2k sqft2579 Marshall Pass Rd, Knoxville, TN 37932ActiveMLS ID #1350801, Kari Jensen, Woody Creek Realty, LLC. East Tennessee Realtors
- $640,0004 bd3 ba2.4k sqft11522 Olympic Valley Dr, Knoxville, TN 37932ActiveMLS ID #1343420, David Ball, Woody Creek Realty, LLC. East Tennessee Realtors
- $620,0004 bd3 ba2.4k sqft2512 Maroon Bells Rd, Knoxville, TN 37932ActiveMLS ID #1343432, Kari Jensen, Woody Creek Realty, LLC. East Tennessee Realtors
- $625,0005 bd3 ba2.3k sqft2574 Marshall Pass Rd, Knoxville, TN 37932ActiveMLS ID #1352514, Kari Jensen, Woody Creek Realty, LLC. East Tennessee Realtors
- $635,0004 bd3 ba2.6k sqft2503 Marshall Pass Rd, Knoxville, TN 37932ActiveMLS ID #1352056, Kari Jensen, Woody Creek Realty, LLC. East Tennessee Realtors
- $578,9235 bd3 ba2.4k sqft2044 Hickory Reserve Rd, Knoxville, TN 37932ActiveMLS ID #1357694, Maurice Natour, Realty Executives Associates. East Tennessee Realtors
- $539,9504 bd3 ba2.4k sqft11711 Pepper Ridge Ln, Knoxville, TN 37932ActiveMLS ID #1356435, Ryan Coleman, Hometown Realty, LLC. East Tennessee Realtors
- $574,9004 bd3 ba2.2k sqft2504 Maroon Bells Rd, Knoxville, TN 37932ActiveMLS ID #1338981, David Ball, Woody Creek Realty, LLC. East Tennessee Realtors
- $599,9004 bd4 ba3.2k sqft1617 N Campbell Station Rd, Knoxville, TN 37932ActiveMLS ID #1344848, Gary Koontz, Realty Executives Associates. East Tennessee Realtors
- $629,9004 bd3 ba2.5k sqft2337 Hickory Crest Ln, Knoxville, TN 37932ActiveMLS ID #1349901, Andy Mason, Elite Realty. East Tennessee Realtors
- $655,0004 bd3 ba2.9k sqft2583 Marshall Pass Rd, Knoxville, TN 37932ActiveMLS ID #1343808, David Ball, Woody Creek Realty, LLC. East Tennessee Realtors
- $549,9004 bd3 ba2.6k sqft2365 Conners Creek Cir, Knoxville, TN 37932ActiveMLS ID #1356136, Carrie Dougherty, Realty Executives Associates. East Tennessee Realtors
- $599,9504 bd3 ba2.8k sqft12325 Chirping Bird Ln, Knoxville, TN 37932ActiveMLS ID #1349530, Kimberly Bell, The REAL ESTATE Office. East Tennessee Realtors
