Granville ''B'' build-to-suit (on a premium lot) is a 2 sty w/ a large 1st floor (5th BR) suite w/W.I.C. & fully tiled shower, a 2-sty family room open to the kitchen/breakfast area & a formal DR & office/study on opposite side of the foyer. The guest suite was expanded adding SF. The powder room was upgraded to a 5th full bath w/fully tiled shower. The kitchen was upgraded with SS farmhouse sink, pro series appliances...chimney hood, built-in wall oven/micro combo, gas cooktop, dishwasher & refrigerator. Also has a wonderful island w/beautiful upgraded back splash, bar seating, walk-in pantry & a butler's pantry that connects to DR. The elevation B adds SF to the 2nd floor & in the garage w/minor shift in the utility room folding counter. Other upgrades include full brick on the sides and half the back, gas logs FP w/stack stone to 2 sty ceiling, bookcases by FP, upgraded cabinets, added uppers in utility room, upgraded level 3 quartz tops, upgraded front & patio doors, insulated garage package, tankless water heater, 18'x12' covered patio, upgraded tiled showers in 5 baths, upgraded matte black faucets, upgraded electrical & lighting packages, upgraded hardwood flooring on main, upgraded tile in baths & added crown molding in multiple areas. 9' ceilings heights on both 1st & 2nd floors, & the primary BR vaults up to 10'. There are 4 BRs up, a loft area, & a utility room w/folding counter. The primary BR has a sitting area, a luxurious bath with separate vanities, walk-in tiled shower, drop-in garden tub w/tile surround, and a huge walk-in closet.
Closed
Zillow last checked:
Listing updated:
Bought with:
Non Member Non Member
Non-Member Office
Source: East Tennessee Realtors,MLS#: 1349423
Price history
| Date | Event | Price |
|---|---|---|
| 8/19/2026 | Sold | $916,619$222/sqft |
Source:  East Tennessee Realtors #1349423 Report a problem East Tennessee Realtors #1349423 Report a problem | ||
| 7/24/2026 | Pending sale | $916,619$222/sqft |
Source: East Tennessee Realtors #1349423 Report a problem | ||
| 7/24/2026 | Listed for sale | $916,619$222/sqft |
Source: East Tennessee Realtors #1349423 Report a problem | ||
Nearby homes
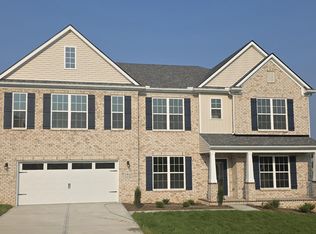
- $916,6195 bd5 ba4.1k sqft1922 Hickory Reserve Rd LOT 83, Knoxville, TN 37932Sold
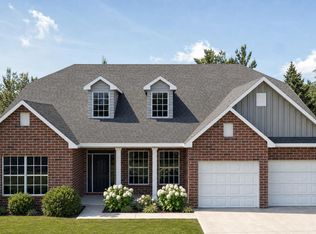
- $843,5425 bd5 ba3.6k sqft1934 Hickory Reserve Rd, Knoxville, TN 37932Pending
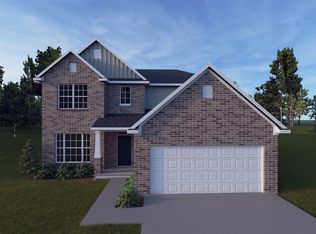
- $639,2125 bd3 ba2.7k sqft1913 Hickory Reserve Rd, Knoxville, TN 37932New Construction
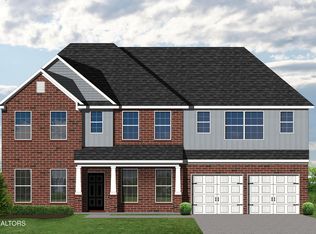
- $850,7865 bd5 ba4k sqft1940 Hickory Reserve Rd LOT 80, Knoxville, TN 37932Sold
Get a cash offer in 3 minutes
Find out how much your home could sell for in as little as 3 minutes with a no-obligation cash offer.
Estimated market value
$917,600
