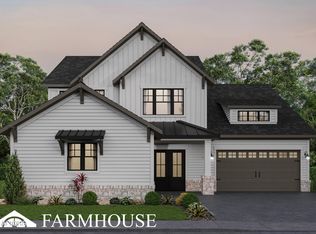
The Granville is a traditional two-story home with a first-floor guest bedroom, along with a study and dining room off the entry. The main living areas include a large, two-story family room with stone to ceiling fireplace and bookcases opening to the island kitchen and breakfast area. The kitchen adjoins the dining room via a hallway with a built-in butler's pantry and walk-in pantry making this plan ideal for entertaining. A spacious mudroom with drop zone is located at the entry from the garage for additional organization. Nine foot ceilings heights are included on both first and second floors, and the primary bedroom vaults up to 10'. Upstairs, there are four bedrooms, a loft area, and a centrally located utility room with folding counter. The upstairs primary suite includes a sitting area, a luxurious bath with separate vanities, walk-in shower, stand alone tub, and two walk-in closets. Add' features include an 18x12 covered patio, tankless hot water heater, steel tub with tiled walls and walk-in tiled showers in a variety of bathrooms. The kitchen is an entertainers dream with double wall ovens, farmhouse sink, microwave drawer, chimney hood and refrigerator.
Pending
$867,428
1840 Hickory Reserve Rd, Knoxville, TN 37932
5beds
4,038sqft
Single Family Residence
Built in 2026
8,276 Square Feet Lot
$-- Zestimate®
$215/sqft
$66/mo HOA
What's special
Walk-in pantryLoft areaLarge two-story family roomFarmhouse sinkStone to ceiling fireplaceIsland kitchenBreakfast area
- 63 days
- 13
- 0
Zillow last checked:
Listing updated:
Listed by:
Steve Doty,
Realty Executives Associates 865-693-3232
Source: East Tennessee Realtors,MLS#: 1352118
Facts & features
Interior
Bedrooms & bathrooms
- Bedrooms: 5
- Bathrooms: 5
- Full bathrooms: 4
- 1/2 bathrooms: 1
Rooms
- Room types: Bonus Room
Heating
- Central, Natural Gas, Electric
Cooling
- Central Air, Ceiling Fan(s)
Appliances
- Included: Tankless Water Heater, Gas Cooktop, Dishwasher, Disposal, Microwave, Refrigerator, Self Cleaning Oven
Features
- Walk-In Closet(s), Kitchen Island, Pantry, Breakfast Bar, Bonus Room
- Flooring: Carpet, Tile
- Windows: Windows - Vinyl
- Basement: Slab
- Number of fireplaces: 1
- Fireplace features: Stone, Gas Log
Interior area
- Total structure area: 4,038
- Total interior livable area: 4,038 sqft
Property
Parking
- Total spaces: 2
- Parking features: Garage Door Opener, Attached, Main Level
- Attached garage spaces: 2
Features
- Exterior features: Prof Landscaped
- Has view: Yes
- View description: Other
Lot
- Size: 8,276 Square Feet
- Dimensions: 70 x 120 x 70 x 120
- Features: Other
Details
- Parcel number: 129CC048
Construction
Type & style
- Home type: SingleFamily
- Architectural style: Traditional
- Property subtype: Single Family Residence
Materials
- Vinyl Siding, Brick, Block
Condition
- Under Construction
- New construction: Yes
- Year built: 2026
Utilities & green energy
- Sewer: Public Sewer
- Water: Public
Community & HOA
Community
- Security: Smoke Detector(s)
- Subdivision: The Reserve at Hickory Creek
HOA
- Has HOA: Yes
- Services included: Trash, Some Amenities
- HOA fee: $794 annually
Location
- Region: Knoxville
Financial & listing details
- Price per square foot: $215/sqft
- Date on market: 8/17/2026
Estimated market value
Not available
Estimated sales range
Not available
Not available
Price history
| Date | Event | Price |
|---|---|---|
| 9/14/2026 | Pending sale | $867,428$215/sqft |
Source:  East Tennessee Realtors #1352118 Report a problem East Tennessee Realtors #1352118 Report a problem | ||
| 8/17/2026 | Listed for sale | $867,428$215/sqft |
Source: East Tennessee Realtors #1352118 Report a problem | ||
Public tax history
Tax history is unavailable.
Monthly payment
Est. payment
Payment breakdown
Explore the cost of this home by adjusting the details. Changes won't be saved.Climate risks
Neighborhood: 37932
Nearby schools
Schools provided by the listing agent
- Elementary: Hardin Valley
- Middle: Hardin Valley
- High: Hardin Valley Academy
Source: East Tennessee Realtors. This data may not be complete. We recommend contacting the local school district to confirm school assignments for this home.
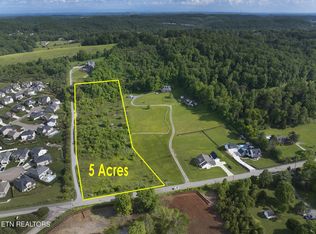

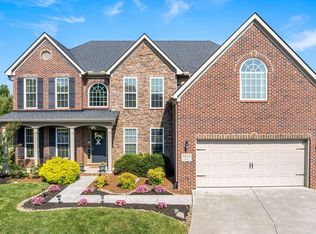
Similar homes
- $816,8975 bd4 ba3.5k sqft12263 Bethel Hollow Dr, Knoxville, TN 37932Active

 MLS ID #1352097, Jennifer Honeycutt, Realty Executives Associates. East Tennessee Realtors
 - $811,0025 bd4 ba3.6k sqft1828 Hickory Reserve Rd, Knoxville, TN 37932Active
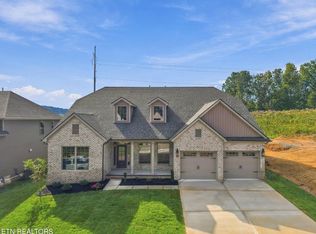 MLS ID #1356480, Dave H. Moore, Realty Executives Associates. East Tennessee Realtors
 - $849,9004 bd4 ba3.1k sqftLOT 19 White Sycamore Ln, Knoxville, TN 37932Active
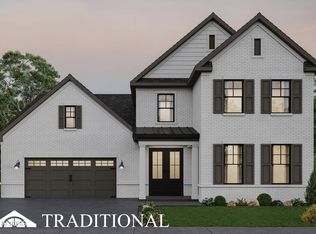 MLS ID #1354248, Shelby Brooks, Saddlebrook Realty, LLC. East Tennessee Realtors
 - $949,9004 bd4 ba3.1k sqftLOT 47 Deer Xing, Knoxville, TN 37932Active
 MLS ID #1357349, Shelby Brooks, Saddlebrook Realty, LLC. East Tennessee Realtors
 - $879,9004 bd3 ba2.7k sqftLOT 18 White Sycamore Ln, Knoxville, TN 37932ActiveEast Tennessee Realtors
- $709,1184 bd4 ba2.9k sqft1822 Hickory Reserve Rd, Knoxville, TN 37932ActiveMLS ID #1355995, Kriston Wilson, Realty Executives Associates. East Tennessee Realtors
- $829,9004 bd3 ba2.7k sqftLOT 3 Willow Leaf Ln, Knoxville, TN 37932ActiveEast Tennessee Realtors
- $639,2125 bd3 ba2.7k sqft1913 Hickory Reserve Rd, Knoxville, TN 37932ActiveMLS ID #1352087, Brooke Wood, Realty Executives Associates. East Tennessee Realtors
- $829,9003 bd3 ba2.5k sqftLOT 34 Deer Crossing Dr, Knoxville, TN 37932ActiveMLS ID #1354975, Shelby Brooks, Saddlebrook Realty, LLC. East Tennessee Realtors
- $1,049,9005 bd4 ba3.4k sqftLOT 15 Silver Cedar Ln, Knoxville, TN 37932ActiveMLS ID #1346585, Cathy McDonald, Saddlebrook Realty, LLC. East Tennessee Realtors
- $681,1204 bd3 ba2.8k sqft2077 Hickory Reserve Rd, Knoxville, TN 37932ActiveMLS ID #1357825, Leslie Rotella, Realty Executives Associates. East Tennessee Realtors
- $510,8495 bd3 ba2.4k sqft2297 W Gallaher Ferry Rd, Knoxville, TN 37932ActiveMLS ID #1351731, Maurice Natour, Realty Executives Associates. East Tennessee Realtors
- $626,8094 bd3 ba2.6k sqft2008 Hickory Reserve Rd, Knoxville, TN 37932ActiveMLS ID #1352172, Paige Widener, Realty Executives Associates. East Tennessee Realtors
- $578,9235 bd3 ba2.4k sqft2044 Hickory Reserve Rd, Knoxville, TN 37932ActiveMLS ID #1357694, Maurice Natour, Realty Executives Associates. East Tennessee Realtors
- $710,0004 bd4 ba2.7k sqft2138 Lantern Park Ln, Knoxville, TN 37932ActiveMLS ID #1336927, Brandy Lydon, Volunteer Realty. East Tennessee Realtors
- $474,5424 bd3 ba2.5k sqft2291 W Gallaher Ferry Rd, Knoxville, TN 37932ActiveMLS ID #1351741, Jennifer Honeycutt, Realty Executives Associates. East Tennessee Realtors
- $462,0944 bd3 ba2.2k sqft12338 Sweet Maple Ln, Knoxville, TN 37932ActiveMLS ID #1349081, Ray Gaudet, Realty Executives Associates. East Tennessee Realtors
- $859,7004 bd4 ba2.8k sqft330 French Vineyard Ln, Knoxville, TN 37923ActiveMLS ID #1354166, Sarah Baker, Volunteer Realty. East Tennessee Realtors
