Beautifully updated and refreshed inside and out, this spacious 4-bedroom, two-story home with bonus room offers an exceptional combination of modern upgrades, comfortable living spaces, and a private setting! The main level features a welcoming living room with a wood-burning fireplace that opens to a stunning, newly renovated eat-in kitchen complete with quartz countertops, new cabinetry, tile backsplash, and updated stainless steel appliances. A formal dining room, spacious office or additional bonus room, and convenient main-level laundry provide flexibility for everyday living. The newly added sunroom with fireplace offers the perfect space to relax or entertain while enjoying views of the private backyard.
Extensive improvements throughout include updated windows, flooring, interior paint, lighting, fixtures, and a new water heater. The freshly painted exterior is complemented by new exterior lighting and updated garage doors, adding to the home's curb appeal. Upstairs, you'll find four spacious bedrooms and an updated hall bath featuring a walk-in shower with glass enclosure. An oversized side-entry garage provides ample parking and storage. Outside, enjoy the private, level, wooded backyard with plenty of room for outdoor activities, along with a storage shed featuring electrical and a new roof. With thoughtful updates, generous living spaces, and a beautiful setting, this move-in-ready home is one you won't want to miss! Owner/Agent
Active
$575,000
915 High Springs Rd, Knoxville, TN 37932
4beds
2,750sqft
Single Family Residence, Residential
Built in 1980
0.35 Acres Lot
$-- Zestimate®
$209/sqft
$-- HOA
What's special
Freshly painted exteriorBonus roomFour spacious bedroomsTile backsplashUpdated stainless steel appliancesNew cabinetryQuartz countertops
- 10 days
- 1,636
- 185
Likely to sell faster than
Zillow last checked:
Listing updated:
Listed by:
Laura Slyman 615-385-0777,
Slyman Real Estate 865-862-6161
Source: RealTracs MLS as distributed by MLS GRID,MLS#: 3632065
Facts & features
Interior
Bedrooms & bathrooms
- Bedrooms: 4
- Bathrooms: 3
- Full bathrooms: 2
- 1/2 bathrooms: 1
Bedroom 1
- Features: Walk-In Closet(s)
Dining room
- Features: Formal
Kitchen
- Features: Pantry
Other
- Features: Florida Room
Other
- Features: Office
Heating
- Central, Electric, Natural Gas
Cooling
- Central Air
Appliances
- Included: Dishwasher, Microwave, Range, Refrigerator
- Laundry: Washer Hookup, Electric Dryer Hookup
Features
- Walk-In Closet(s), Pantry
- Flooring: Carpet, Laminate
- Number of fireplaces: 2
- Fireplace features: Electric
Interior area
- Total structure area: 2,750
- Total interior livable area: 2,750 sqft
- Finished area above ground: 2,750
Property
Parking
- Total spaces: 2
- Parking features: Garage Door Opener, Garage Faces Side
- Garage spaces: 2
Features
- Levels: Two
- Stories: 2
- Patio & porch: Patio, Porch, Covered
Lot
- Size: 0.35 Acres
- Dimensions: 100 x 150.28 x IRR
- Features: Private, Wooded, Level
- Topography: Private,Wooded,Level
Details
- Additional structures: Storage
- Parcel number: 130EJ012
- Special conditions: Standard
Construction
Type & style
- Home type: SingleFamily
- Architectural style: Traditional
- Property subtype: Single Family Residence, Residential
Materials
- Fiber Cement, Frame, Other
Condition
- New construction: No
- Year built: 1980
Utilities & green energy
- Sewer: Public Sewer
- Water: Public
- Utilities for property: Electricity Available, Natural Gas Available, Water Available
Green energy
- Energy efficient items: Windows
Community & HOA
Community
- Subdivision: Twin Springs
Location
- Region: Knoxville
Financial & listing details
- Price per square foot: $209/sqft
- Tax assessed value: $315,700
- Annual tax amount: $1,227
- Date on market: 11/6/2026
- Electric utility on property: Yes
Estimated market value
Not available
Estimated sales range
Not available
Not available
Price history
| Date | Event | Price |
|---|---|---|
| 11/6/2026 | Listed for sale | $575,000+43.8%$209/sqft |
Source:  East Tennessee Realtors #1361032 Report a problem | ||
| 4/13/2026 | Sold | $400,000$145/sqft |
Source: Public Record Report a problem | ||
Public tax history
| Year | Property taxes | Tax assessment |
|---|---|---|
| 2025 | $1,226 | $78,925 |
| 2024 | $1,226 | $78,925 |
| 2023 | $1,226 | $78,925 |
| 2022 | $1,226 +13% | $78,925 +54.2% |
| 2021 | $1,085 | $51,200 -75% |
| 2020 | $1,085 | $204,800 |
| 2019 | $1,085 | $204,800 |
| 2018 | $1,085 | -- |
| 2017 | $1,085 +4.1% | $51,200 |
| 2016 | $1,042 | -- |
| 2015 | $1,042 | -- |
| 2014 | $1,042 +0% | -- |
| 2013 | $1,042 -55.4% | -- |
| 2012 | $2,337 | -- |
| 2011 | $2,337 | $48,475 |
| 2010 | $2,337 | $48,475 |
| 2009 | $2,337 +19.8% | $48,475 +36.7% |
| 2008 | $1,950 | $35,450 |
| 2007 | $1,950 | $35,450 |
| 2006 | $1,950 | $35,450 |
| 2005 | $1,950 -0.6% | $35,450 +8.6% |
| 2004 | $1,962 +6.2% | $32,650 |
| 2003 | $1,848 | $32,650 |
| 2002 | -- | $32,650 |
| 2001 | -- | $32,650 -5.4% |
| 2000 | -- | $34,500 |
Find assessor info on the county website
Monthly payment
Est. payment
Payment breakdown
Explore the cost of this home by adjusting the details. Changes won't be saved.Climate risks
Neighborhood: 37932
Nearby schools
Schools provided by the listing agent
- Elementary: Farragut Primary
- Middle: Hardin Valley Middle School
- High: Hardin Valley Academy
Source: RealTracs MLS as distributed by MLS GRID. This data may not be complete. We recommend contacting the local school district to confirm school assignments for this home.
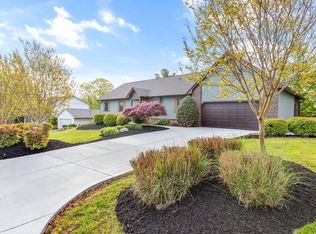
Similar homes
- $590,0005 bd3 ba2.8k sqft2714 Green Ash Ln, Knoxville, TN 37932Active
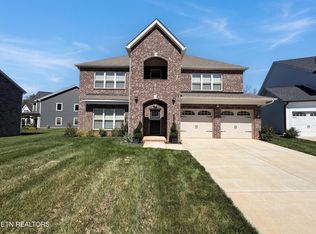
 MLS ID #1355270, Lee Oliver, Jason Mitchell Real Estate. East Tennessee Realtors
- $525,0004 bd3 ba2.6k sqft1184 Winding Way Dr, Knoxville, TN 37923Active
 MLS ID #1360663, Mark Foust, Realty Executives Associates. East Tennessee Realtors
- $625,0004 bd5 ba3k sqft2217 Dawns Pass, Knoxville, TN 37919For Sale By Owner
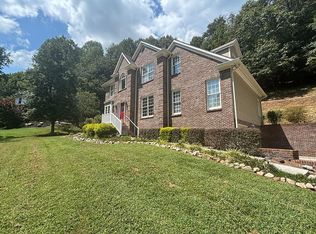
- $754,9995 bd4 ba3.1k sqft2308 Omaha Ln, Knoxville, TN 37932Active
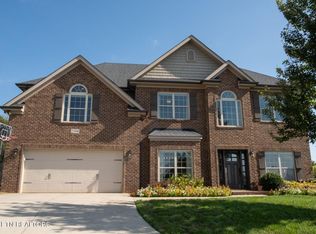 MLS ID #1360498, Phil Hopewell, ResultsMLS.com. East Tennessee Realtors
- $499,9003 bd2 ba1.6k sqft12904 Butterfield Ln, Knoxville, TN 37934ActiveMLS ID #1361426, Rosemary Quillen, Realty Executives Associates. East Tennessee Realtors
- $575,0003 bd3 ba3.3k sqft104 Tyler Place Ln, Clinton, TN 37716For Sale
 MLS ID #3633707, Dillon Boshears. RealTracs MLS as distributed by MLS GRID
- $540,0003 bd2 ba1.5k sqft4330 Crosby Dr, Knoxville, TN 37909ActiveMLS ID #1361511, Libby Fisher, Realty Executives Associates. East Tennessee Realtors
- $659,0005 bd3 ba3k sqft2011 Wooded Mountain Ln, Knoxville, TN 37922ActiveMLS ID #1361258, Jessica Mrozik, Realty Executives Associates. East Tennessee Realtors
- $599,9004 bd3 ba2.3k sqft1310 Montford Ln, Knoxville, TN 37922ActiveMLS ID #1358548, Hilary Kilgore, Keller Williams Signature. East Tennessee Realtors
- $400,0003 bd3 ba2.4k sqft2004 Knoll Tree Dr, Knoxville, TN 37932ActiveMLS ID #1334985, Venita Thomas, Walton George Realty Group. East Tennessee Realtors
- $599,9003 bd4 ba2.6k sqft8131 Leclay Dr, Knoxville, TN 37938For SaleMLS ID #3629561, Laura Slyman. RealTracs MLS as distributed by MLS GRID
- $575,0004 bd3 ba1.9k sqft4020 Fox Hills Dr, Louisville, TN 37777For SaleMLS ID #3527425, Chase Drews. RealTracs MLS as distributed by MLS GRID
- $559,0005 bd3 ba2.7k sqft2426 Amber Dawn Ln, Knoxville, TN 37920ActiveMLS ID #1345295, Jamie Covell, United Real Estate Solutions. East Tennessee Realtors
- $499,9003 bd3 ba1.8k sqft1113 E Woodshire Dr, Knoxville, TN 37922ActiveMLS ID #1355884, Tanza Lawrence, Harold Long Realty. East Tennessee Realtors
- $448,0003 bd3 ba2.6k sqft1420 Buxton Dr, Knoxville, TN 37922ActiveMLS ID #1351631, Christina Diane Davila, Zach Taylor-Chattanooga. East Tennessee Realtors
- $709,1184 bd4 ba2.9k sqft1822 Hickory Reserve Rd, Knoxville, TN 37932ActiveMLS ID #1355995, Kriston Wilson, Realty Executives Associates. East Tennessee Realtors
- $589,0004 bd4 ba3.7k sqft103 Farmington Pl, Clinton, TN 37716For SaleMLS ID #3596171, Dillon Boshears. RealTracs MLS as distributed by MLS GRID
- $489,9004 bd3 ba2.2k sqft10315 Ivy Hollow Dr, Knoxville, TN 37931ActiveMLS ID #1344231, Lauren Mack, Realty Executives Associates. East Tennessee Realtors
- $499,1003 bd3 ba2.5k sqft10275 Beals Chapel Rd, Lenoir City, TN 37772ActiveMLS ID #1345818, Megan Piper, Realty Executives Associates. East Tennessee Realtors
- $450,0005 bd2 ba2.3k sqft1201 Foxcrolf Dr, Knoxville, TN 37923For SaleMLS ID #3544591, April Ganser. RealTracs MLS as distributed by MLS GRID
