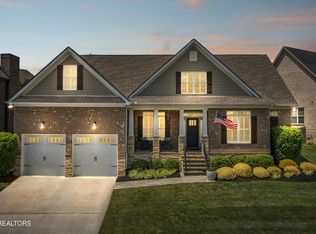
This property features an open floor plan with hardwood flooring throughout the main level, complemented by custom stonework and moldings. The great room includes a stone gas fireplace and custom shelving. The main level also offers a dedicated office, a formal dining room, and a gourmet kitchen equipped with granite countertops, stainless steel appliances, a gas stove, and a kitchen island with an eat-in area.
The primary suite is located on the main level and includes a fireplace and a well-appointed bathroom. The second floor contains three additional bedrooms and a large bonus room.
The outdoor space is designed for entertaining, featuring a 40-foot gunite saltwater pool with an 8-foot spa. The pool area includes OmniLogic phone app controls for water features and LED lighting, surrounded by extensive paver work within a private, fenced yard. Schedule your private showing today!
Active
Price cut: $30.9K (7/5)
$1,199,000
11957 Lakehurst Ln, Knoxville, TN 37934
4beds
3,351sqft
Single Family Residence
Built in 2015
0.28 Acres Lot
$-- Zestimate®
$358/sqft
$50/mo HOA
What's special
- 134 days
- 952
- 41
Zillow last checked:
Listing updated:
Listed by:
Mary Campbell 865-964-5658,
Keller Williams Realty 865-694-5904
Source: East Tennessee Realtors,MLS#: 1337510
Facts & features
Interior
Bedrooms & bathrooms
- Bedrooms: 4
- Bathrooms: 4
- Full bathrooms: 3
- 1/2 bathrooms: 1
Rooms
- Room types: Bonus Room
Heating
- Central, Natural Gas, Electric
Cooling
- Central Air
Appliances
- Included: Gas Range, Dishwasher, Disposal, Microwave, Range, Self Cleaning Oven
Features
- Walk-In Closet(s), Cathedral Ceiling(s), Kitchen Island, Pantry, Bonus Room
- Flooring: Carpet, Hardwood, Tile
- Basement: Crawl Space
- Number of fireplaces: 1
- Fireplace features: Stone, Gas Log
Interior area
- Total structure area: 3,351
- Total interior livable area: 3,351 sqft
Property
Parking
- Total spaces: 2
- Parking features: Garage Faces Side, Garage Door Opener, Attached, Main Level
- Attached garage spaces: 2
Features
- Exterior features: Irrigation System, Prof Landscaped
- Has private pool: Yes
- Pool features: In Ground
- Has view: Yes
- View description: Country Setting
Lot
- Size: 0.28 Acres
- Dimensions: 85.22 x 145.24 x IRR
- Features: Private, Rolling Slope
Details
- Parcel number: 152NA034
Construction
Type & style
- Home type: SingleFamily
- Architectural style: Traditional
- Property subtype: Single Family Residence
Materials
- Stone, Brick, Frame
Condition
- Year built: 2015
Utilities & green energy
- Sewer: Public Sewer
- Water: Public
Community & HOA
Community
- Security: Security System, Smoke Detector(s)
- Subdivision: Sheffield S/D Unit 1
HOA
- Has HOA: Yes
- Services included: Some Amenities
- HOA fee: $595 annually
Location
- Region: Knoxville
Financial & listing details
- Price per square foot: $358/sqft
- Tax assessed value: $775,100
- Annual tax amount: $3,011
- Date on market: 4/24/2026
- Listing terms: New Loan,Cash,Conventional
Estimated market value
Not available
Estimated sales range
Not available
Not available
Price history
| Date | Event | Price |
|---|---|---|
| 7/5/2026 | Price change | $1,199,000-2.5%$358/sqft |
Source:  East Tennessee Realtors #1337510 Report a problem East Tennessee Realtors #1337510 Report a problem | ||
| 6/21/2026 | Price change | $1,229,900-1.6%$367/sqft |
Source: East Tennessee Realtors #1337510 Report a problem | ||
| 4/24/2026 | Listed for sale | $1,250,000$373/sqft |
Source: East Tennessee Realtors #1337510 Report a problem | ||
| 12/31/2025 | Listing removed | $1,250,000$373/sqft |
Source: East Tennessee Realtors #1305405 Report a problem | ||
| 6/20/2025 | Listed for sale | $1,250,000+33.7%$373/sqft |
Source: East Tennessee Realtors #1305405 Report a problem | ||
| 5/27/2022 | Sold | $935,000+1.1%$279/sqft |
Source: East Tennessee Realtors #1187531 Report a problem | ||
| 4/18/2022 | Pending sale | $925,000$276/sqft |
Source: East Tennessee Realtors #1187531 Report a problem | ||
| 4/18/2022 | Listed for sale | $925,000+106%$276/sqft |
Source: East Tennessee Realtors #1187531 Report a problem | ||
| 12/7/2015 | Sold | $449,000+876.1%$134/sqft |
Source: East Tennessee Realtors #931087 Report a problem | ||
| 3/20/2014 | Sold | $46,000$14/sqft |
Source: East Tennessee Realtors #874842 Report a problem | ||
Public tax history
| Year | Property taxes | Tax assessment |
|---|---|---|
| 2025 | $3,011 | $193,775 |
| 2024 | $3,011 | $193,775 |
| 2023 | $3,011 | $193,775 |
| 2022 | $3,011 +12.4% | $193,775 +53.3% |
| 2021 | $2,680 | $126,400 -75% |
| 2020 | $2,680 | $505,600 |
| 2019 | $2,680 +11.1% | $505,600 +0.6% |
| 2018 | $2,412 | $502,600 +341.8% |
| 2017 | $2,412 +1.2% | $113,750 |
| 2016 | $2,384 | -- |
| 2015 | $2,384 +470.3% | -- |
| 2014 | $418 | -- |
Find assessor info on the county website
Monthly payment
Est. payment
Payment breakdown
Explore the cost of this home by adjusting the details. Changes won't be saved.Climate risks
Neighborhood: 37934
Nearby schools
Schools provided by the listing agent
- Elementary: Farragut Primary
- Middle: Farragut
- High: Farragut
Source: East Tennessee Realtors. This data may not be complete. We recommend contacting the local school district to confirm school assignments for this home.
Similar homes
- $1,098,8854 bd3 ba3.3k sqft12646 Brass Lantern Ln, Farragut, TN 37934Active
 MLS ID #1345726, Sharon Bailey, Realty Executives Associates. East Tennessee Realtors
 - $1,375,0005 bd5 ba4.6k sqft501 Lone Willow Dr, Farragut, TN 37934For Sale
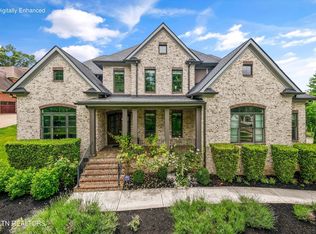
 MLS ID #3217568, Lisa Sinclair. RealTracs MLS as distributed by MLS GRID
 - $1,199,0004 bd3 ba3.5k sqft10632 Lakecove Way, Knoxville, TN 37922Active
 MLS ID #1347185, Pamella Haynes, Realty Executives Associates. East Tennessee Realtors
 - $1,599,0004 bd4 ba3.7k sqft528 Larksong Dr, Farragut, TN 37934Active
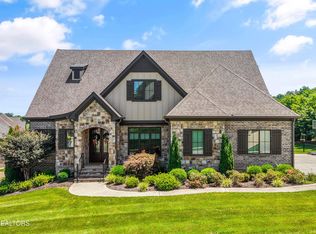 MLS ID #1347395, Janet DeBusk Hensley, Gables & Gates, REALTORS. East Tennessee Realtors
 - $974,9004 bd5 ba3.5k sqft551 Colonial Ridge Ln, Knoxville, TN 37934ActiveMLS ID #1345925, Sherry Jones Paul, Realty Executives Associates. East Tennessee Realtors
- $969,9994 bd4 ba3.9k sqft12911 Long Ridge Rd, Knoxville, TN 37934ActiveMLS ID #1350177, Ashley Pettine, Realty Executives Associates. East Tennessee Realtors
- $975,0004 bd5 ba2.8k sqft209 Fence Post Ln, Knoxville, TN 37934ActiveMLS ID #1342573, Todd Jewell, Jewell Real Estate. East Tennessee Realtors
- $1,167,4405 bd4 ba3.1k sqft12425 Palm Beach Way, Knoxville, TN 37922ActiveMLS ID #1340377, Tim Burnette, Whitetail Properties Real Estate, LLC. East Tennessee Realtors
- $1,780,0005 bd4 ba4.5k sqft12535 Limerick Ln, Farragut, TN 37934ActiveMLS ID #1352422, Yan Xu, The House Store. East Tennessee Realtors
- $1,045,0005 bd5 ba5k sqft928 Blackstone Dr, Knoxville, TN 37934ActiveMLS ID #1342674, Kathy Pryputniewicz, Redfin. East Tennessee Realtors
- $699,9003 bd3 ba2.7k sqft625 Union Camp Ln, Knoxville, TN 37934ActiveMLS ID #1352826, Jarrod Cruze, RE/MAX Tri Star. East Tennessee Realtors
- $1,199,9005 bd4 ba3.6k sqft2215 Covered Bridge Blvd, Knoxville, TN 37932ActiveMLS ID #1341186, Sherry Jones Paul, Realty Executives Associates. East Tennessee Realtors
- $1,099,5004 bd4 ba3.4k sqft634 Oak Cove Ln, Knoxville, TN 37922ActiveMLS ID #1350983, Chad B Wiles, Wallace. East Tennessee Realtors
- $875,0004 bd3 ba3.4k sqft200 Cool Springs Blvd, Knoxville, TN 37934ActiveMLS ID #1331315, Wendi Brown, Crye-Leike Realtors South, Inc. East Tennessee Realtors
- $659,0004 bd3 ba2.6k sqft11721 Autumn Glade Ln, Knoxville, TN 37934ActiveMLS ID #1351573, Seth Sinclair, Wallace. East Tennessee Realtors
- $1,199,9004 bd3 ba2.9k sqft11510 Boston Ivy Ln, Knoxville, TN 37932ActiveMLS ID #1350867, Susan Thompson, United Real Estate Solutions. East Tennessee Realtors
- $939,0005 bd4 ba4.5k sqft1833 Rockford Ln, Knoxville, TN 37922ActiveMLS ID #1353601, Manuel Sakhleh, The Real Estate Firm, Inc.. East Tennessee Realtors
- $1,100,0004 bd3 ba3.5k sqft12794 Tanglewood Dr, Knoxville, TN 37922ActiveMLS ID #1349409, Michelle Garner Braden, Greater Impact Realty. East Tennessee Realtors
- $949,9004 bd4 ba4.2k sqft12708 Watergrove Dr, Knoxville, TN 37922ActiveMLS ID #1344233, Kevin Wade, Saddlebrook Realty, LLC. East Tennessee Realtors
